Note: this home has an assumable loan with a rate of 3.375 percent (see agent notes for more details)
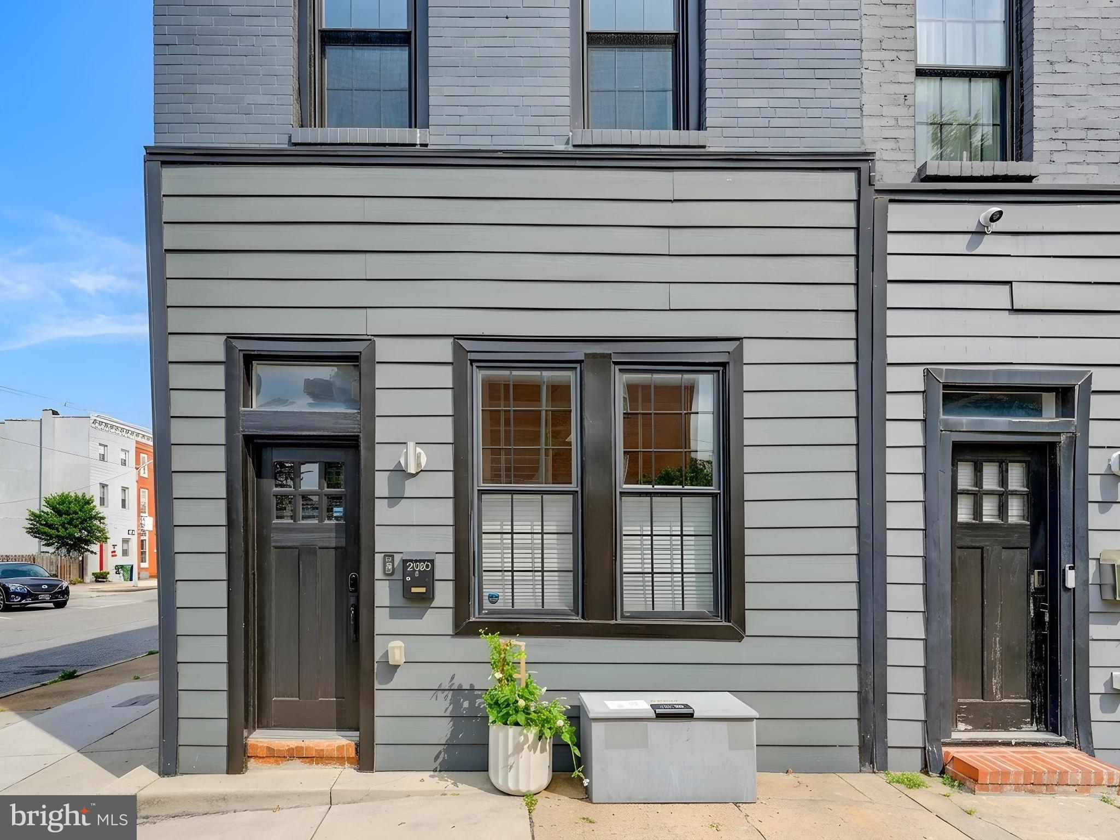
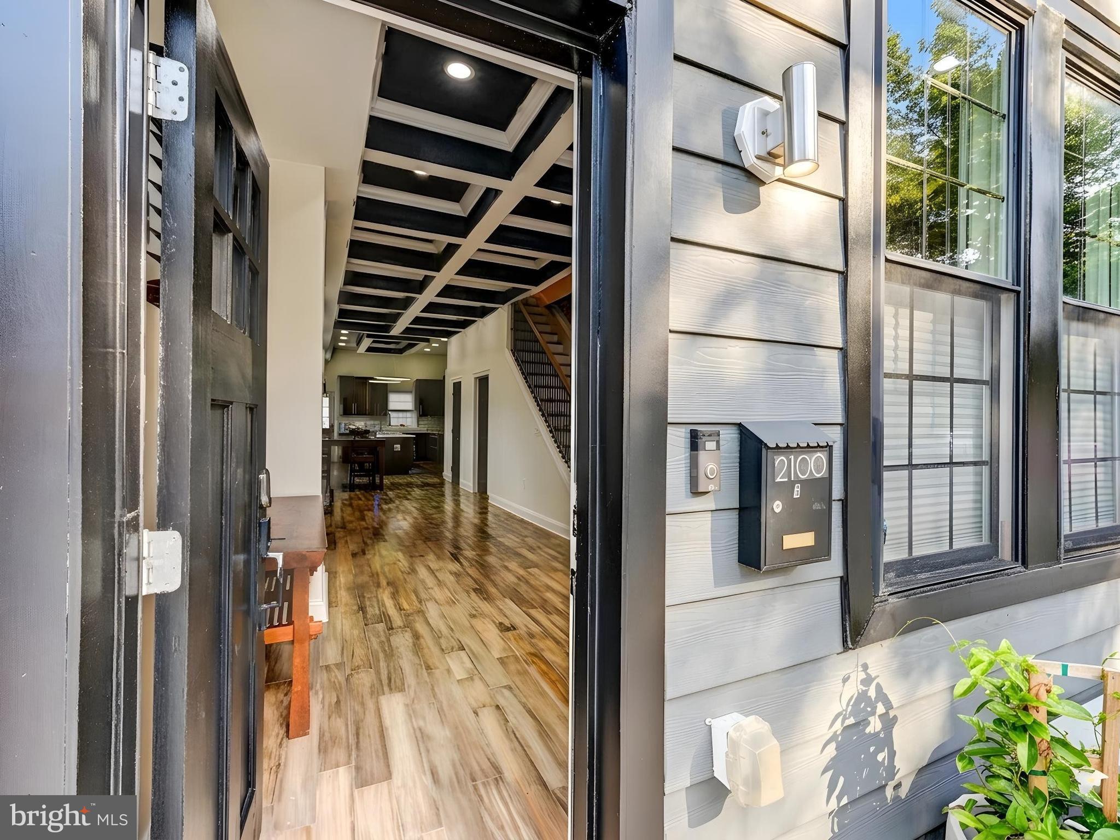
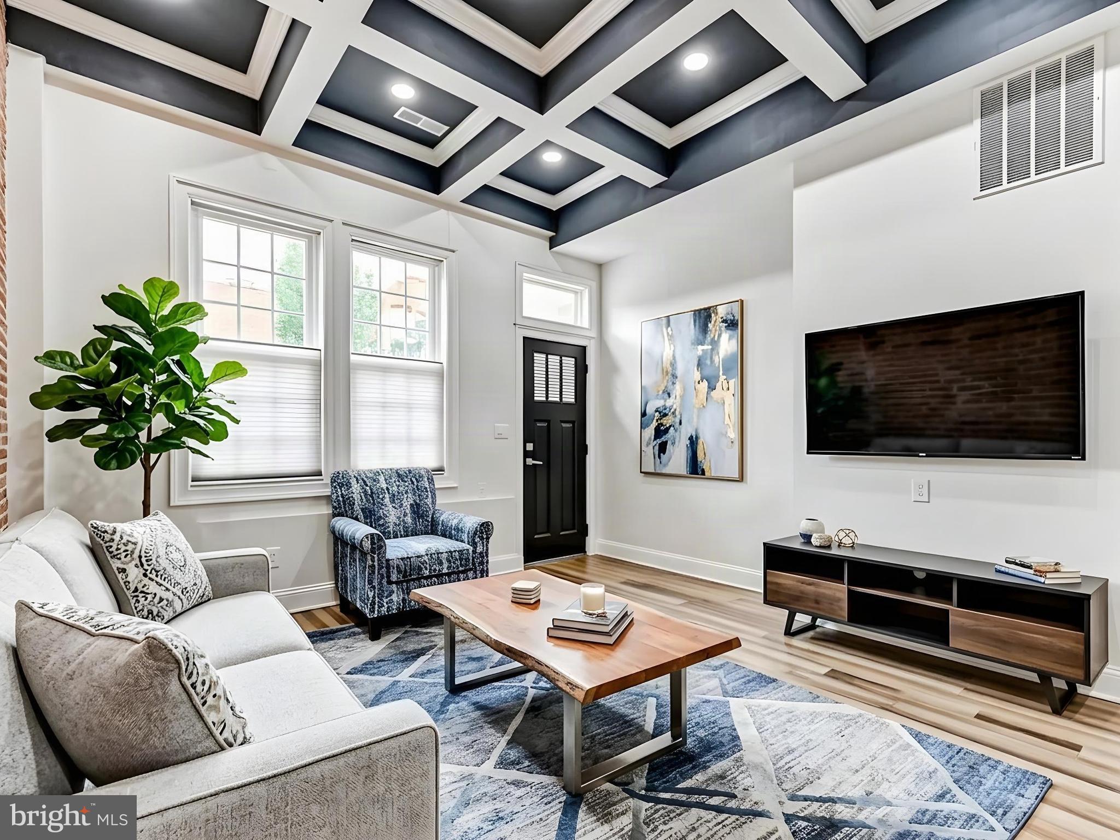
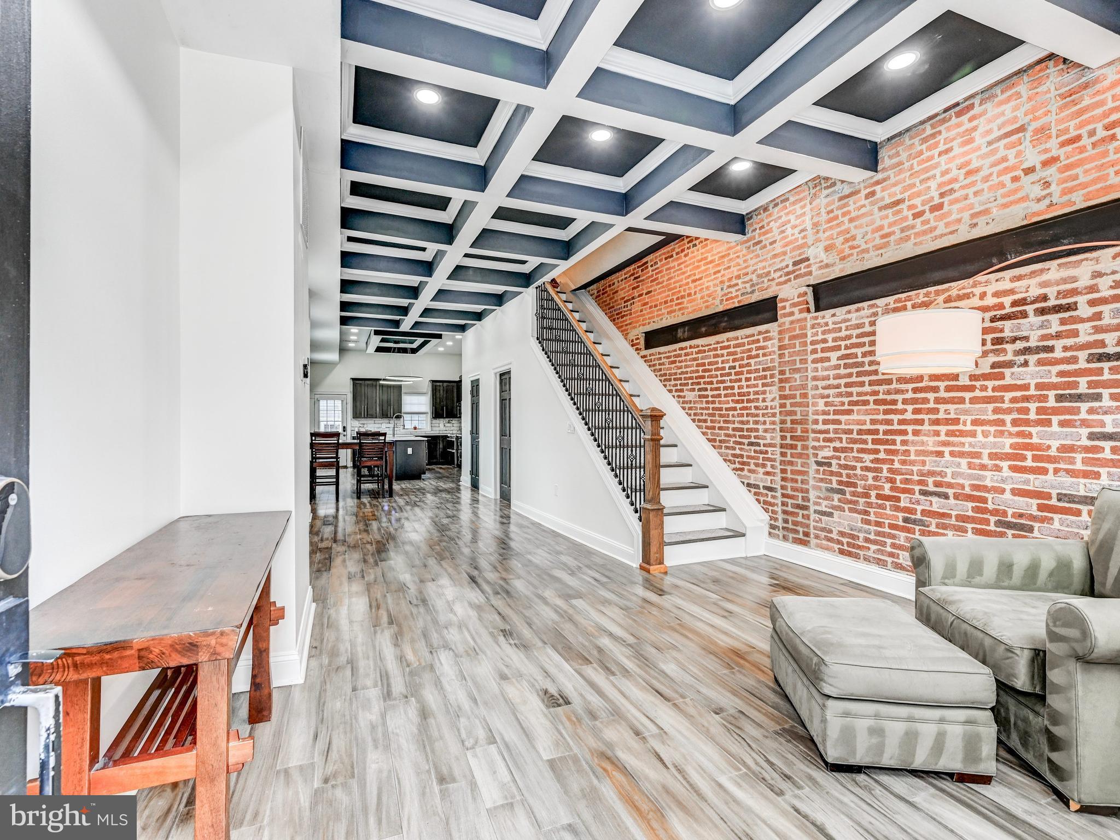
This large beautifully renovated end-unit home with detached oversized garage sits right on the dividing line of the Butchers Hill and Middle East neighborhoods, just a few short blocks from the Johns Hopkins Medical campus and School of Public Health. This home was renovated in approximately 2019 and has a fantastic open layout, high ceilings (with gorgeous tray ceiling detail on the entire main level), recessed lighting, and uniform flooring throughout. The layout is open and spacious . The main level has a living area, dining area, gourmet kitchen, and powder room and opens to an enclosed backyard, which then enters into a large one-car garage. The second level has two spacious bedrooms each with en-suite full bathrooms, and hallway laundry access as well as neutral access to a rear balcony. The third floor has a large primary suite with walk-in closet, large primary bath with soaking tub, double vanity and separate shower, as well as a family room and access to another balcony. This home is one block from La Barrita, an amazing neighborhood restaurant, one block from an award winning, brand new pre-k-8 neighborhood school, and an easy walk Ministry of Brewing, Water for Chocolate, and Patterson Park, among other places. A new cafe and bottle shop (Jem's at 2200) is expected to open soon a block away.
Save
Ask
Tour
Hide
Share
Listing Snapshot
Price
$415,000
Days On Site
94 Days
Bedrooms
3
Inside Area (SqFt)
2,475 sqft
Total Baths
4
Full Baths
3
Partial Baths
1
Lot Size
0.02 Acres
Year Built
1903
MLS® Number
MDBA2216988
Status
Pending
Property Tax
$7,400.94
HOA/Condo/Coop Fees
N/A
Sq Ft Source
Estimated
Friends & Family
React
Comment
Invite
No Comments Yet
Did you know? You can invite friends and family to your search. They can join your search, rate and discuss listings with you.
Recent Activity
3 weeks ago
Status changed to Pending
3 weeks ago
Listing updated with changes from the MLS®
2 months ago
Price changed to $415,000
3 months ago
Listing first seen on site
General Features
Acres
0.02
Cross Street
Chester
Direction Faces
South
Foundation
Stone
Garage
Yes
Garage Spaces
1
Levels
Three Or More
Parking
OversizedGarage Door OpenerGarageDetached
Parking Spaces
1
Property Sub Type
Townhouse
Sewer
Public Sewer
Special Circumstances
Standard
SqFt Above
2475
SqFt Total
2764
Style
Traditional
Water Source
Public
Zoning
R-8
Interior Features
Appliances
Gas RangeGas OvenDryerWasherWater HeaterDishwasherDisposalRefrigeratorStainless Steel Appliance(s)MicrowaveENERGY STAR Qualified Refrigerator
Basement
Unfinished
Cooling
Central AirElectric
Furnished
Unfurnished
Heating
Natural GasCentral
Interior
Kitchen IslandRecessed LightingWalk-In Closet(s)Soaking Tub
Laundry Features
Upper Level
Family Room
Save
Ask
Tour
Hide
Share
Exterior Features
Construction Details
BrickVinyl Siding
Exterior
BalconyLighting
Patio And Porch
DeckPatio
Pool Features
None
View
City
Waterview
City
Community Features
School District
BALTIMORE CITY PUBLIC SCHOOLS
Schools
School District
BALTIMORE CITY PUBLIC SCHOOLS
Elementary School
COMMODORE JOHN RODGERS
Middle School
COMMODORE JOHN RODGERS
High School
Unknown
Listing courtesy of Monument Sotheby's International Realty



Did you know? You can invite friends and family to your search. They can join your search, rate and discuss listings with you.