This fully permitted renovation with an approved CHAP tax credit offers significant 10-year tax savings! With a CHAP pre-renovation tax basis of just $222,000 and a post renovation appraisal of $730,000, this property presents an incredible opportunity to enjoy the benefits of a beautifully renovated home while taking advantage of substantial property tax savings.
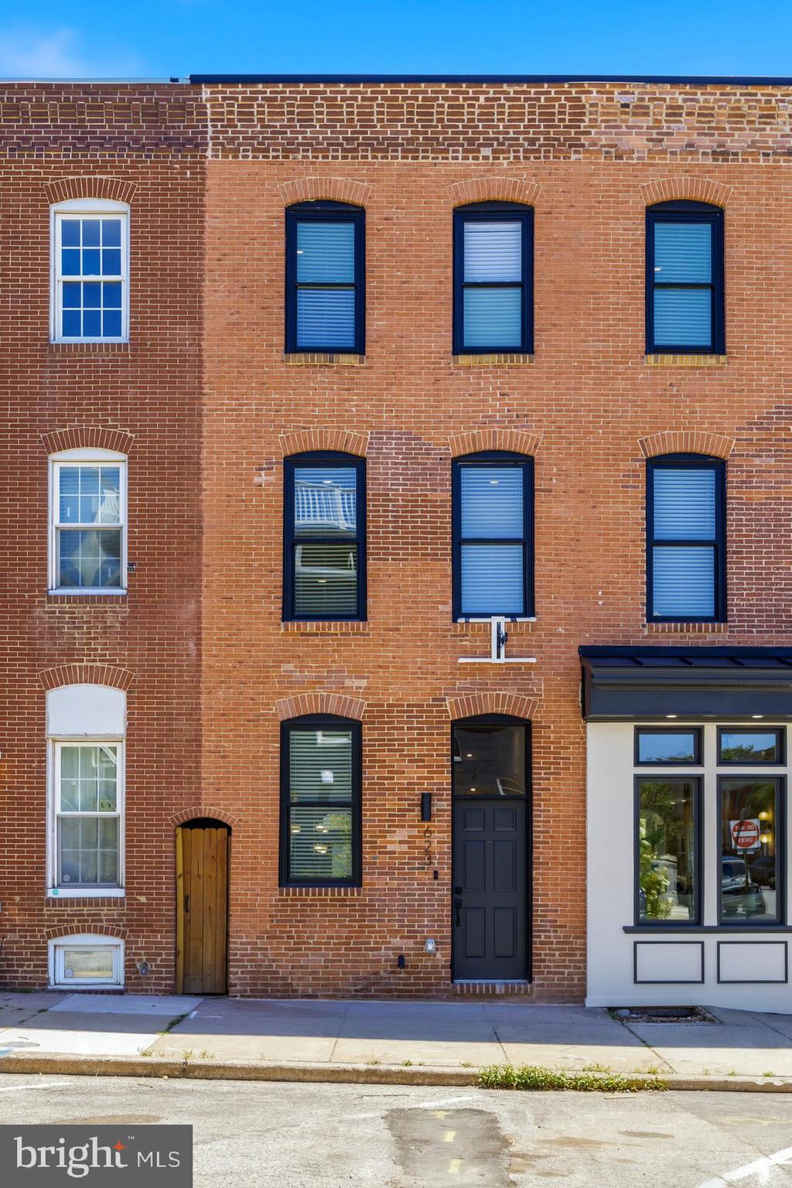
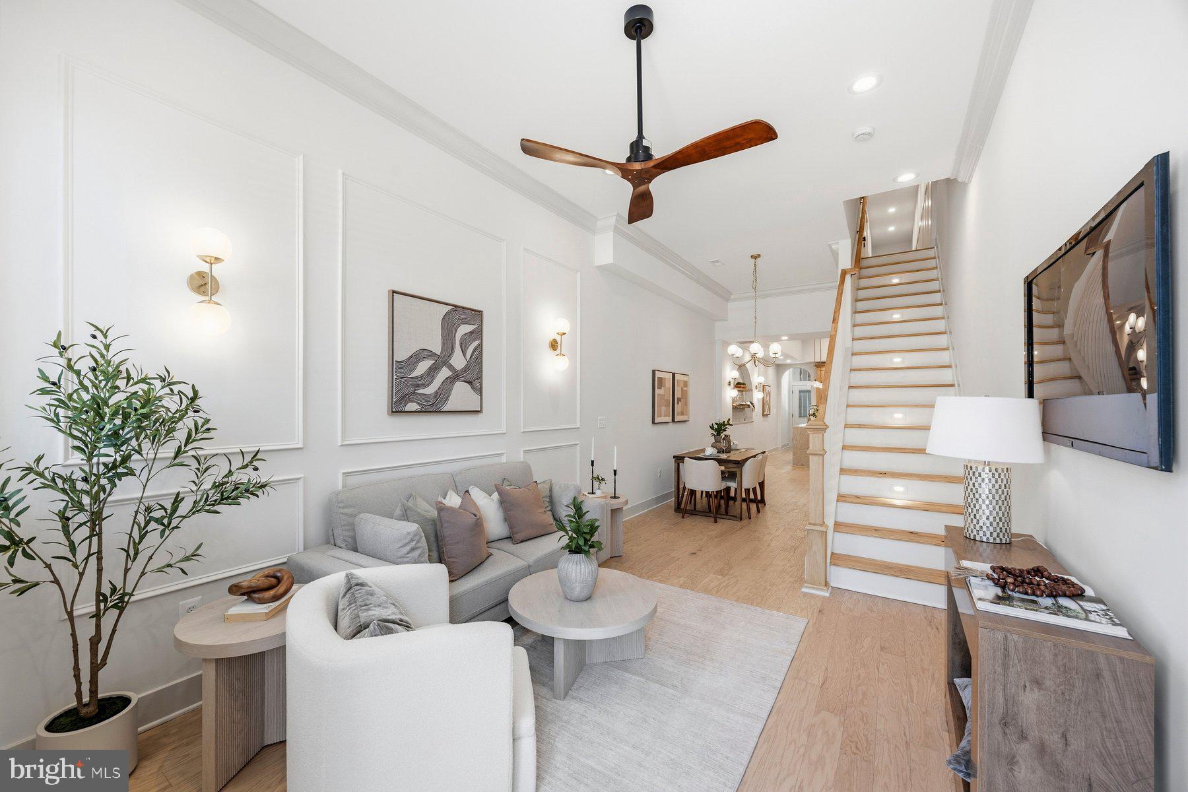
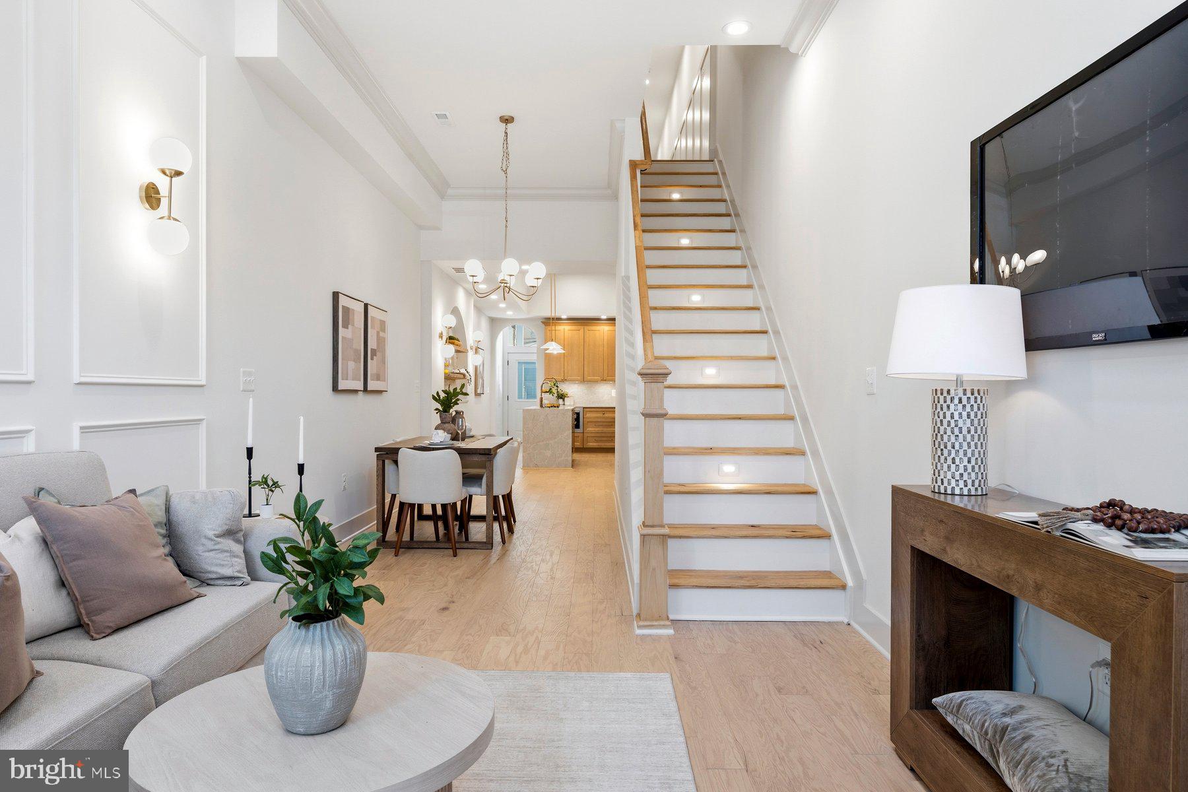
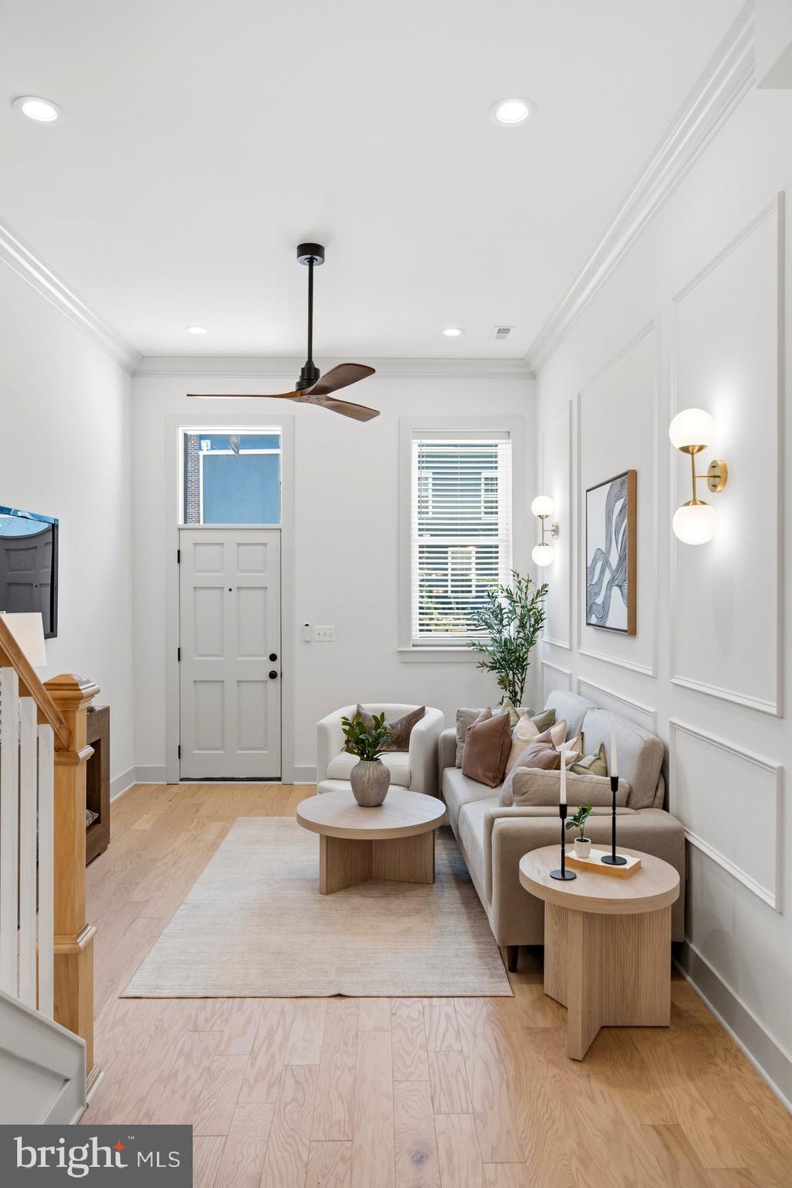
A stunning 5BR/4.5BA Townhome located in the heart of Canton and has been completely renovated, offering a private parking pad, two decks, and much more. Step into a home filled with natural light, high 12' ceilings, crown moldings, picture frame moldings, luxury lighting fixtures, and luxury flooring. The main floor features an open concept living room, dining room, and stunning kitchen. The kitchen features mixed metals with gold accents and stainless steel appliances, including a slide-in gas range, a custom range hood, and a microwave drawer. The cabinets, finished with crown molding, are abundant and include a pantry cabinet, gorgeous stone countertops with gold streaks that complement the entire kitchen design, and an island featuring a waterfall edge and a stainless steel sink. Tucked behind the kitchen is a half bath and a mud room with access to the partially covered parking pad. On the second floor are two bedrooms: one primary with a private ensuite featuring a walk-in shower, a sizable secondary bedroom, a full bath, a laundry closet, and a cozy family room. The third floor also features a sizable secondary bedroom, a full bath, and a grand sized primary bedroom with a large walk-in/walk-through closet leading to an en suite that includes a double sink vanity and a large walk-in shower, plus access to a private roof-top deck. Take the stairs to the upper level featuring a rooftop deck overlooking the amazing skyline. This move-in-ready home is ideal for any new homeowner and is located near shopping, restaurants, and commuter routes.
Save
Ask
Tour
Hide
Share
Listing Snapshot
Price
$699,900
Days On Site
127 Days
Bedrooms
5
Inside Area (SqFt)
2,042 sqft
Total Baths
5
Full Baths
4
Partial Baths
1
Lot Size
0.05 Acres
Year Built
1900
MLS® Number
MDBA2217260
Status
Active
Property Tax
$5,404
HOA/Condo/Coop Fees
N/A
Sq Ft Source
Estimated
Friends & Family
React
Comment
Invite
No Comments Yet
Did you know? You can invite friends and family to your search. They can join your search, rate and discuss listings with you.
Recent Activity
3 weeks ago
Price changed to $699,900
3 weeks ago
Listing updated with changes from the MLS®
3 months ago
Status changed to Active
4 months ago
Listing first seen on site
General Features
Acres
0.05
Foundation
Block
Levels
Three Or More
Parking
Off StreetOther
Parking Spaces
1
Property Sub Type
Townhouse
Sewer
Public Sewer
Special Circumstances
Standard
SqFt Above
2042
SqFt Total
2042
Style
Federal
Water Source
Public
Zoning
R-8
Interior Features
Appliances
Gas RangeGas OvenGas Water HeaterDishwasherDryerRange HoodStainless Steel Appliance(s)RefrigeratorWasherWater HeaterMicrowave



Did you know? You can invite friends and family to your search. They can join your search, rate and discuss listings with you.