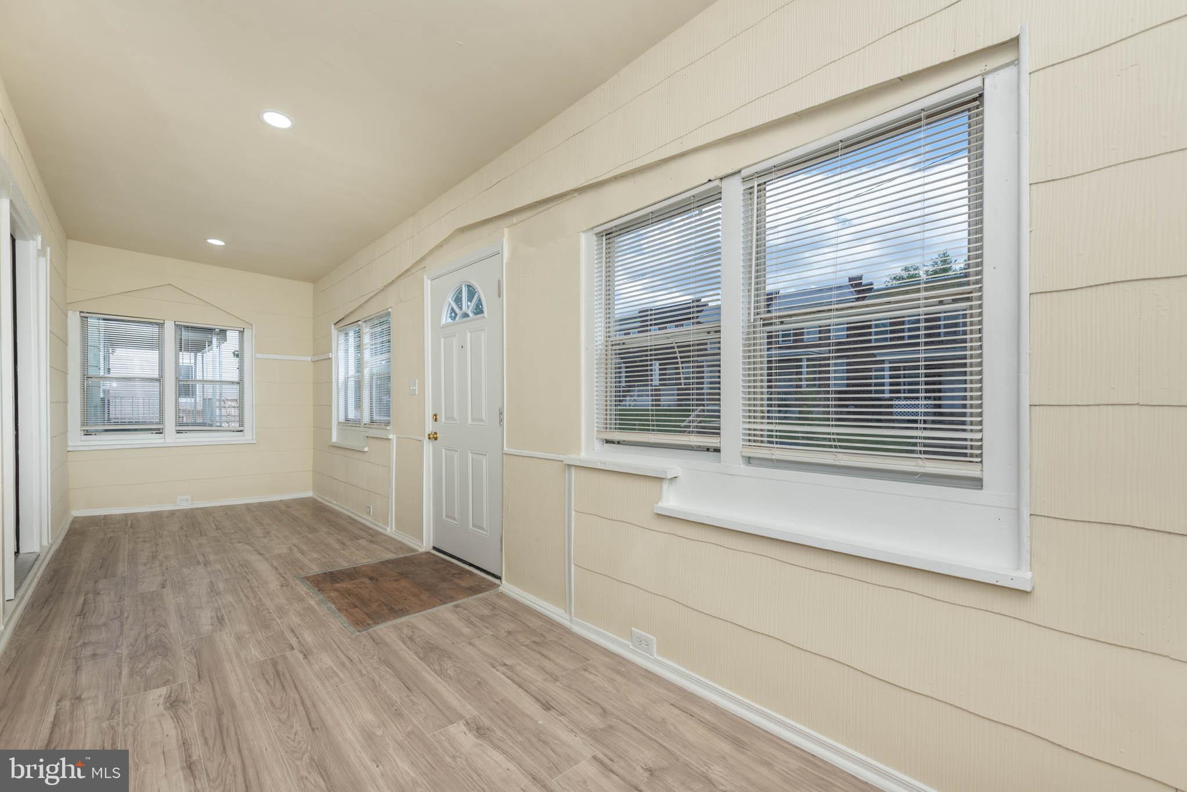
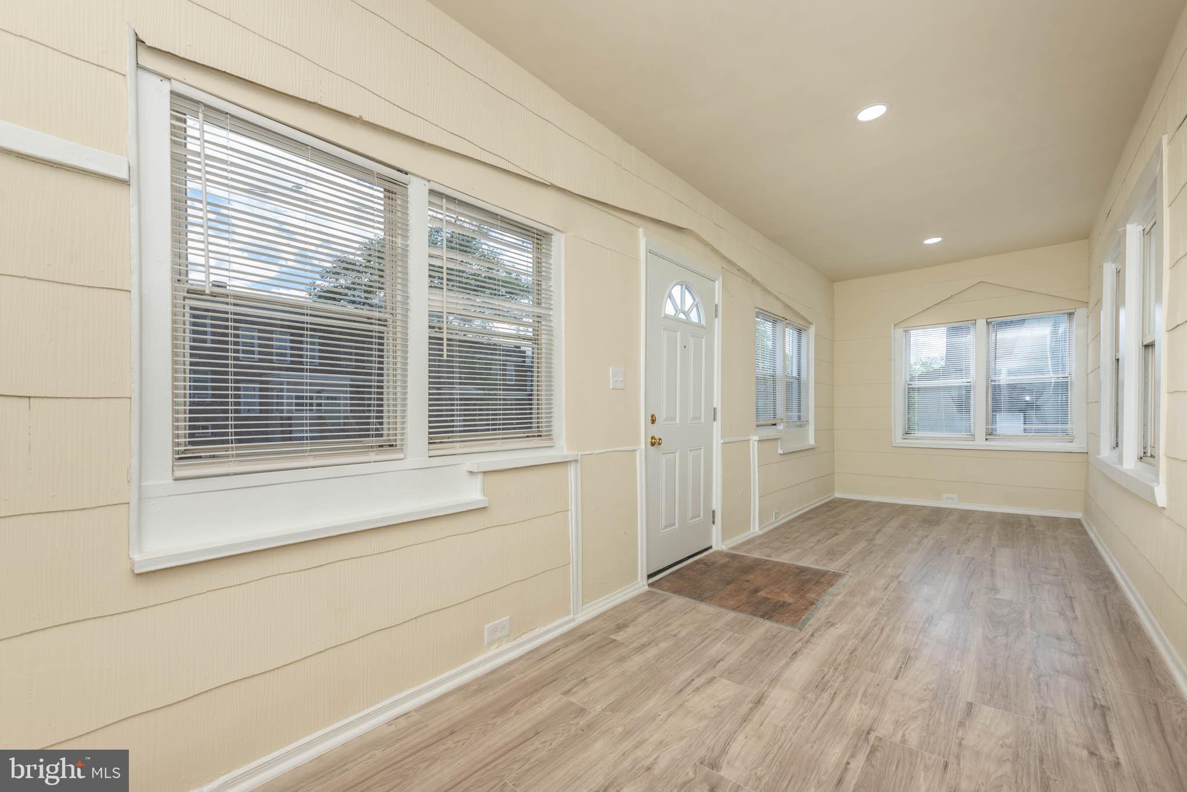
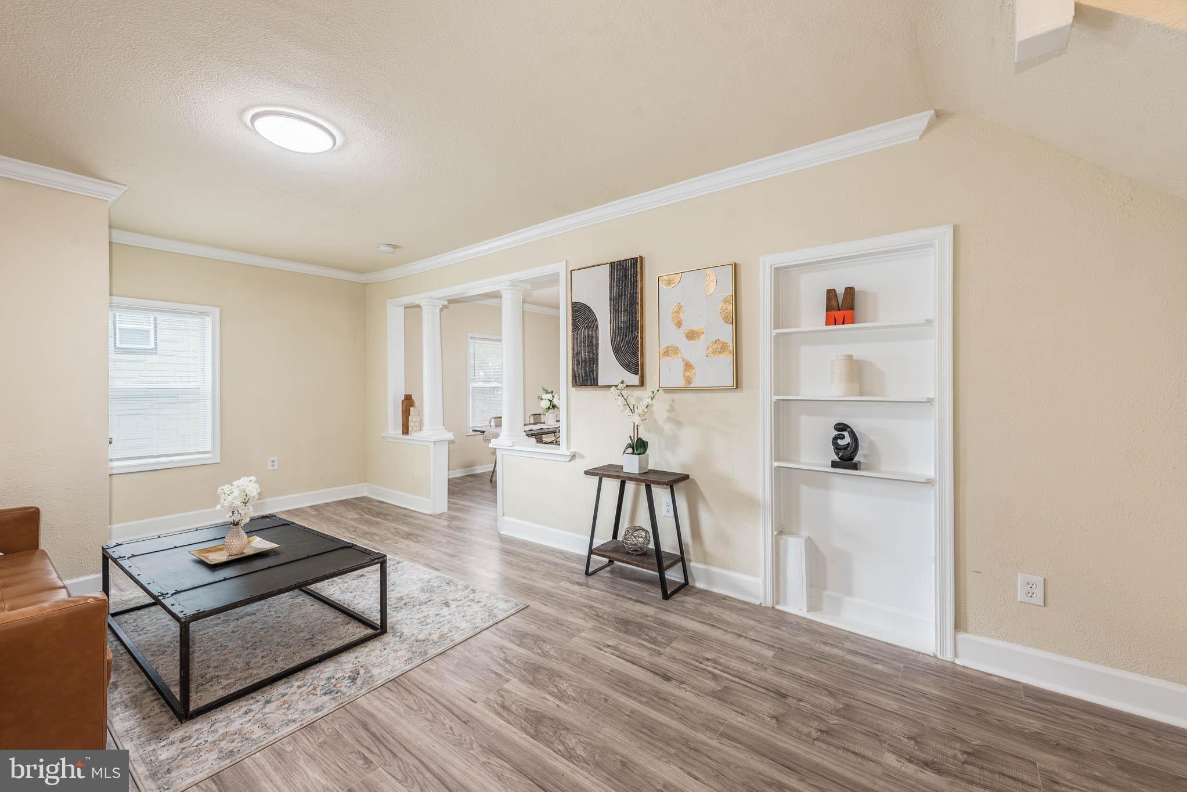
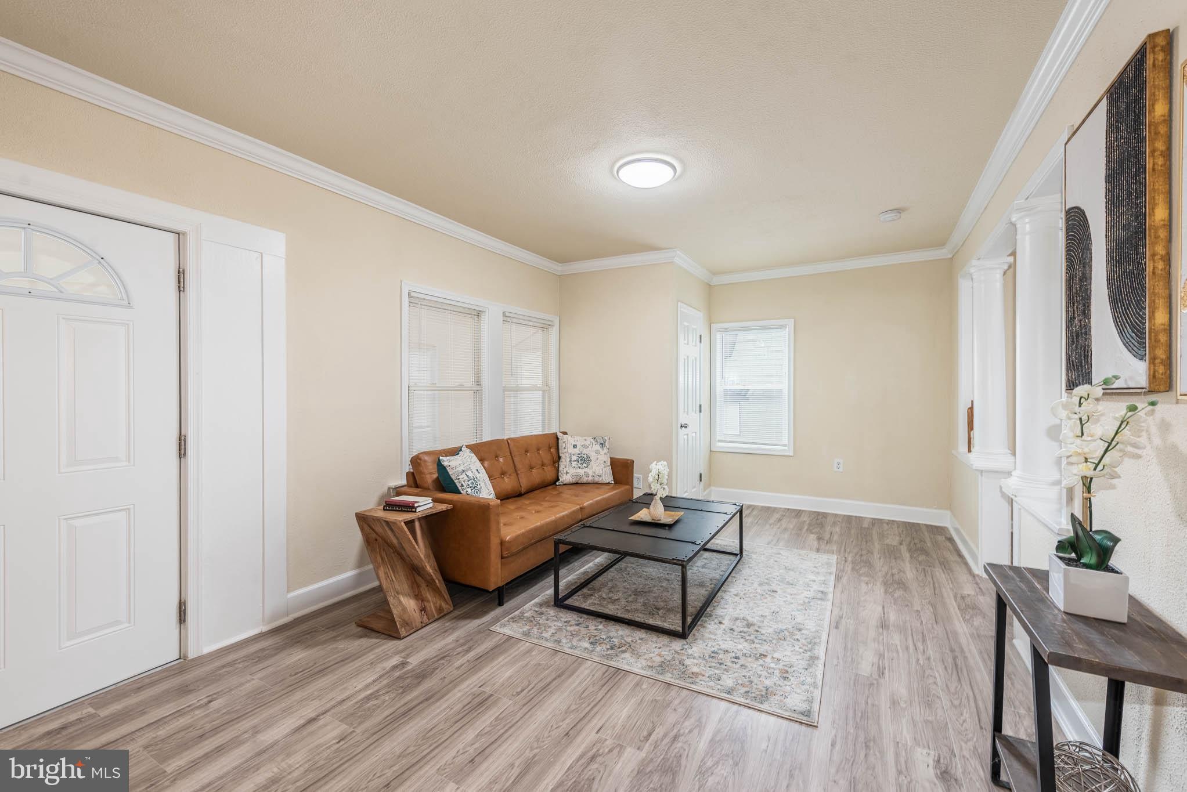
Bright, spacious, and beautifully renovated, this stunning home perfectly blends classic character with modern style across multiple finished levels of living space! A welcoming enclosed front porch sets the tone and provides the perfect spot to relax year-round before stepping into the sun-filled interior. The expansive living room showcases elegant crown molding, custom built-in bookcases, and an inviting layout designed for comfortable everyday living and entertaining alike. A separate dining area seamlessly connects to the gourmet kitchen, featuring stainless steel appliances, ample cabinetry, generous counter space, and an open flow ideal for hosting gatherings. The main level also offers the convenience of a stylish half bath for guests. Upstairs, the spacious bedroom level includes 3 generously sized bedrooms and a beautifully updated full bath. The Primary bedroom is a true retreat, complete with walk-up access to the finished attic space — perfect for a private office, reading nook, dressing area, playroom, or additional flex space to fit your lifestyle. The fully finished basement adds even more versatile living space and is ideal for a family room, recreation area, home gym, or media room. Step outside to enjoy the covered rear porch overlooking the private fenced backyard, creating the perfect setting for outdoor dining, entertaining, gardening, or simply unwinding after a long day. This move-in ready home offers the perfect combination of charm, functionality, and modern upgrades!
Save
Ask
Tour
Hide
Share
Listing Snapshot
Price
$309,900
Days On Site
128 Days
Bedrooms
3
Inside Area (SqFt)
1,746 sqft
Total Baths
2
Full Baths
1
Partial Baths
1
Lot Size
0.11 Acres
Year Built
1928
MLS® Number
MDBA2217352
Status
Active
Property Tax
$1,812
HOA/Condo/Coop Fees
N/A
Sq Ft Source
Estimated
Friends & Family
React
Comment
Invite
No Comments Yet
Did you know? You can invite friends and family to your search. They can join your search, rate and discuss listings with you.
Recent Activity
2 months ago
Price changed to $309,900
2 months ago
Listing updated with changes from the MLS®
4 months ago
Listing first seen on site
General Features
Acres
0.11
Foundation
Other
Levels
Three Or More
Parking
On Street
Property Sub Type
Single Family Residence
Sewer
Public Sewer
Special Circumstances
Standard
SqFt Above
1170
SqFt Below
576
SqFt Total
1746
Style
Colonial
Water Source
Public
Zoning
R-6
Interior Features
Appliances
Gas RangeGas OvenElectric Water HeaterRefrigeratorDishwasherMicrowaveDisposal
Basement
Finished
Cooling
Central AirCeiling Fan(s)Electric
Flooring
Wood
Heating
Natural GasForced Air
Interior
Ceiling Fan(s)Built-in FeaturesCrown Molding
Bedroom 1
Bedroom 2
Bedroom 3
Bonus Room
Dining Room
Level - Main
Kitchen
Level - Main
Living Room
Level - Main
Other
Level - Main
Save
Ask
Tour
Hide
Share
Exterior Features
Construction Details
Frame
Pool Features
None
Community Features
School District
BALTIMORE CITY PUBLIC SCHOOLS
Schools
School District
BALTIMORE CITY PUBLIC SCHOOLS
Elementary School
Unknown
Middle School
Unknown
High School
Unknown
Listing courtesy of Berkshire Hathaway HomeServices Homesale Realty



Did you know? You can invite friends and family to your search. They can join your search, rate and discuss listings with you.