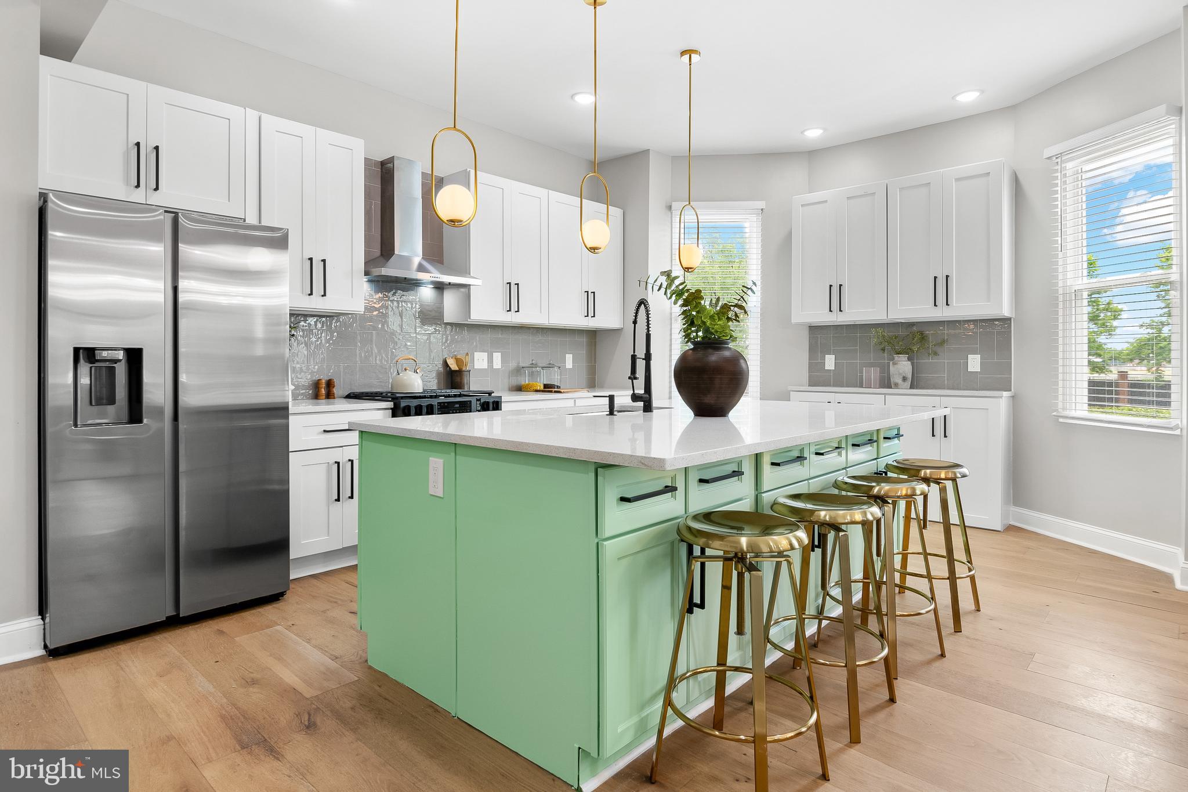
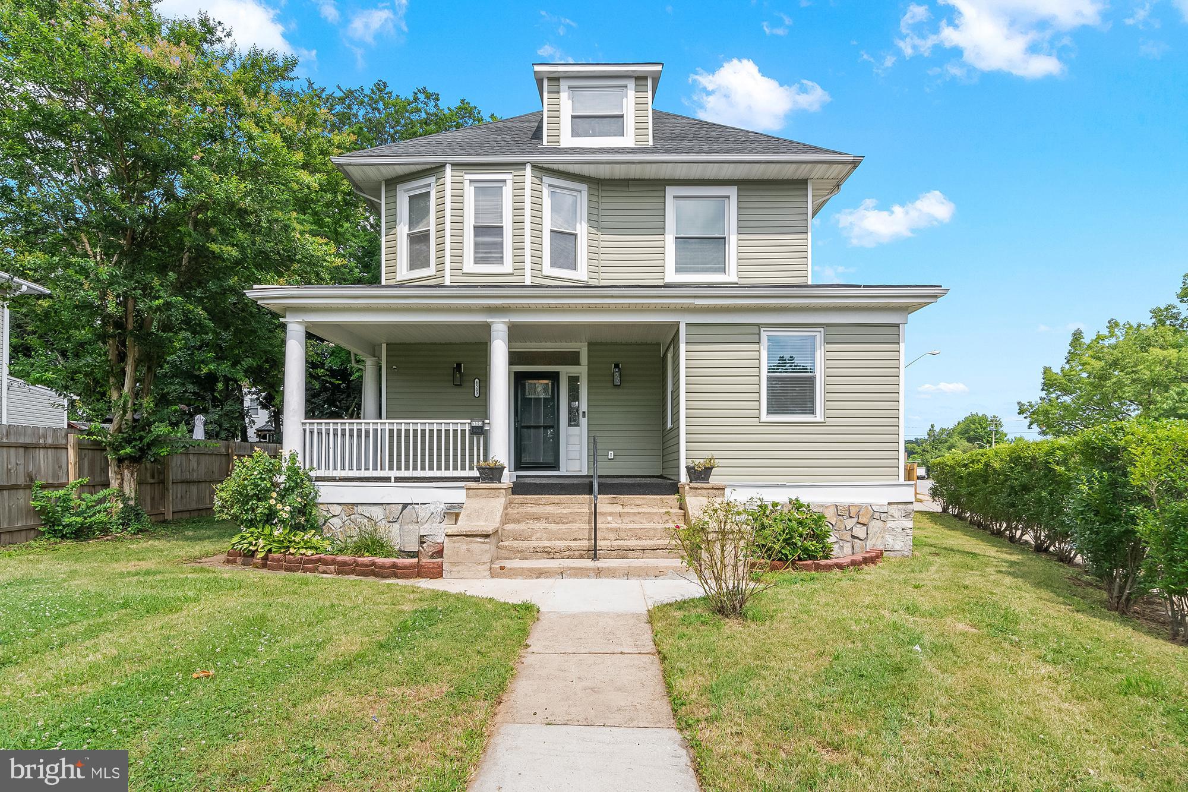
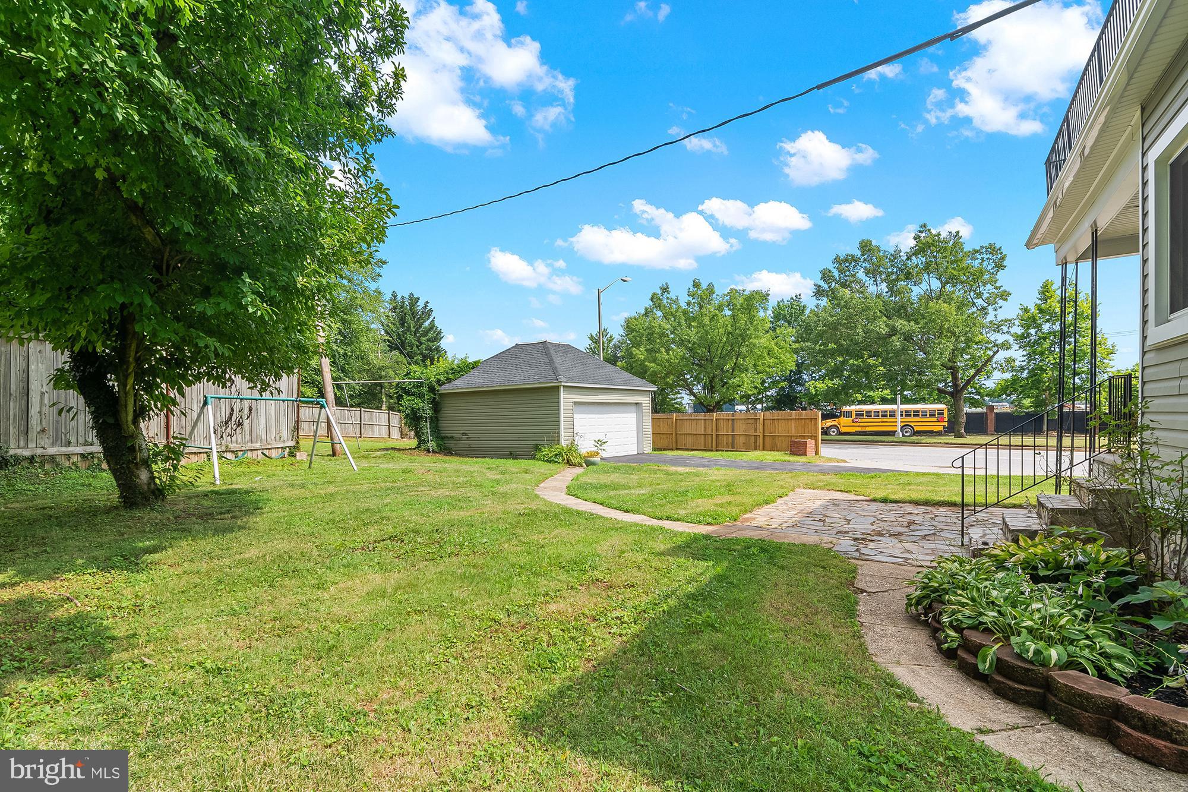
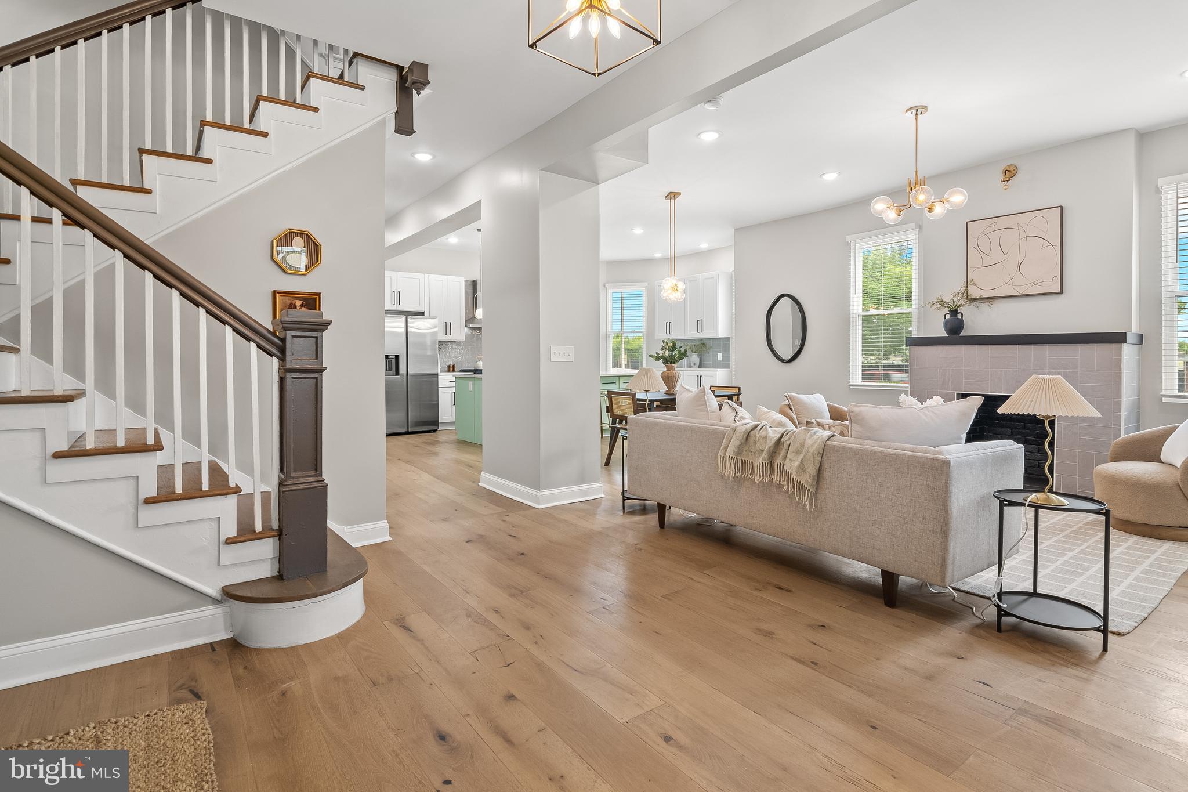
Price Adjustment! Massive Victorian home on a prominent corner lot in sought-after Mount Washington neighborhood. It's hard to find a house this large for this price - and yes there are truly 6 bedrooms above grade and no shortage of bathrooms! Blending timeless character with modern improvements, this expansive residence offers exceptional space, natural light, and thoughtful design throughout. The foyer welcomes you into the open-concept main level, where the living room, den, dining area, kitchen, and sunroom flow seamlessly together around a fireplace. The kitchen is a show-stopper - new appliances, new cabinets, new countertops - be the first to enjoy this gorgeous space. A full bath, laundry room, and flexible bedroom or home office complete the main floor. The second level features gorgeous primary suite with a private deck, oversized walk-in closet, and spa-inspired bath - you will never want to leave the bathroom. Also on this level are along two additional bedrooms and a beautifully updated hall bath. The third level offers two more spacious bedrooms and a full bath, providing endless flexibility for guests, family, or work-from-home needs. The fully finished lower level is perfect for entertaining, complete with a large recreation space, wet bar, wine fridge, powder room, and abundant storage. Outside, enjoy a generous partially fenced yard, detached two-car garage, and ample off-street parking. Note the sq footage on tax record is incorrect. The overall size is closer to 3,300 finished square feet.
Save
Ask
Tour
Hide
Share
Listing Snapshot
Price
$537,500
Days On Site
68 Days
Bedrooms
6
Inside Area (SqFt)
3,380 sqft
Total Baths
5
Full Baths
4
Partial Baths
1
Lot Size
0.2 Acres
Year Built
1930
MLS® Number
MDBA2217364
Status
Active Under Contract
Property Tax
$7,225
HOA/Condo/Coop Fees
N/A
Sq Ft Source
Estimated
Friends & Family
React
Comment
Invite
No Comments Yet
Did you know? You can invite friends and family to your search. They can join your search, rate and discuss listings with you.
Recent Activity
3 weeks ago
Status changed to Active Under Contract
3 weeks ago
Listing updated with changes from the MLS®
a month ago
Price changed to $537,500
2 months ago
Listing first seen on site
General Features
Acres
0.2
Foundation
Permanent
Garage
Yes
Garage Spaces
2
Levels
Three Or More
Parking
GarageDrivewayDetached
Parking Spaces
2
Property Sub Type
Single Family Residence
Sewer
Septic TankPublic Sewer
Special Circumstances
Standard
SqFt Above
2900
SqFt Below
480
SqFt Total
4220
Style
Victorian
Water Source
Public
Zoning
R-1
Interior Features
Appliances
CooktopElectric Water HeaterDishwasherDisposalMicrowaveRange HoodStainless Steel Appliance(s)Refrigerator
Basement
Finished
Cooling
Central AirCeiling Fan(s)Electric
Flooring
CarpetWoodHardwood
Heating
Natural GasForced Air
Interior
Eat-in KitchenCeiling Fan(s)Kitchen IslandPantryRecessed LightingWalk-In Closet(s)High CeilingsBarOpen FloorplanSoaking Tub



Did you know? You can invite friends and family to your search. They can join your search, rate and discuss listings with you.