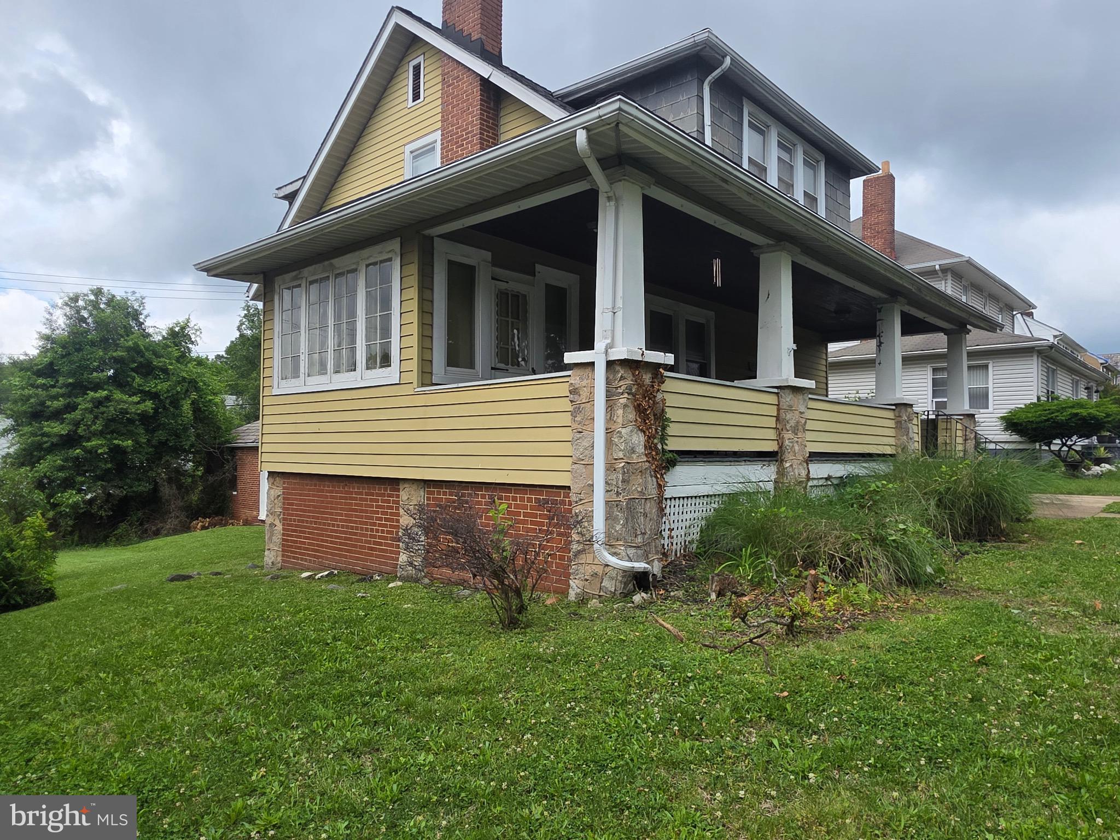
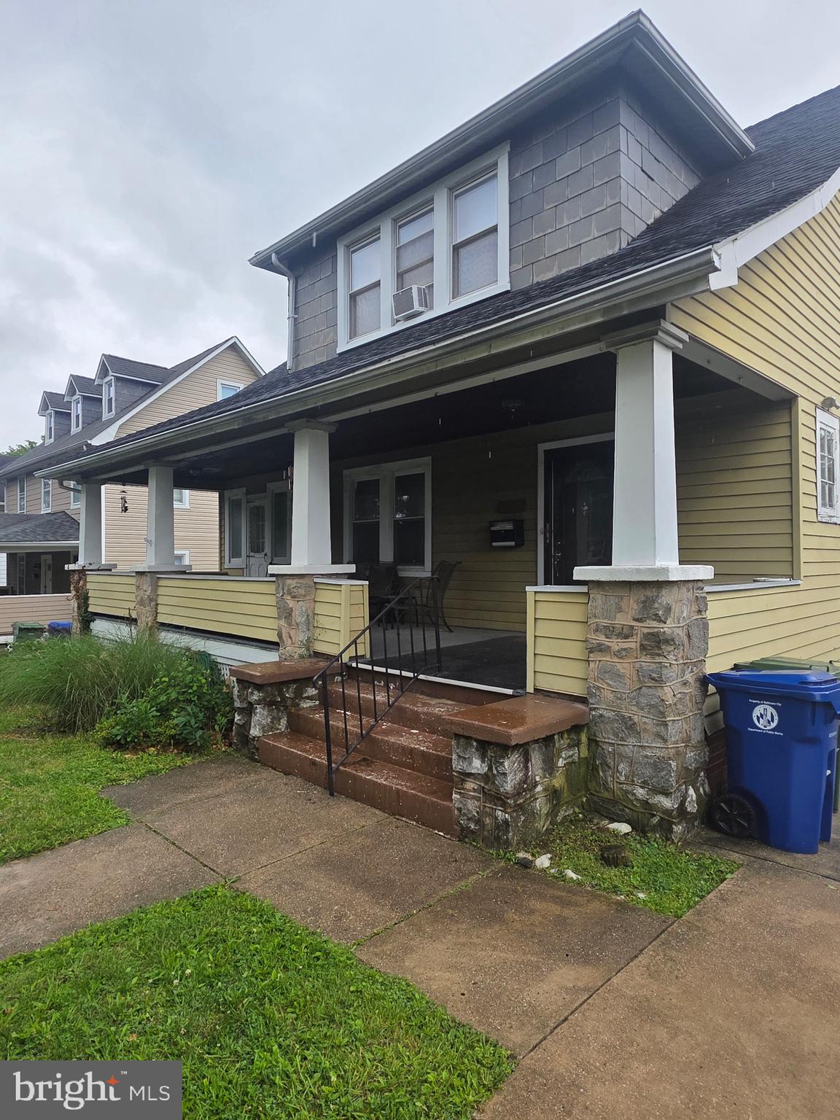
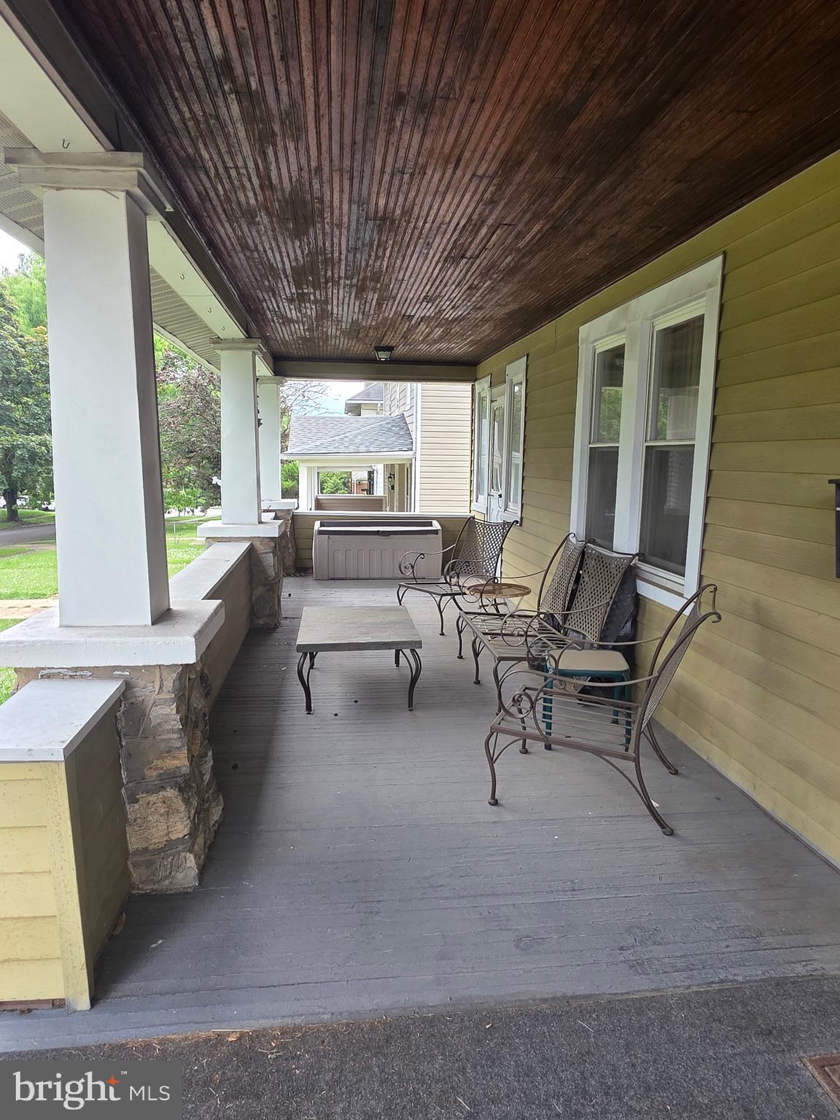
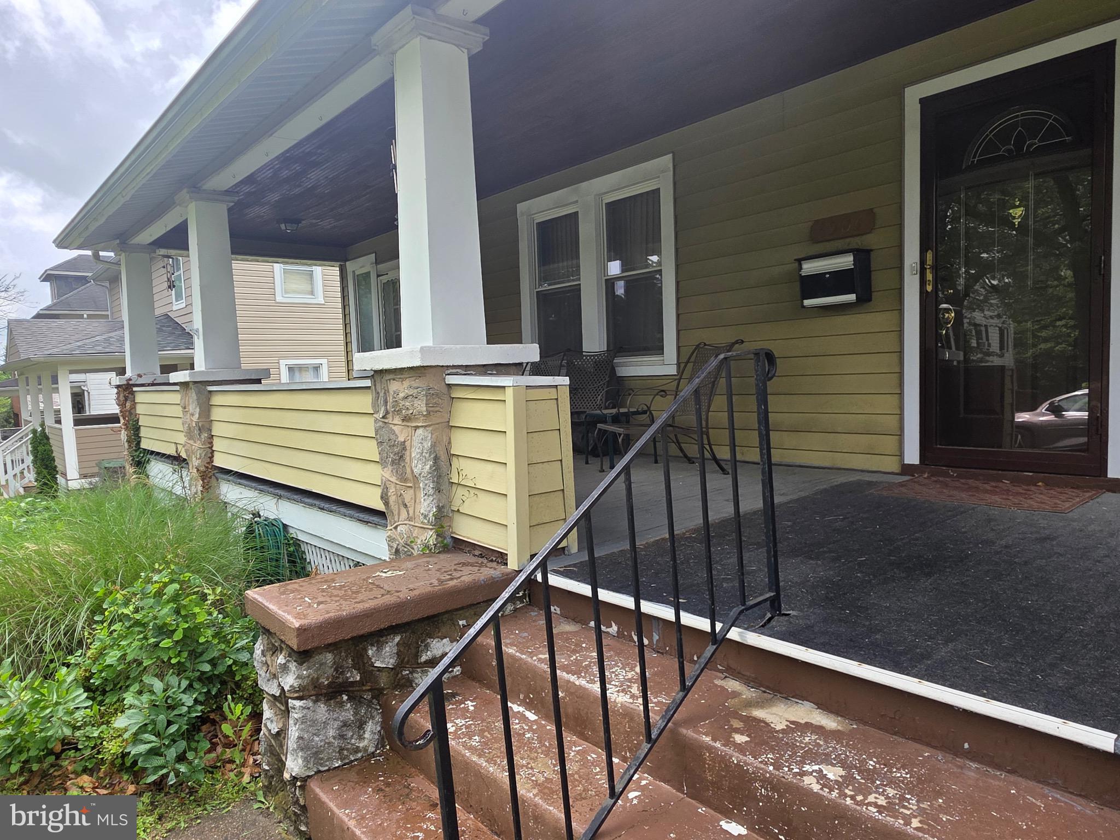
Investor Special | Renovation Opportunity. Unlock the potential of this charming property located in the Ashburton community. Featuring classic architectural details and generous living spaces. Property features include separate Living Room and formal Dining Room, Den/Office, spacious eat-in Kitchen with built-in refrigerator, wood-burning fireplace. The primary suite has an enclosed balcony with private access. The property requires moderate renovations and remodeling throughout. This home offers an excellent opportunity for investors, renovators, or buyers looking to create their dream home. Sold in As-Is condition. Price reflects the property condition. Seller will consider all offers. Subject to third party approval.
Save
Ask
Tour
Hide
Share
Listing Snapshot
Price
$185,000
Days On Site
144 Days
Bedrooms
3
Inside Area (SqFt)
1,695 sqft
Total Baths
3
Full Baths
1
Partial Baths
2
Lot Size
0.16 Acres
Year Built
1935
MLS Number
MDBA2217372
Status
Pending
Property Tax
$4,335
HOA/Condo/Coop Fees
N/A
Sq Ft Source
Assessor
Friends & Family
React
Comment
Invite
No Comments Yet
Did you know? You can invite friends and family to your search. They can join your search, rate and discuss listings with you.
Recent Activity
2 weeks ago
Status changed to Pending
2 weeks ago
Listing updated with changes from the MLS
3 months ago
Price changed to $185,000
5 months ago
Listing first seen on site
General Features
Acres
0.16
Cross Street
Wabash Avenue
Foundation
Slab
Garage
Yes
Garage Spaces
2
Levels
Three Or More
Parking
On StreetGarageDrivewayDetached
Parking Spaces
2
Pets
Yes
Property Sub Type
Single Family Residence
Sewer
Public Sewer
Special Circumstances
Short Sale
SqFt Above
1695
SqFt Total
2451
Style
Traditional
Water Source
Public
Zoning
R-3
Interior Features
Appliances
CooktopGas Water HeaterDryerWasherExhaust FanRefrigeratorWater HeaterMicrowave
Basement
FullInterior EntryBath/Stubbed
Cooling
Ceiling Fan(s)Window Unit(s)Electric
Fireplace
Yes
Fireplace Features
Wood Burning
Fireplaces
1
Flooring
Wood
Heating
Exhaust FanOilRadiant
Interior
Eat-in KitchenCeiling Fan(s)Pantry
Save
Ask
Tour
Hide
Share
Exterior Features
Construction Details
Aluminum SidingBrick
Pool Features
None
Community Features
School District
BALTIMORE CITY PUBLIC SCHOOLS
Schools
School District
BALTIMORE CITY PUBLIC SCHOOLS
Elementary School
Unknown
Middle School
Unknown
High School
Unknown
Listing courtesy of Long & Foster Real Estate, Inc.



Did you know? You can invite friends and family to your search. They can join your search, rate and discuss listings with you.