Welcome to 124 W. Montgomery Street, a one of a kind beautifully reimagined residence in the heart of **historic Otterbein**, one of Baltimore’s most sought-after and architecturally rich neighborhoods. Perfectly positioned just steps from the Inner Harbor, Federal Hill, and downtown amenities, this wide-front brick townhome blends timeless character with elevated modern finishes.
From the moment you enter, the home makes a lasting impression with its **grand proportions, rich hardwood flooring, and refined architectural details**. The main level offers an ideal balance of formal and casual living, anchored by a welcoming living space featuring high ceilings, abundant natural light, and a seamless flow designed for both entertaining and everyday comfort.
The **chef’s kitchen** serves as the centerpiece of the home, thoughtfully designed with high-end finishes, premium appliances, and custom cabinetry that complements the historic charm while delivering modern performance. The adjacent dining and entertaining spaces create an open yet defined layout ideal for gatherings of any size.
Upstairs, the residence continues to impress with generously sized bedrooms and a **primary suite retreat featuring spa-inspired finishes, ample closet space, and a serene, private atmosphere**. Bathrooms throughout the home have been upgraded with quality materials and clean, contemporary design elements that elevate daily living.
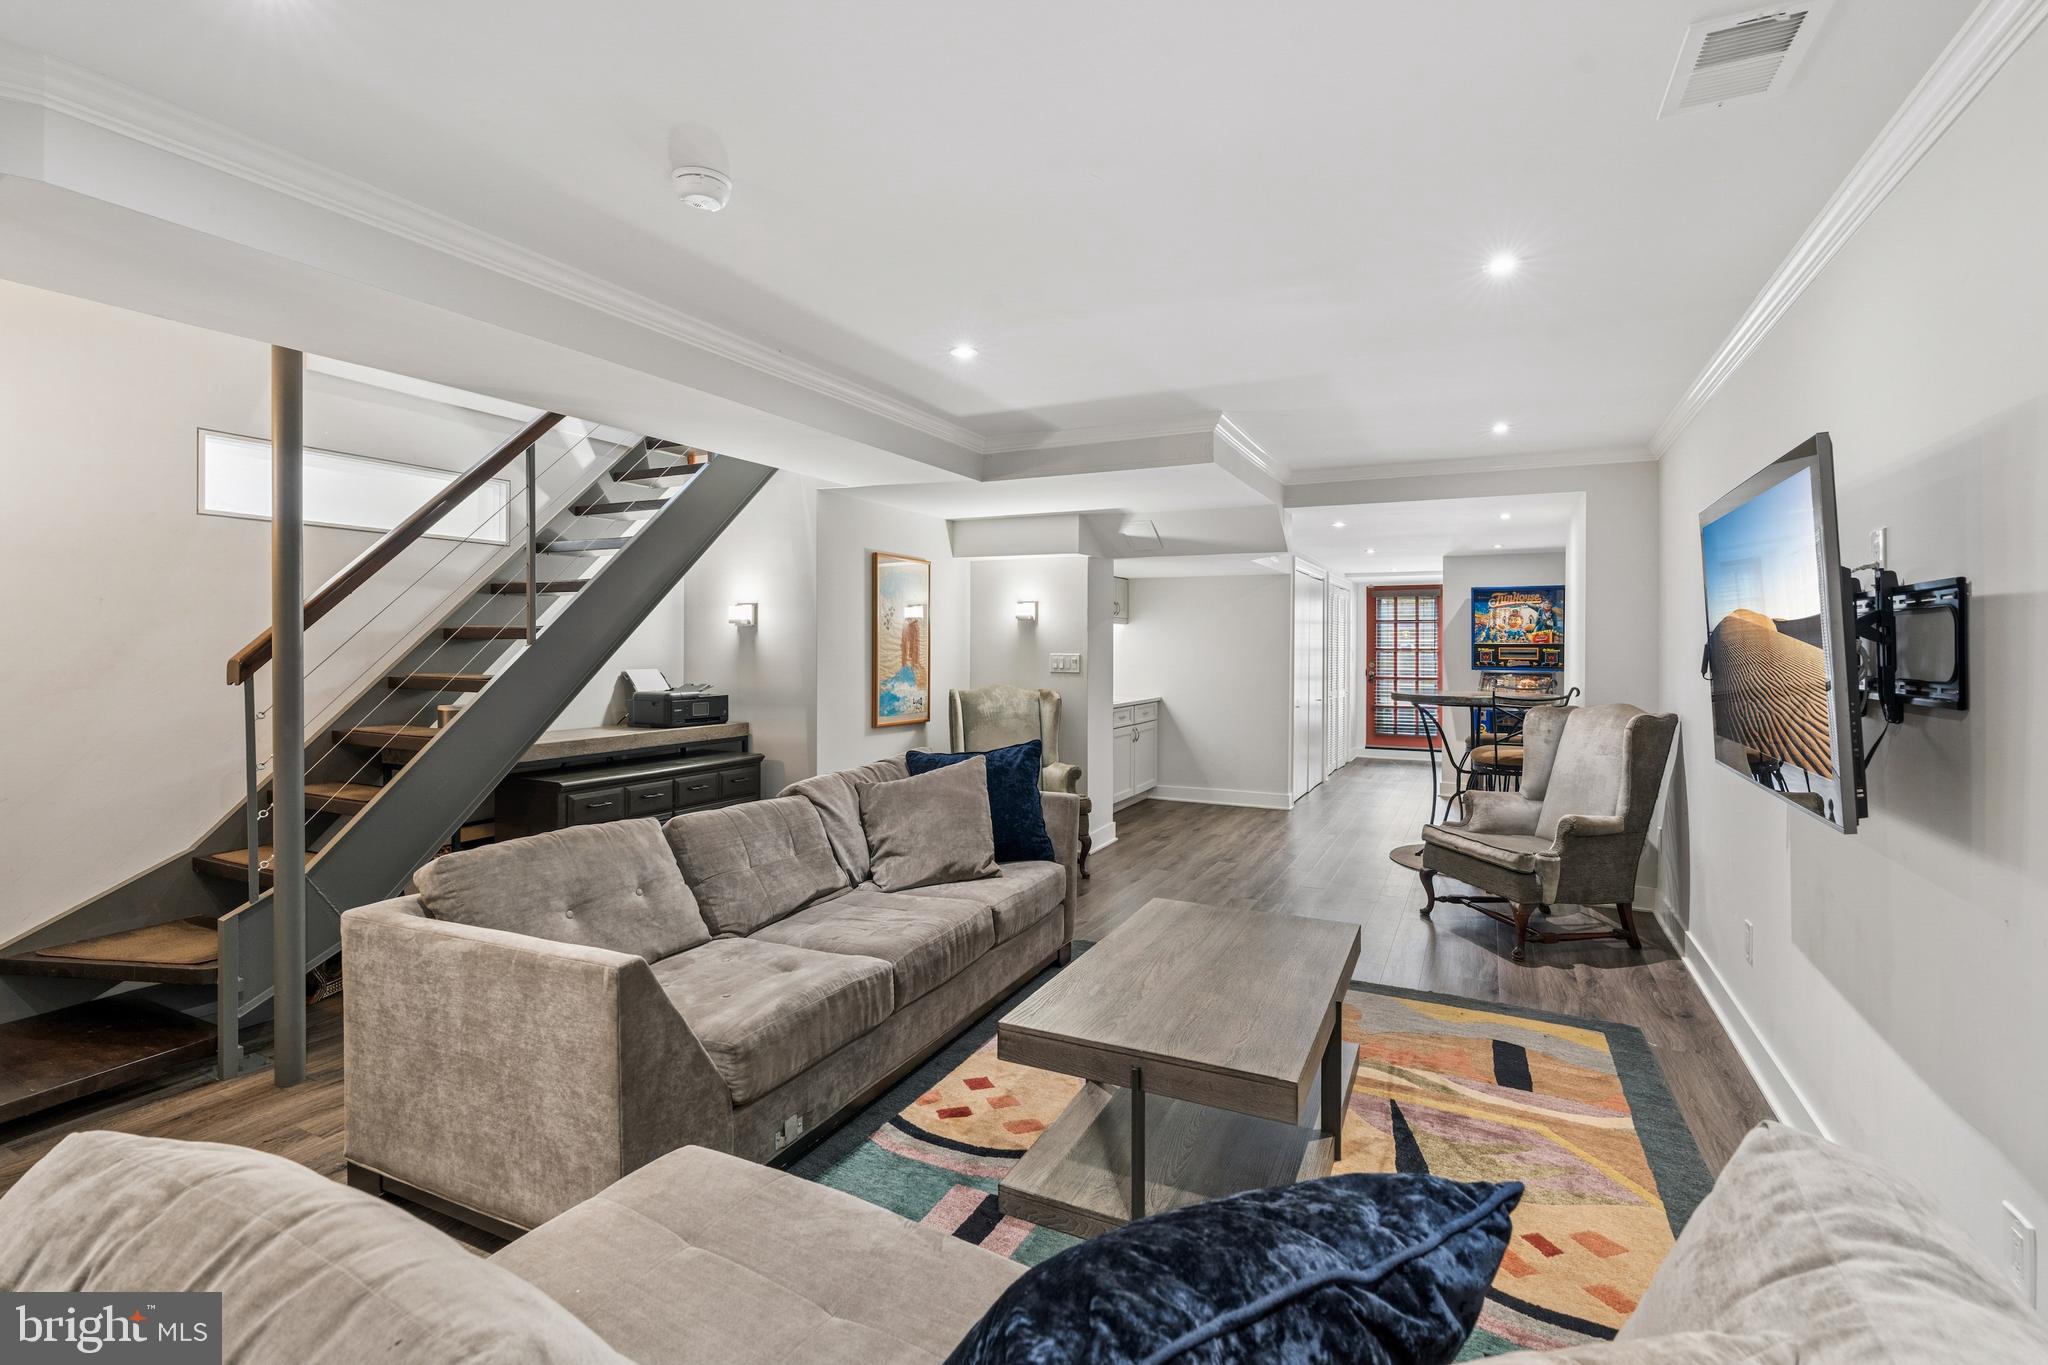
The lower level provides flexible space perfect for a media room, home office, fitness area, or guest suite, along with additional storage and utility access.
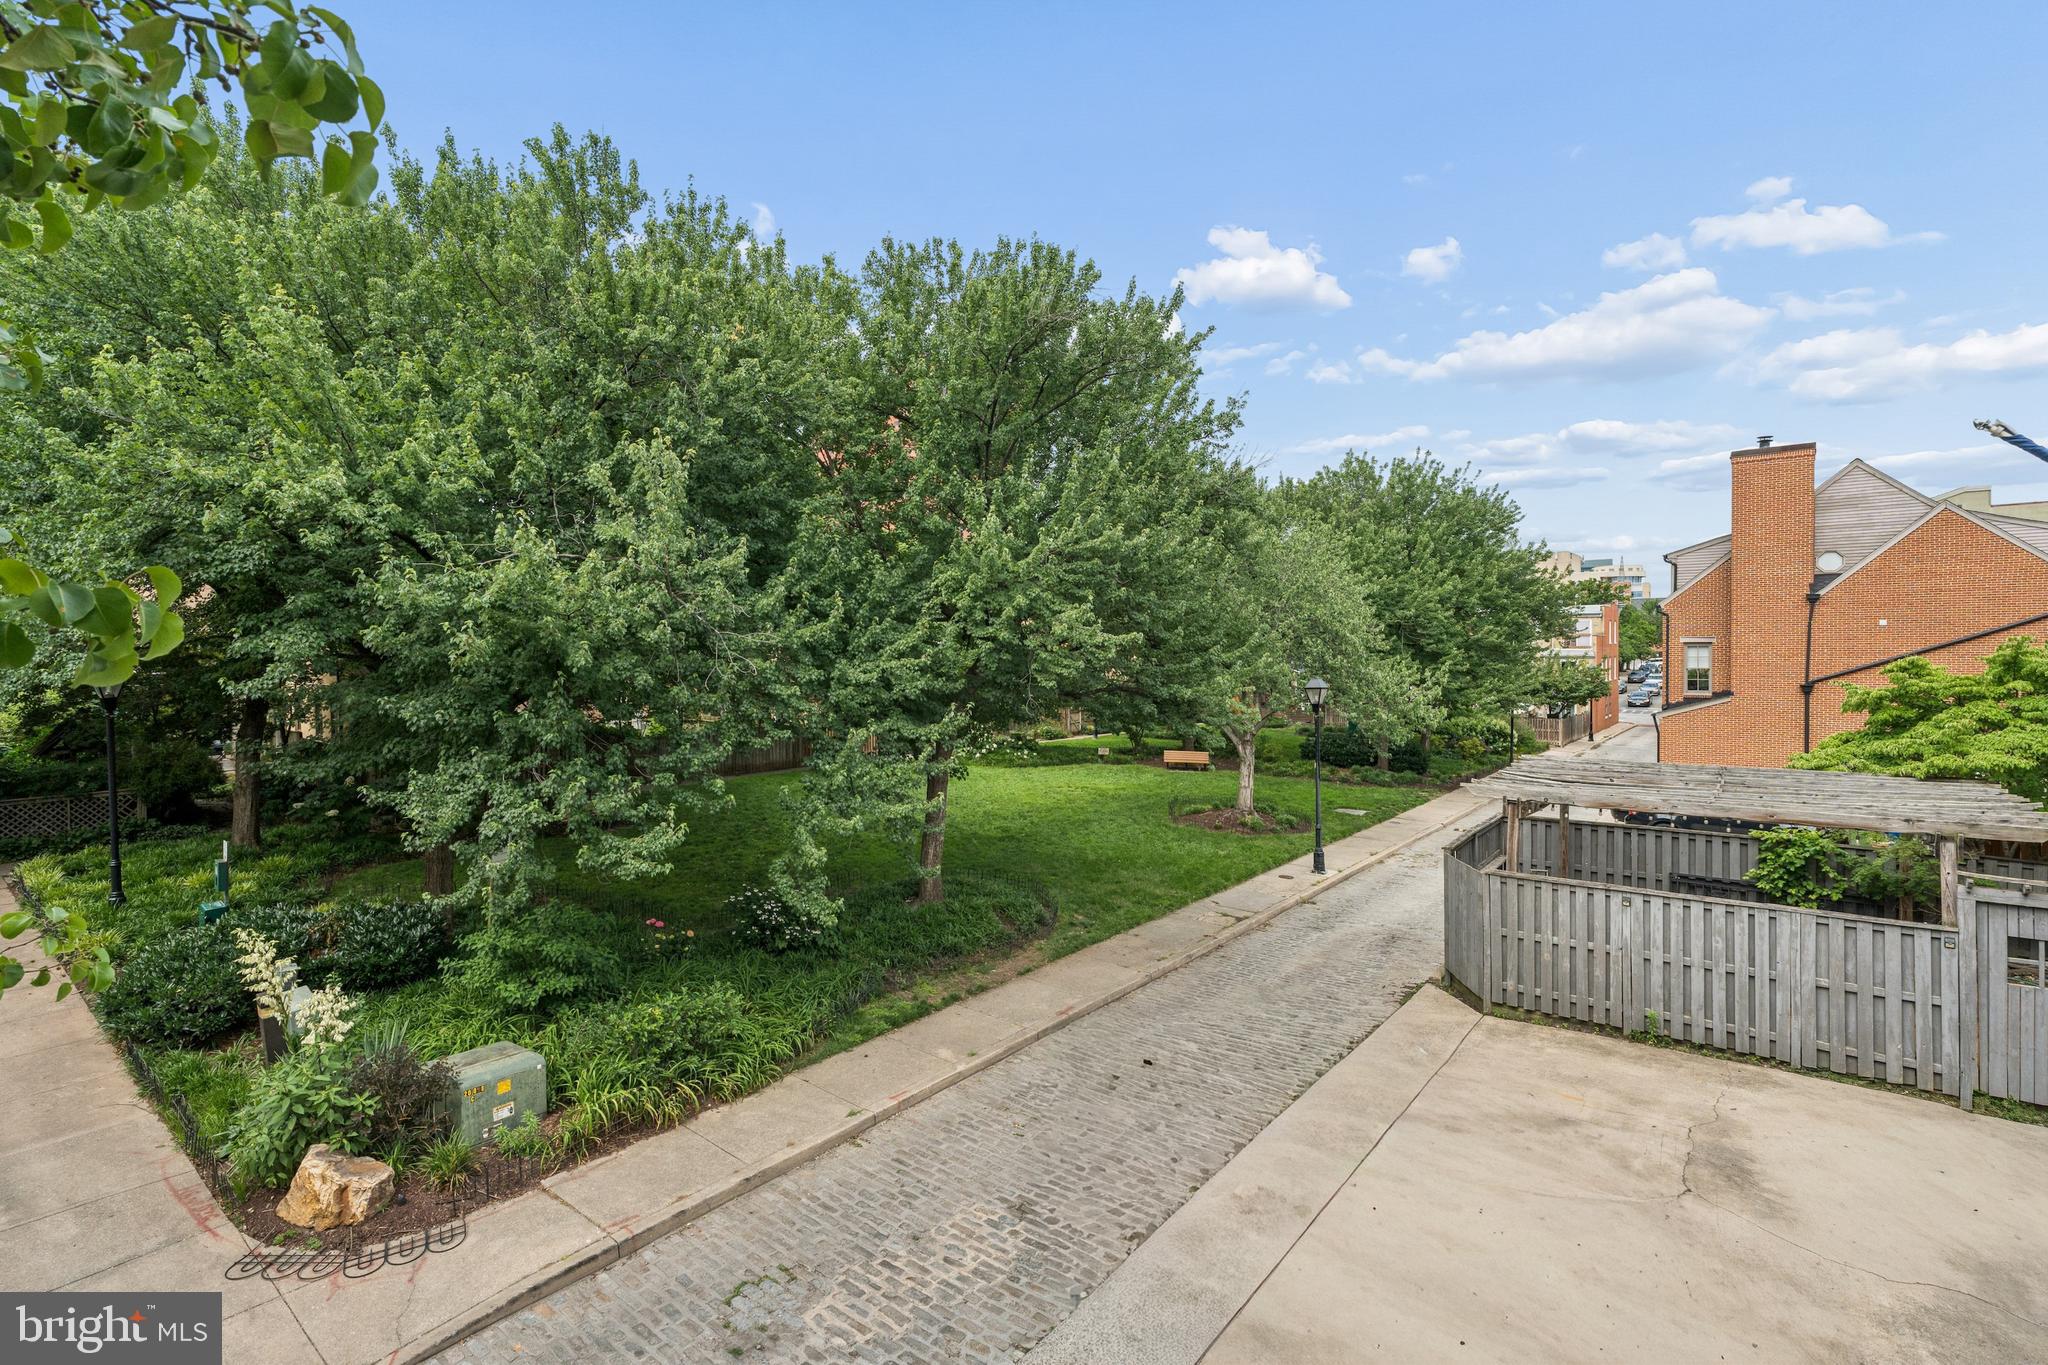
Enjoy the city with the complete ease & comfort of private THREE CAR SIDE BY SIDE PARKING PAD !!!!
Out back, enjoy a **private urban outdoor escape**, ideal for entertaining, gardening, or quiet relaxation—an exceptional rarity in city living. This is an entire separate lot perfectly attached to the main property - you will not see anything like this anywhere else!! Simply gorgeous and exclusively used by the home's residents.
Save
Ask
Tour
Hide
Share
Listing Snapshot
Price
$996,800
Days On Site
114 Days
Bedrooms
3
Inside Area (SqFt)
3,100 sqft
Total Baths
4
Full Baths
3
Partial Baths
1
Lot Size
N/A
Year Built
1987
MLS® Number
MDBA2218086
Status
Active
Property Tax
$11,640
HOA/Condo/Coop Fees
N/A
Sq Ft Source
Estimated
Friends & Family
React
Comment
Invite
No Comments Yet
Did you know? You can invite friends and family to your search. They can join your search, rate and discuss listings with you.
Recent Activity
3 weeks ago
Listing updated with changes from the MLS®
2 months ago
Price changed to $996,800
4 months ago
Listing first seen on site
General Features
Foundation
BlockOther
Levels
Three Or More
Parking
Off StreetDriveway
Parking Spaces
3
Property Sub Type
Townhouse
Sewer
Public Sewer
Special Circumstances
Standard
SqFt Above
2200
SqFt Below
900
SqFt Total
3200
Style
FederalOther
Water Source
Public
Zoning
R-8
Interior Features
Appliances
RangeGas Water HeaterBuilt-In RangeDishwasherDisposalDryerExhaust FanIce MakerRange HoodStainless Steel Appliance(s)WasherMicrowaveENERGY STAR Qualified RefrigeratorENERGY STAR Qualified DishwasherENERGY STAR Qualified Washer
Basement
FinishedExterior EntryDaylightFullInterior Entry
Cooling
Central AirCeiling Fan(s)DuctlessElectric
Fireplace
Yes
Fireplace Features
Gas
Fireplaces
1
Flooring
CarpetWood
Heating
Exhaust FanCentralNatural GasForced Air
Interior
BarCeiling Fan(s)Cedar Closet(s)Recessed LightingOtherBuilt-in FeaturesSoaking Tub



Did you know? You can invite friends and family to your search. They can join your search, rate and discuss listings with you.