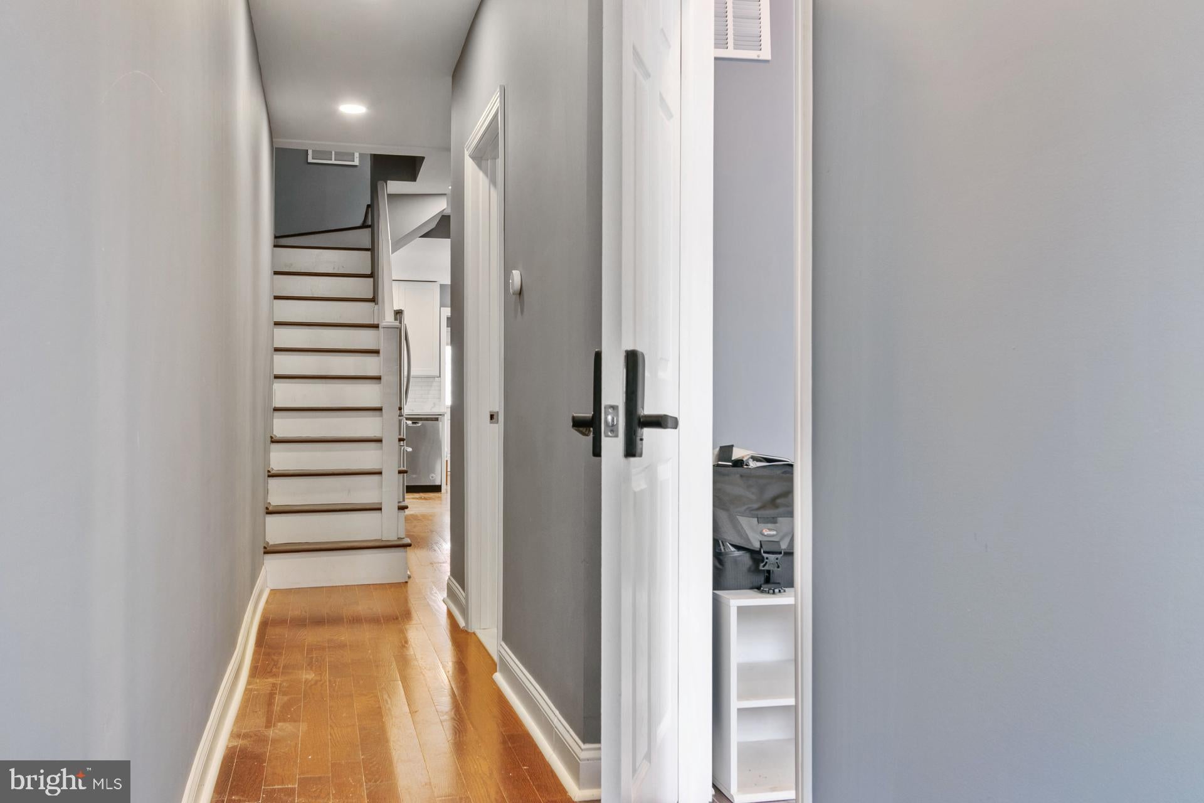
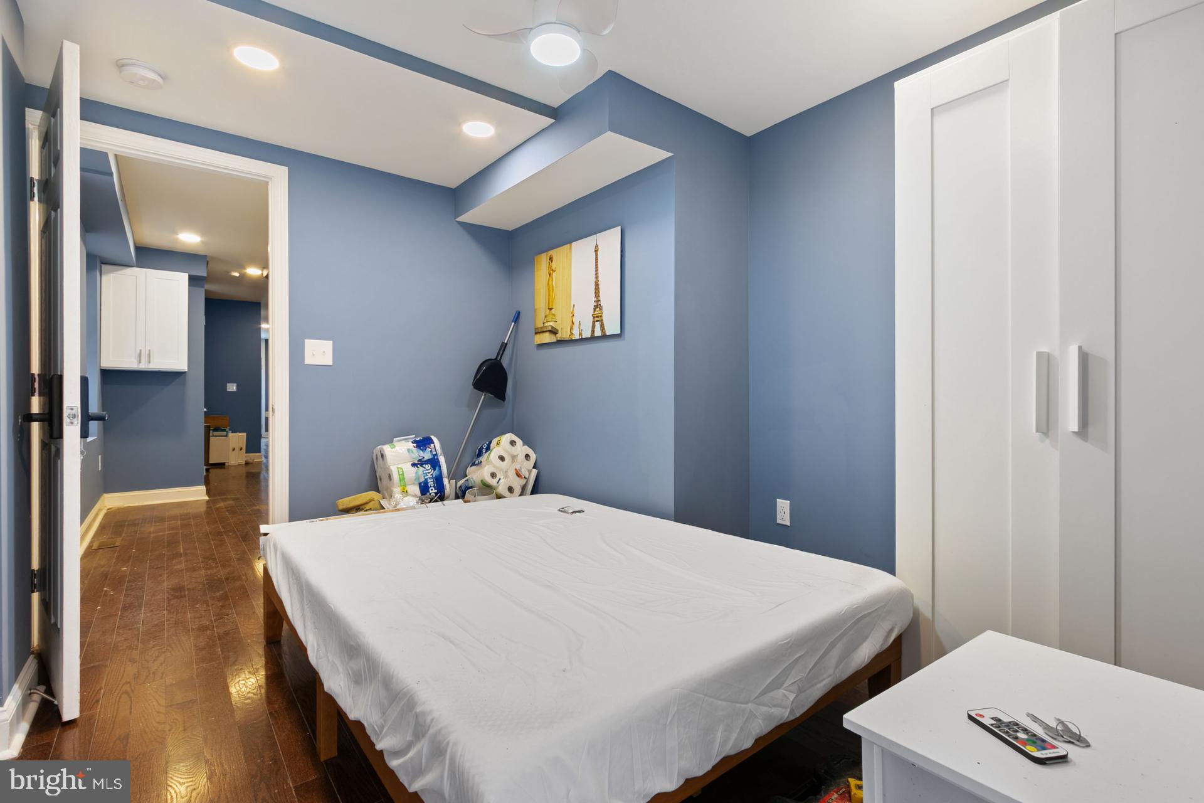
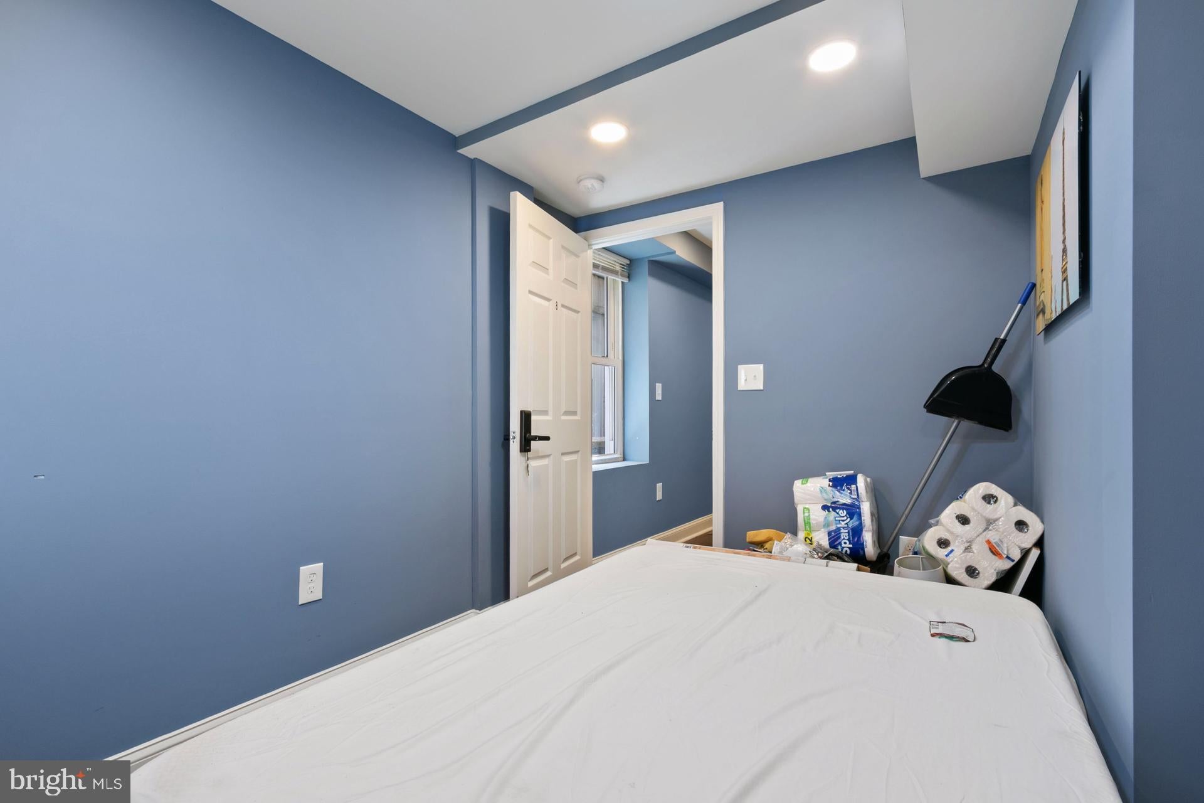
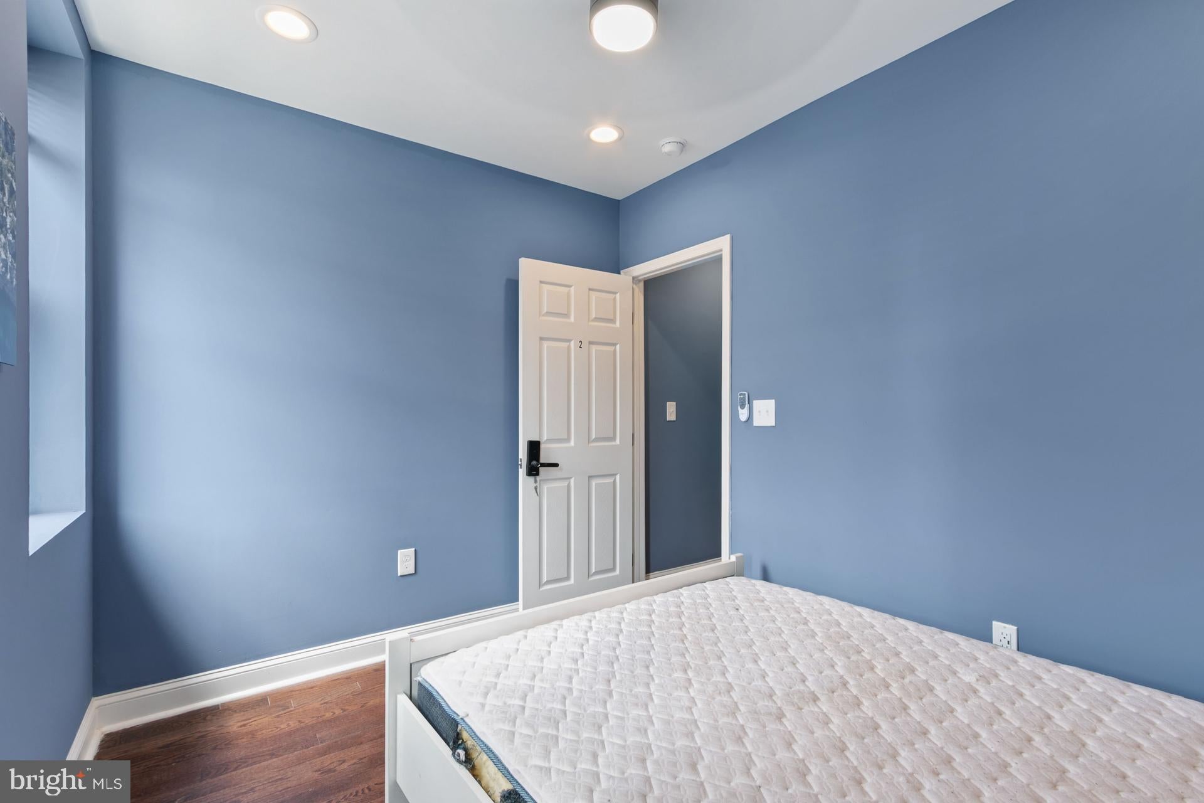
Welcome to 421 S. Eden St a spacious, fully renovated rowhome in the heart of sought-after Little Italy, just steps from Harbor East, the waterfront, and some of Baltimore's best dining, shopping, and entertainment!
Renovated in 2025, this property offers an incredibly versatile layout with endless possibilities for homeowners, investors, and those looking to offset their mortgage through rental income. The current configuration includes 6 bedrooms and 5 bathrooms above grade, with additional first-floor spaces currently utilized as bedrooms that can be easily reconfigured into a traditional living room and dining room. The private and enclosed rear courtyard offers excellent outdoor entertainment possibilities!
Whether you're looking for a spacious single-family residence, an opportunity to live in the home while generating rental income, or an investment property, 421 S. Eden Street offers several possibilities. For buyers interested in a more traditional single-family layout, the seller is willing to consider reconfiguring the first floor to a traditional living/dining layout prior to settlement, subject to mutually agreeable contract terms.
The home's location is another major selling point. Enjoy all the charm of Little Italy while being within walking distance of Harbor East, the Inner Harbor, downtown Baltimore, and countless restaurants and attractions. Convenient parking adds another valuable benefit to this city property.
The seller is also open to discussing creative financing options, including a potential assumption of the existing mortgage with, subject to lender approval and qualification.
Property is currently occupied. Please contact the listing agent to coordinate a showing and learn more about everything this unique property has to offer!
Save
Ask
Tour
Hide
Share
Listing Snapshot
Price
$499,000
Days On Site
173 Days
Bedrooms
6
Inside Area (SqFt)
2,100 sqft
Total Baths
5
Full Baths
5
Partial Baths
N/A
Lot Size
N/A
Year Built
1870
MLS Number
MDBA2218340
Status
Active
Property Tax
$4,545
HOA/Condo/Coop Fees
N/A
Sq Ft Source
Estimated
Friends & Family
React
Invite
Recent Activity
a week ago
Listing updated with changes from the MLS
a week ago
Status changed to Active
6 months ago
Listing first seen on site
General Features
Foundation
Slab
Levels
Three Or More
Parking
On Street
Property Sub Type
Townhouse
Sewer
Public Sewer
Special Circumstances
Standard
SqFt Above
2100
SqFt Total
2742
Style
Traditional
Water Source
Public
Zoning
R-8
Interior Features
Appliances
Gas Water Heater
Basement
Unfinished
Cooling
Central AirGas
Heating
Natural GasCentral
Interior
Other
Save
Ask
Tour
Hide
Share
Exterior Features
Construction Details
Brick
Pool Features
None
Community Features
School District
BALTIMORE CITY PUBLIC SCHOOLS
Schools
School District
BALTIMORE CITY PUBLIC SCHOOLS
Elementary School
Unknown
Middle School
Unknown
High School
Unknown
Listing courtesy of Long & Foster Real Estate, Inc.