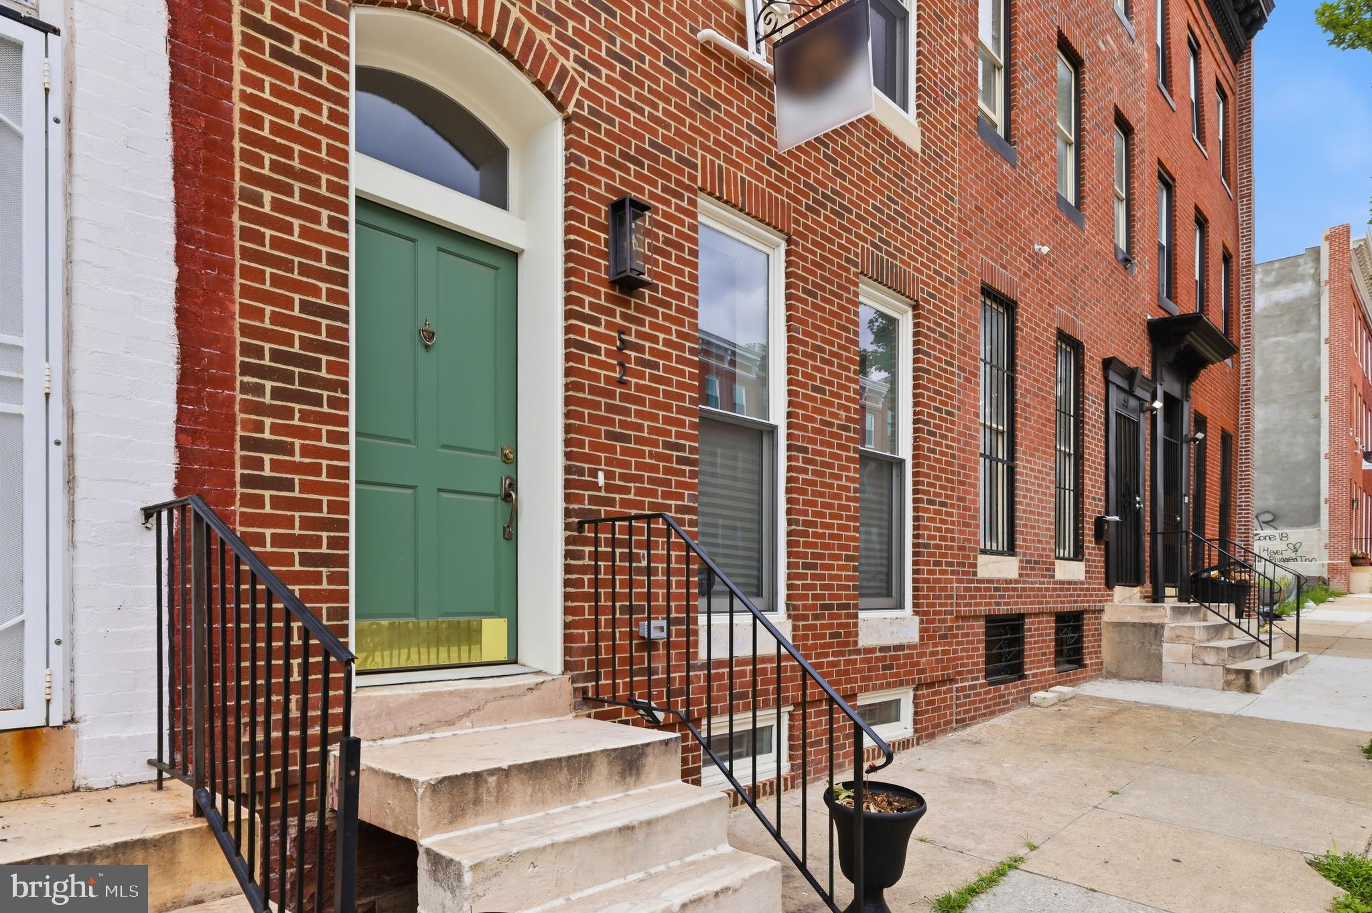
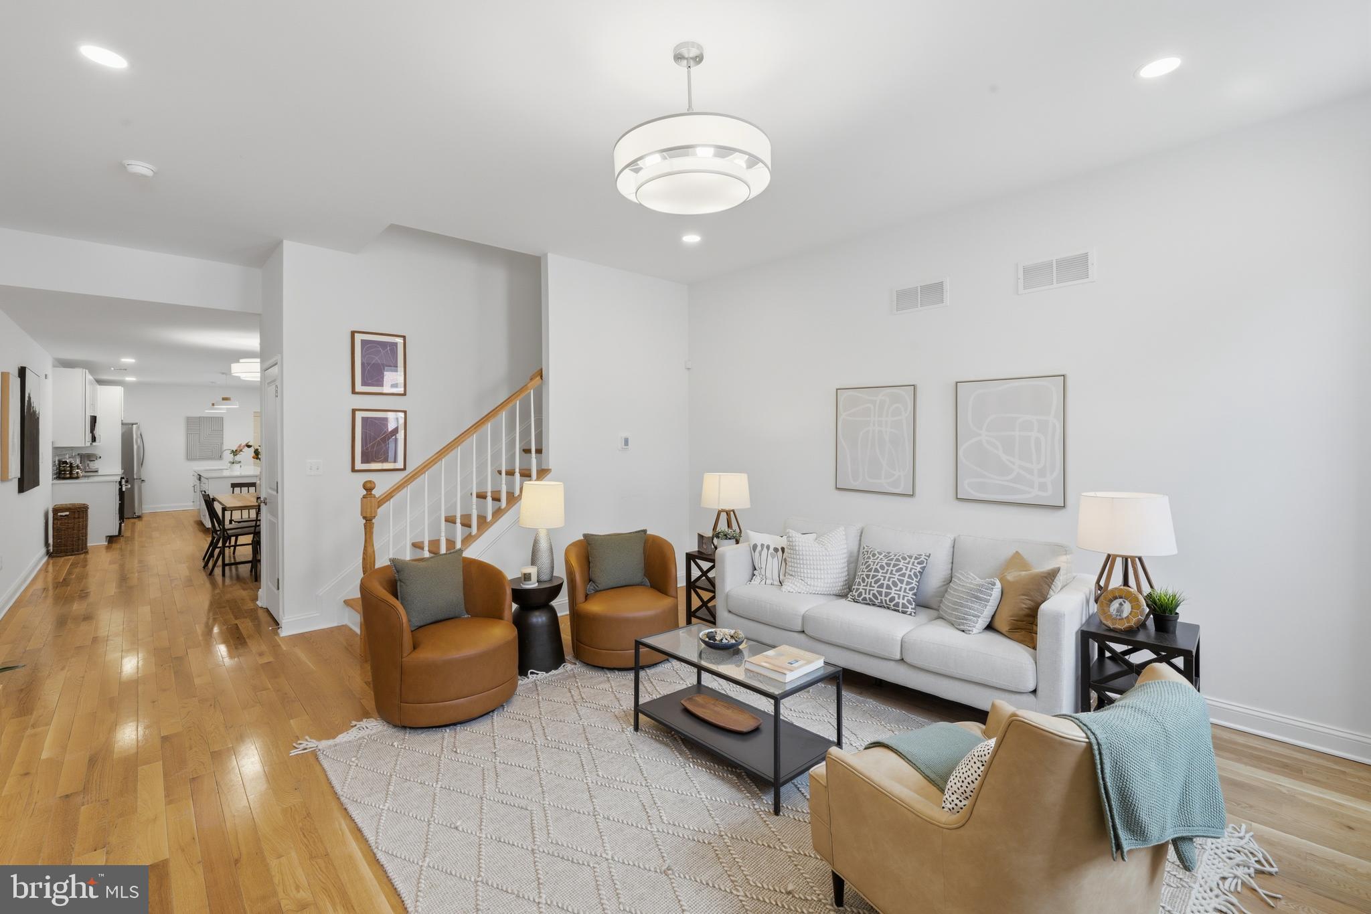
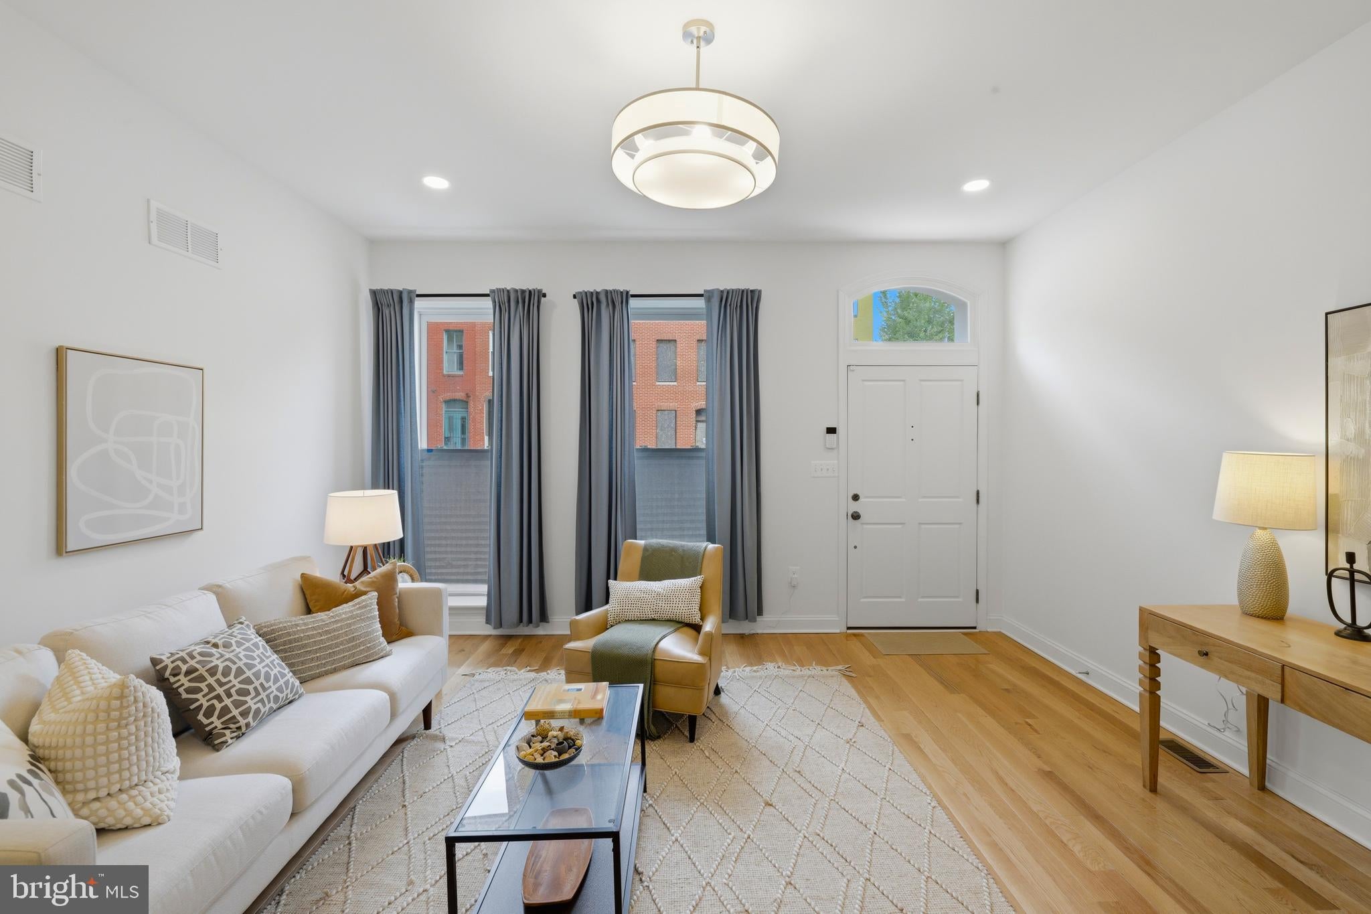
Over 50K in incentives!. THIS IS NOT JUST A NEW HOME THIS IS ANOTHER WHOLE NEW BLOCK IN THE EVER GROWING SOUTH WEST BALTIMORE COMMUNITY! Union Square has so much to offer with 4 parks in walking distance, a community garden, community center and more! ******* HUGE CHAP tax credit (greatly reduces your taxes for 10 years giving you more buying power!) PLUS - 10K V2V incentive that can be used towards down payment and closing costs (as long as V2V has money in their program) and Buy Back the Block (gives up to 20K to eligible buyers). PLUS ADDITIONAL 20K INCENTIVE WITH BVRI PREFERRED LENDER (CALL LISTING AGENT FOR DETAILS) PLUS LNYW (16K for UM employees and 18K for LifeBridge employees)These and other grant programs may be stacked. NOTE:These homes are fully rebuilt, everything is new except the foundation which is solid as the rock they were built on. Luxurious 2,383 square feet of modern amenities and clean energy saves you an estimate of 60% on your utility bill. ** Newly Rebuilt Home meaning other than the foundation, the marble stoop and some brick, we have newly constructed everything; New Water lines, New sewer lines, New Framing, New walls, New Floors, New windows, New Roof, New Electric, New Plumbing, New Heating and Air, New Water Heater, systems and more. Step into this beautifully rebuilt 3-bedroom, 2.5-bath home featuring an open floor plan with high ceilings, tall windows and recessed lighting throughout. The spacious living room boasts floor-to-ceiling windows, filling the space with natural light. HARDWOOD FLOORING flows seamlessly into the eat-in kitchen, which showcases brand-new quartz countertops, stainless steel appliances, and a huge island with seating. Don't miss the convenient powder room on the main level, bedroom level laundry, mudroom and a fantastic outdoor space. The fully fenced backyard is perfect for entertaining. Upper 1 offers the stunning primary suite, complete with a private full bath with double vanity, step-in shower and spacious closet. BR #2 has access to the good sized full hall bath. Upper 2 boasts BR #3 and large laundry room. Brand-new carpeting extends throughout the upper level. The lower level includes a conditioned space with extra insulation for added protection and an abundance of storage space. This stunning home is truly a **must-see**—don’t miss your chance to call it home!
Save
Ask
Tour
Hide
Share
Listing Snapshot
Price
$285,000
Days On Site
138 Days
Bedrooms
3
Inside Area (SqFt)
1,954 sqft
Total Baths
3
Full Baths
2
Partial Baths
1
Lot Size
N/A
Year Built
1920
MLS Number
MDBA2218656
Status
Active
Property Tax
$118
HOA/Condo/Coop Fees
N/A
Sq Ft Source
Estimated
Friends & Family
React
Comment
Invite
No Comments Yet
Did you know? You can invite friends and family to your search. They can join your search, rate and discuss listings with you.
Recent Activity
4 weeks ago
Price changed to $285,000
4 weeks ago
Listing updated with changes from the MLS
5 months ago
Listing first seen on site
General Features
Foundation
Stone
Levels
Three Or More
Parking
On Street
Property Sub Type
Townhouse
Sewer
Public Sewer
Special Circumstances
Standard
SqFt Above
1954
SqFt Total
3214
Style
Colonial
Water Source
Public
Zoning
R-8
Interior Features
Appliances
OvenElectric RangeElectric OvenElectric Water HeaterMicrowaveENERGY STAR Qualified RefrigeratorENERGY STAR Qualified DishwasherENERGY STAR Qualified WasherENERGY STAR Qualified AppliancesENERGY STAR Qualified Water HeaterWater Purifier



Did you know? You can invite friends and family to your search. They can join your search, rate and discuss listings with you.