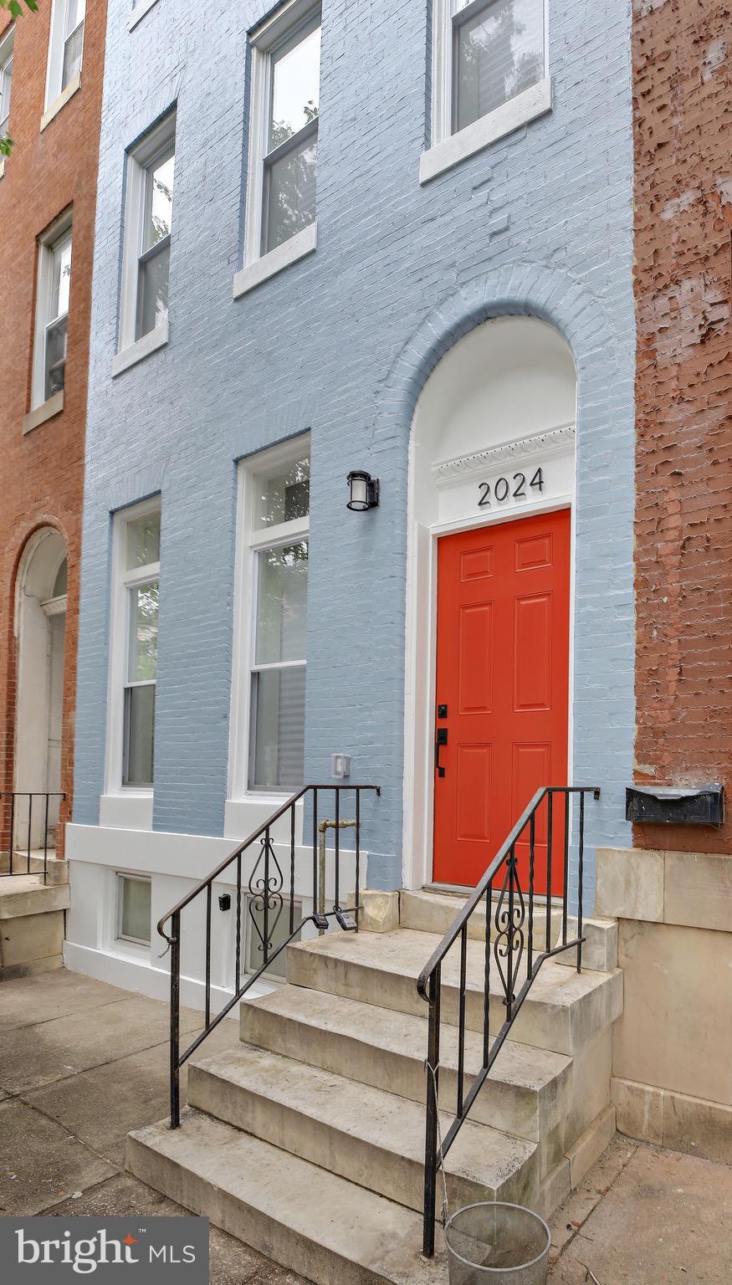
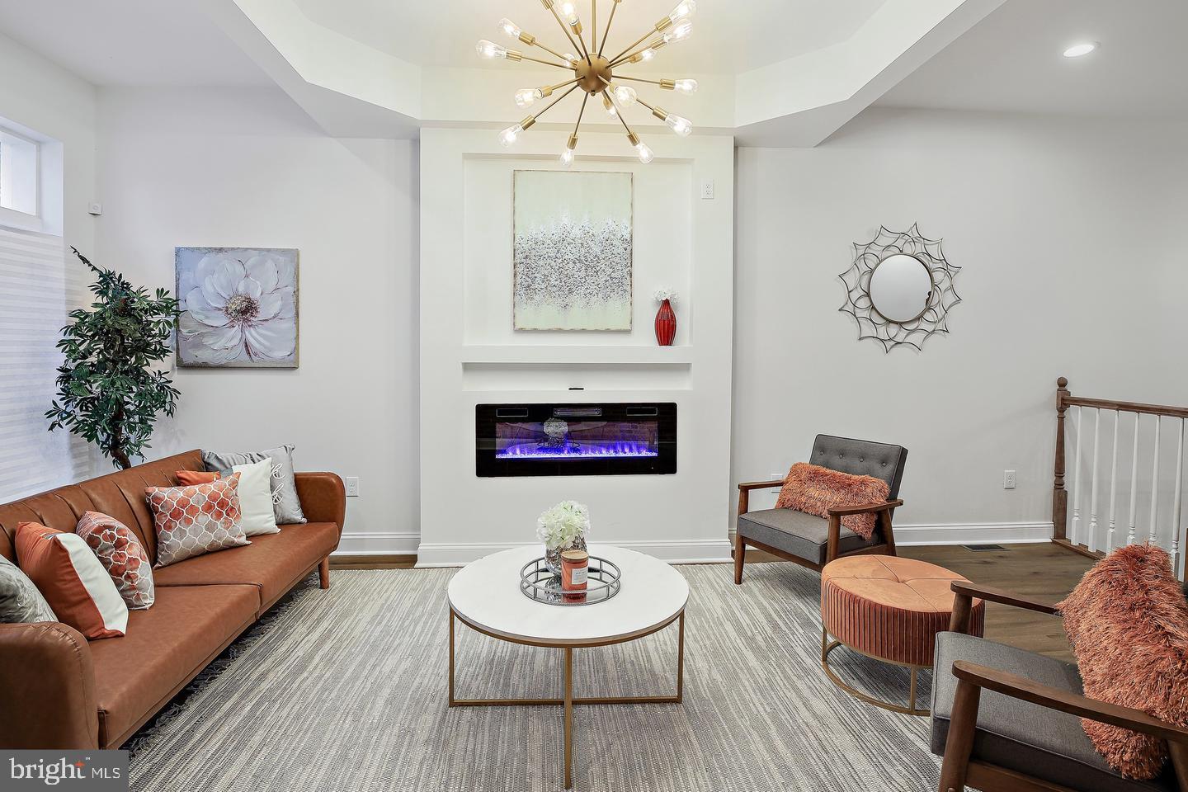
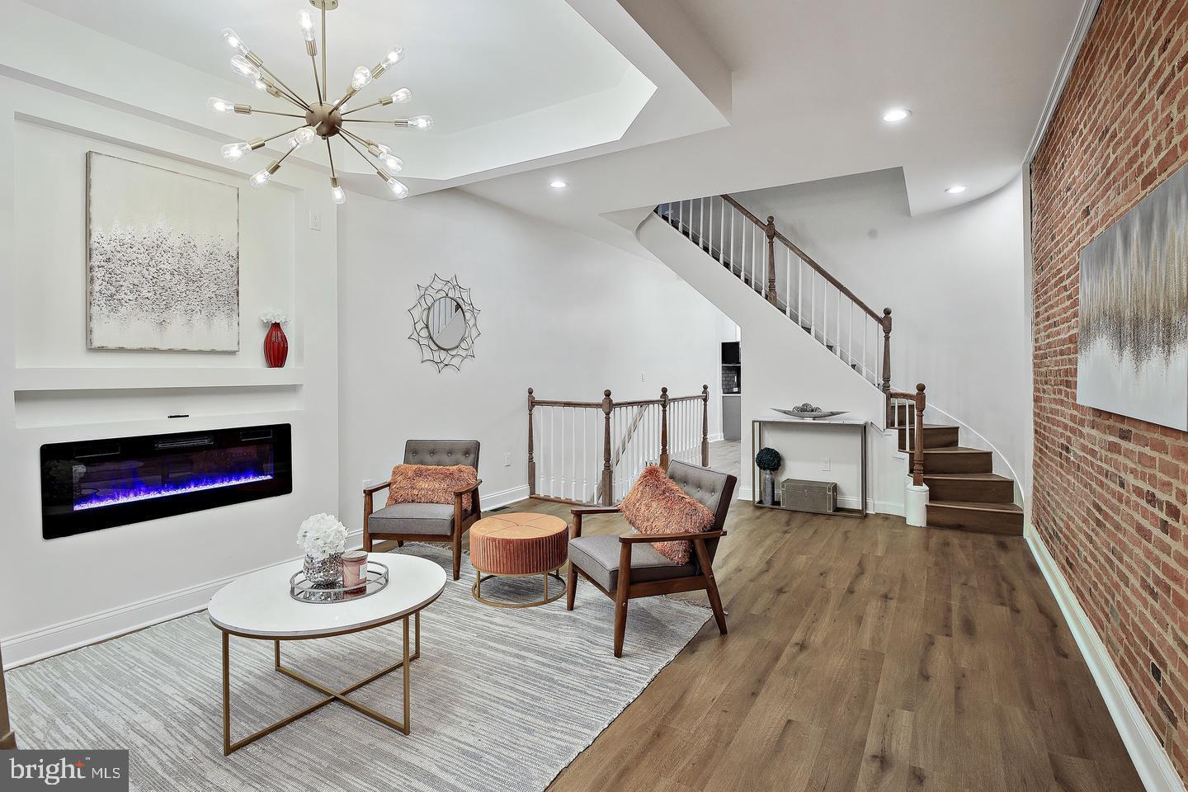
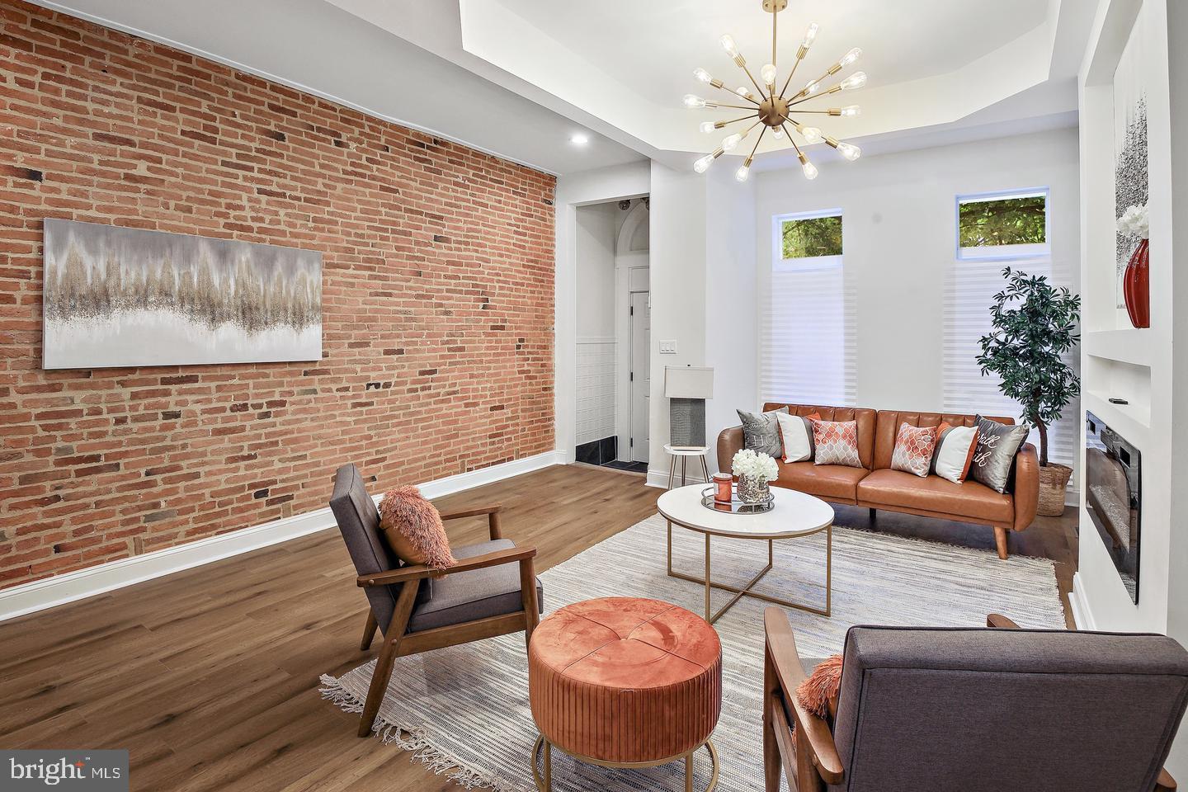
Welcome to 2024 Druid Hill Avenue, a stunningly renovated residence offering 4 bedrooms, 4 full bathrooms, and an impressive 3,659 square feet of thoughtfully designed living space. Blending modern elegance with timeless Baltimore charm, this home showcases exceptional craftsmanship and attention to detail throughout. Step inside to discover gleaming hardwood floors, soaring tray ceilings, exposed brick accents, a custom-built fireplace, and designer lighting that create a warm yet sophisticated atmosphere. The open-concept main level is perfect for both everyday living and entertaining. The gourmet kitchen is a true showpiece, featuring stainless steel appliances, quartz countertops, custom 42-inch cabinetry, and ample workspace for the home chef. The second level offers two generously sized bedrooms and two beautifully appointed full bathrooms, providing comfort and privacy for family members or guests. Occupying the entire third floor, the luxurious primary suite serves as a private retreat complete with a spacious bedroom, an oversized walk-in closet with custom shelving, and a spa-inspired ensuite bathroom featuring a freestanding soaking tub, oversized glass-enclosed shower, and premium finishes. The fully finished lower level expands the home's versatility with an additional bedroom, full bathroom, and a large recreation area ideal for a home theater, gaming room, fitness space, or guest suite.
Conveniently located near Interstate 83, this exceptional home provides easy access to downtown Baltimore, local dining, entertainment, parks, and major commuter routes. Offering a rare combination of space, luxury, and location, 2024 Druid Hill Avenue is a remarkable opportunity you won't want to miss.
Save
Ask
Tour
Hide
Share
Listing Snapshot
Price
$309,000
Days On Site
137 Days
Bedrooms
4
Inside Area (SqFt)
3,599 sqft
Total Baths
5
Full Baths
4
Partial Baths
1
Lot Size
0.03 Acres
Year Built
1920
MLS Number
MDBA2219018
Status
Pending
Property Tax
$2,082
HOA/Condo/Coop Fees
N/A
Sq Ft Source
Estimated
Friends & Family
React
Comment
Invite
No Comments Yet
Did you know? You can invite friends and family to your search. They can join your search, rate and discuss listings with you.
Recent Activity
a week ago
Status changed to Pending
a week ago
Listing updated with changes from the MLS
2 weeks ago
Price changed to $309,000
5 months ago
Listing first seen on site
General Features
Acres
0.03
Foundation
Brick/Mortar
Levels
Three Or More
Parking
On Street
Property Sub Type
Townhouse
Sewer
Public Sewer
Special Circumstances
Standard
SqFt Above
2966
SqFt Below
633
SqFt Total
3599
Style
Federal
Water Source
Public
Zoning
R-8
Interior Features
Appliances
CooktopGas Water HeaterDisposalDryerRefrigeratorWasherMicrowave
Basement
Finished
Cooling
Central AirCeiling Fan(s)
Heating
Natural GasForced Air
Interior
Eat-in KitchenCeiling Fan(s)Kitchen IslandWalk-In Closet(s)Crown MoldingOpen FloorplanSoaking Tub
Save
Ask
Tour
Hide
Share
Exterior Features
Construction Details
Brick
Pool Features
None
Roof
Rubber
Community Features
School District
BALTIMORE CITY PUBLIC SCHOOLS
Schools
School District
BALTIMORE CITY PUBLIC SCHOOLS
Elementary School
Unknown
Middle School
Unknown
High School
Unknown
Listing courtesy of Keller Williams Capital Properties



Did you know? You can invite friends and family to your search. They can join your search, rate and discuss listings with you.