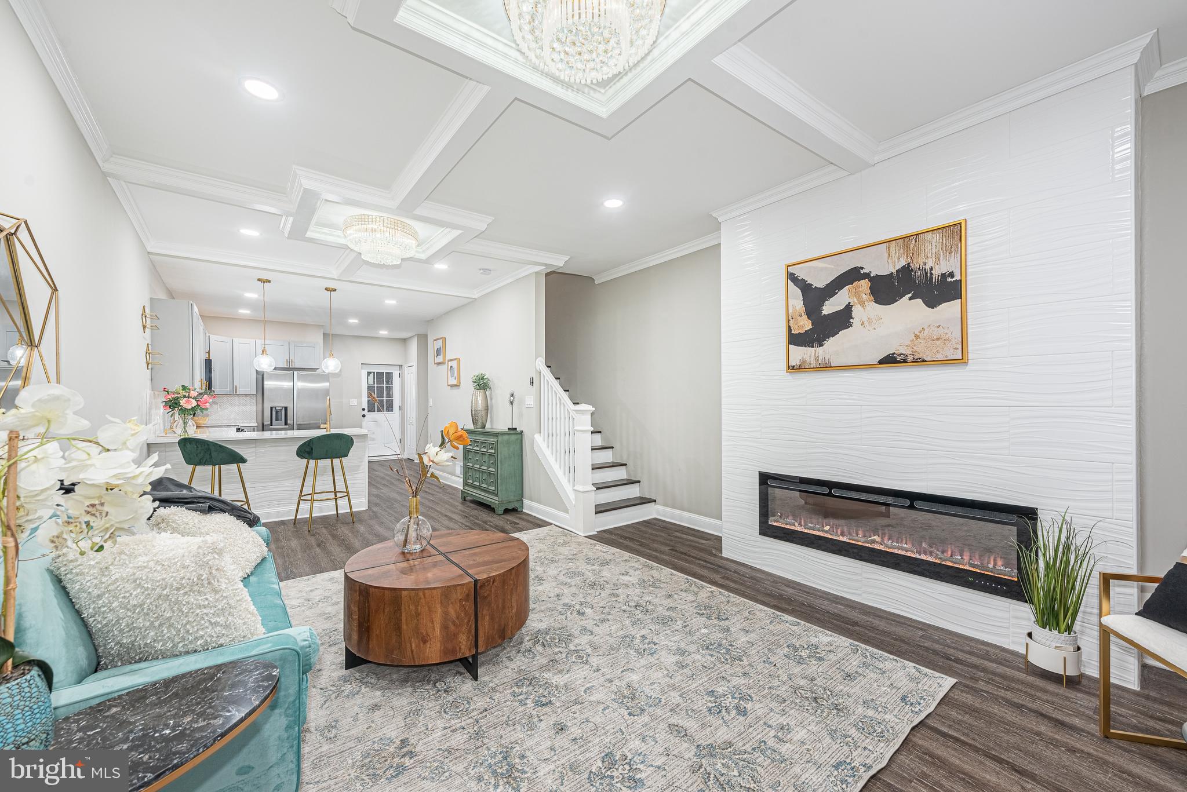
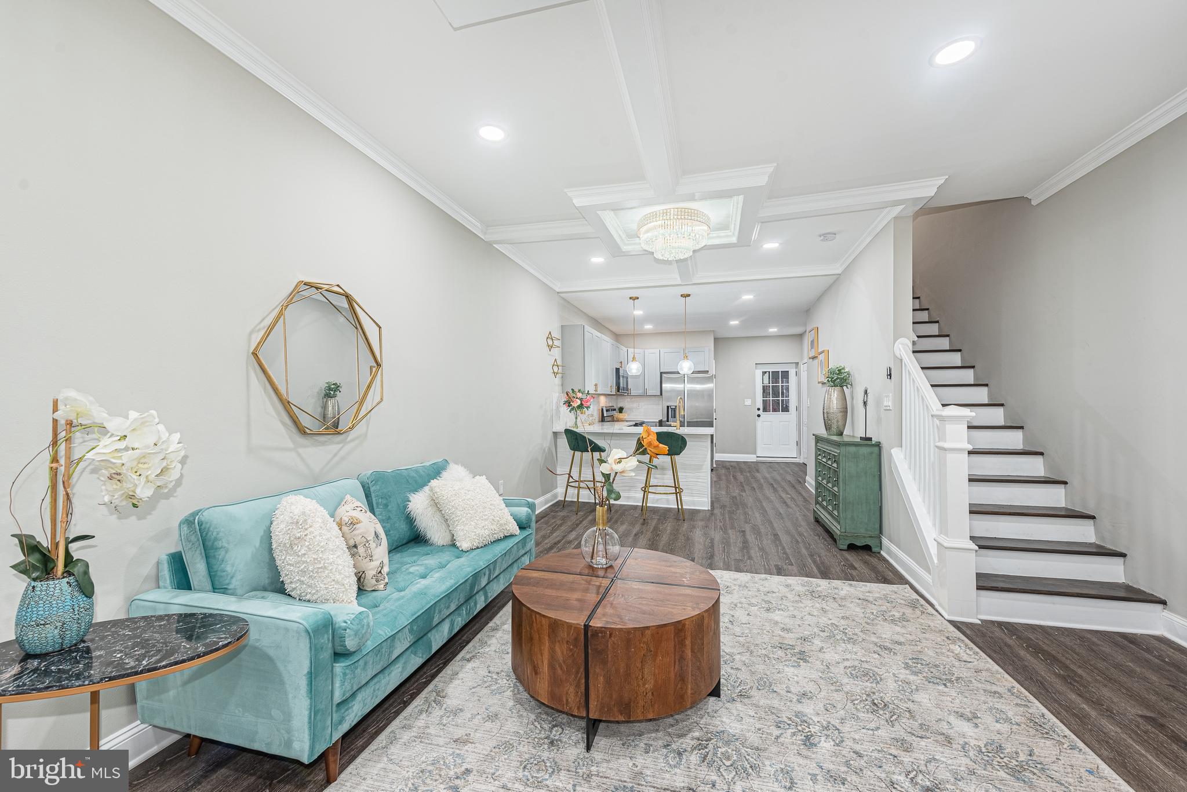
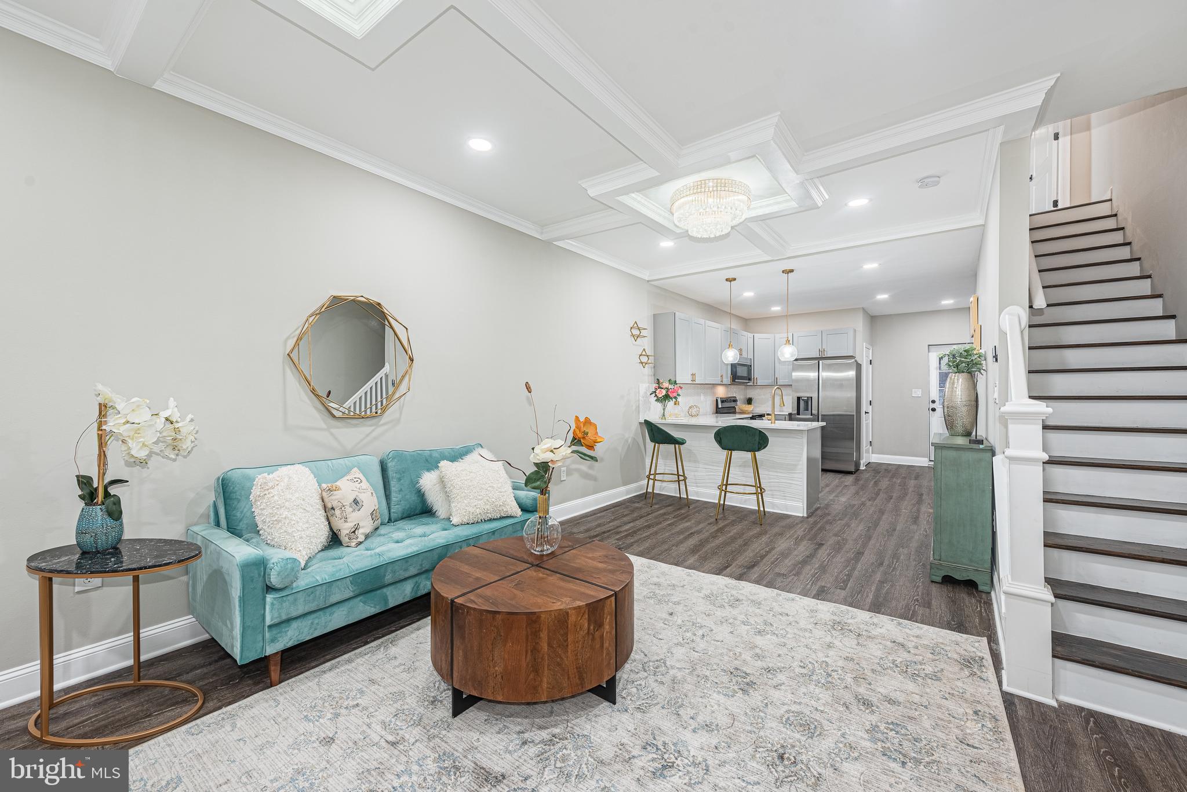
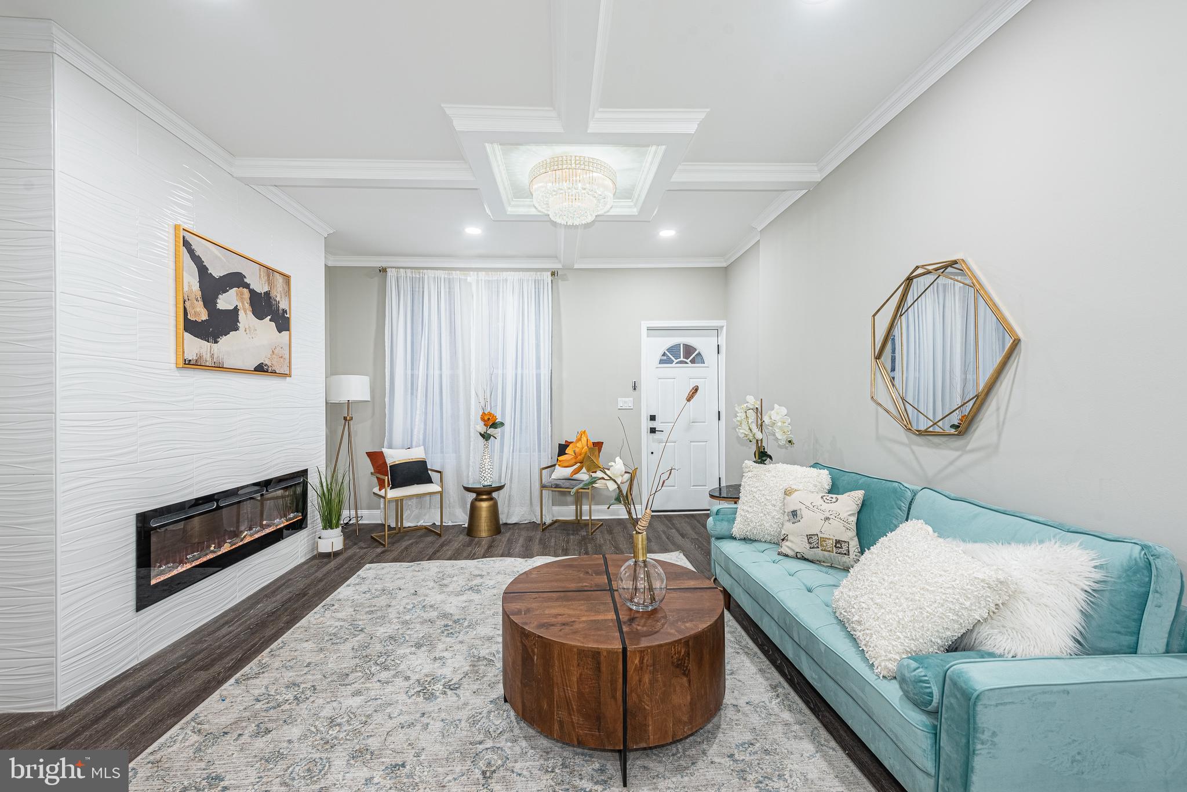
Discover the potential in this spacious Union Square rowhome offering over 2,000 square feet of living space and an impressive modern renovation awaiting your finishing touches. The open-concept main level features custom moldings and designer lighting, an inviting living room with an electric fireplace, a gourmet kitchen with a breakfast bar, Quartz countertops, stainless steel appliances, and a convenient half bath. The second level offers two generously sized bedrooms, a full bath, and a versatile sitting area, while the third level includes two additional bedrooms and another full bath. The expansive finished basement provides a spacious family room, an additional half bath, and plenty of flexible living space. Relax on the covered rear porch overlooking the backyard—an ideal setting for entertaining or outdoor gatherings. With a little TLC, this property presents an outstanding opportunity to build instant equity or add to your investment portfolio. Sold As-Is. Buyer is responsible for the short sale negotiation fee.
Save
Ask
Tour
Hide
Share
Listing Snapshot
Price
$189,900
Days On Site
96 Days
Bedrooms
4
Inside Area (SqFt)
2,050 sqft
Total Baths
4
Full Baths
2
Partial Baths
2
Lot Size
N/A
Year Built
1915
MLS® Number
MDBA2219196
Status
Pending
Property Tax
$4,394
HOA/Condo/Coop Fees
N/A
Sq Ft Source
Estimated
Friends & Family
React
Comment
Invite
No Comments Yet
Did you know? You can invite friends and family to your search. They can join your search, rate and discuss listings with you.
Recent Activity
2 months ago
Status changed to Pending
2 months ago
Listing updated with changes from the MLS®
3 months ago
Listing first seen on site
General Features
Foundation
Other
Levels
Three Or More
Parking
On Street
Property Sub Type
Townhouse
Sewer
Public Sewer
Special Circumstances
Short Sale
SqFt Above
1650
SqFt Below
400
SqFt Total
2250
Style
Federal
Water Source
Public
Zoning
R-8
Interior Features
Appliances
Electric RangeElectric OvenGas Water HeaterRefrigeratorDishwasherMicrowaveDisposal
Basement
Finished
Cooling
Central AirElectric
Flooring
CarpetWood
Heating
Natural GasForced Air
Interior
Eat-in KitchenCrown MoldingOpen Floorplan
Laundry Features
In Basement
Bedroom 1
Bedroom 2
Bedroom 3
Bedroom 4
Dining Room
Level - Main
Family Room
Kitchen
Level - Main
Living Room
Level - Main
Sitting Room
Save
Ask
Tour
Hide
Share
Exterior Features
Construction Details
Brick
Pool Features
None
Community Features
School District
BALTIMORE CITY PUBLIC SCHOOLS
Schools
School District
BALTIMORE CITY PUBLIC SCHOOLS
Elementary School
Unknown
Middle School
Unknown
High School
Unknown
Listing courtesy of Berkshire Hathaway HomeServices Homesale Realty



Did you know? You can invite friends and family to your search. They can join your search, rate and discuss listings with you.