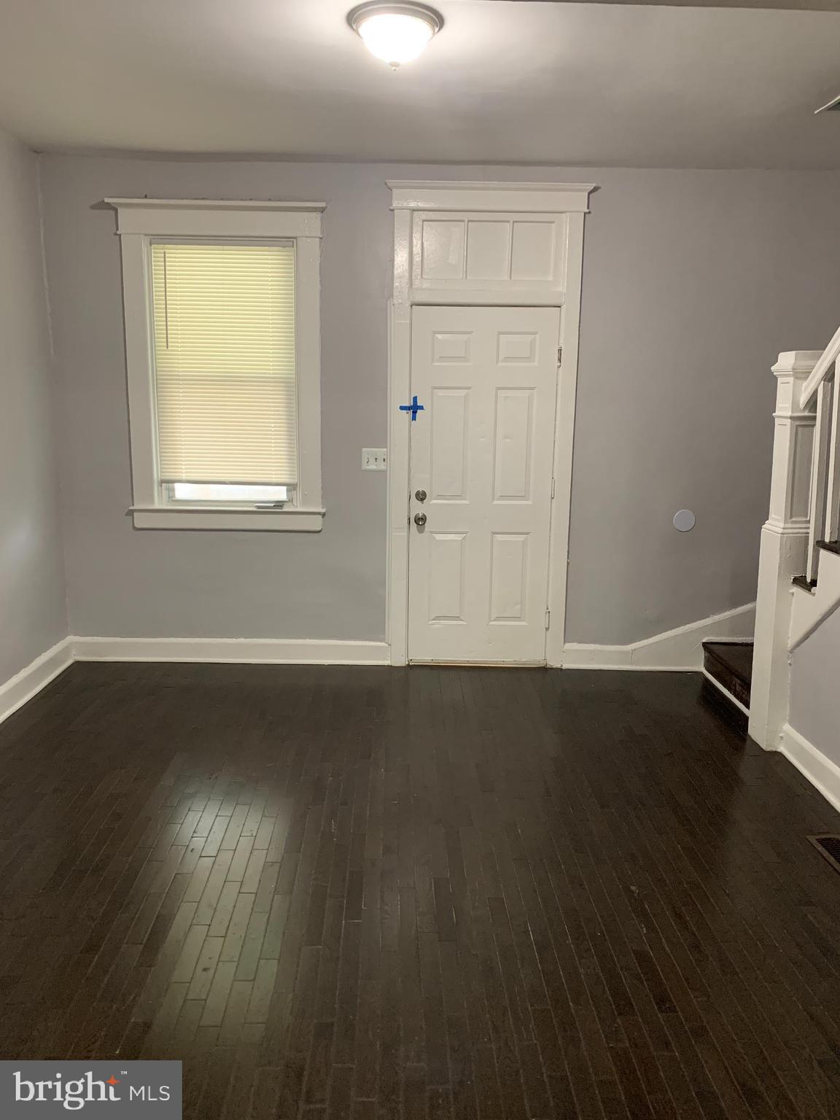
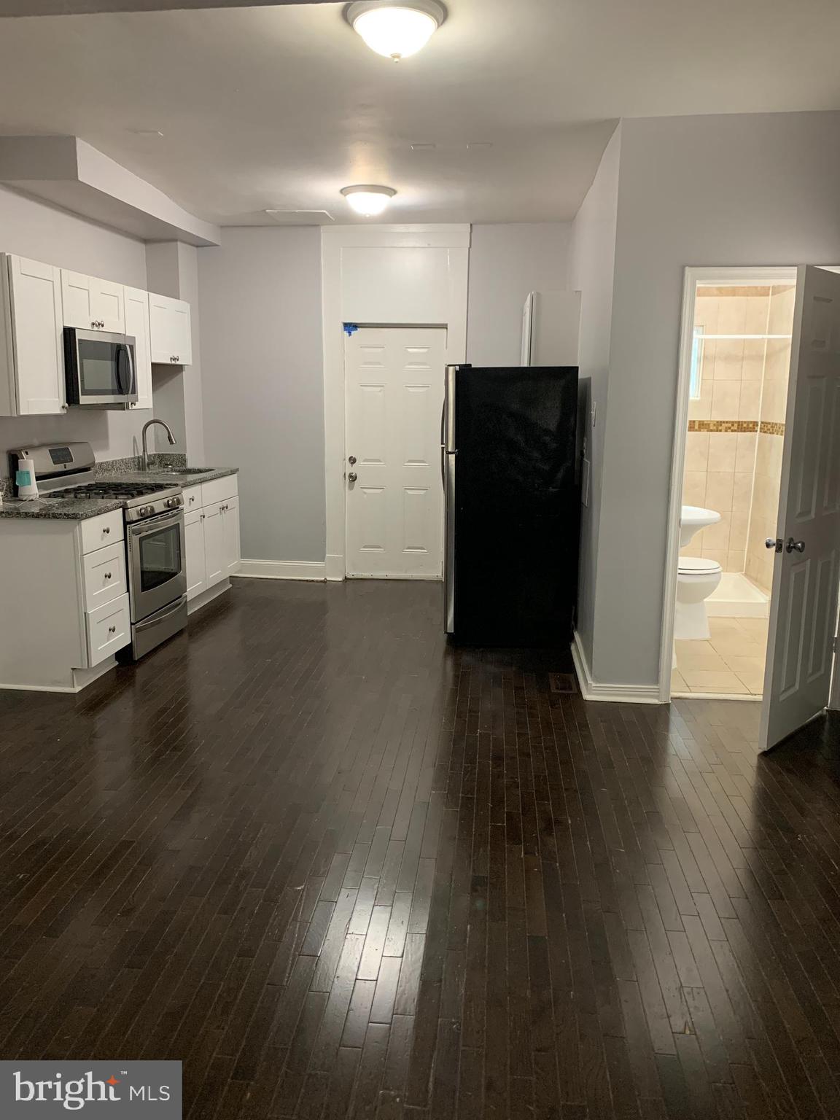
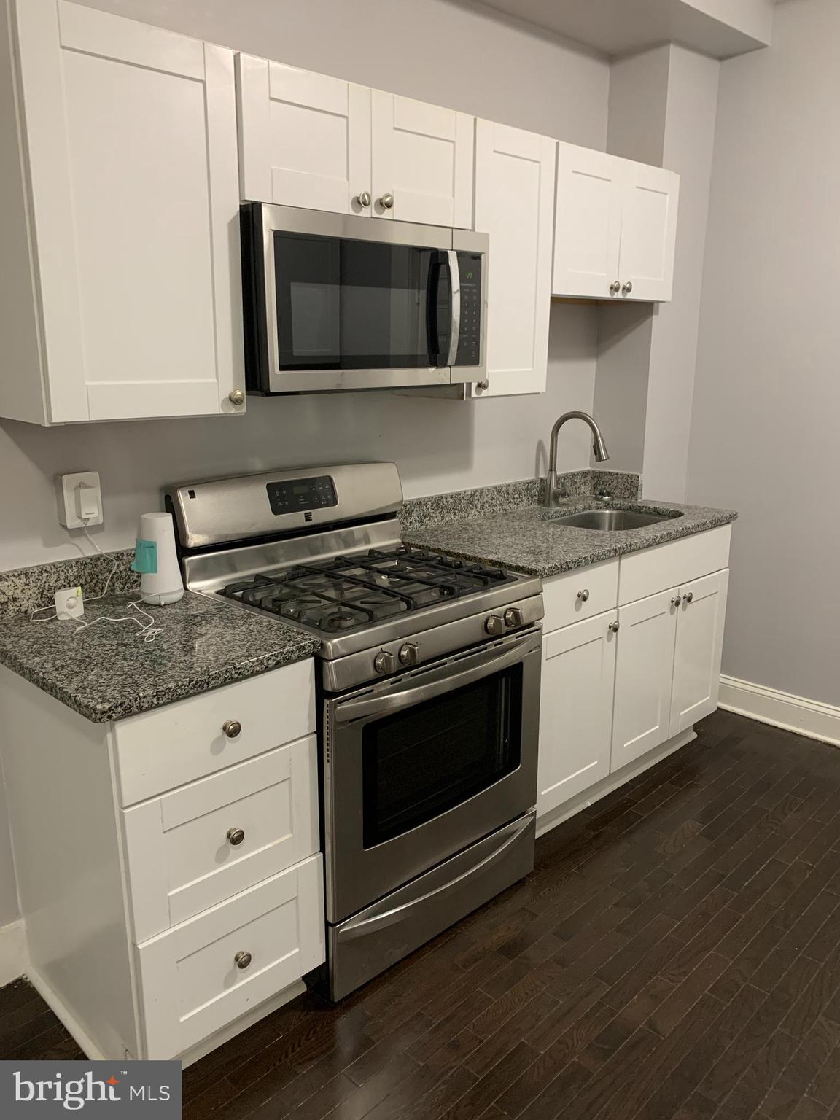
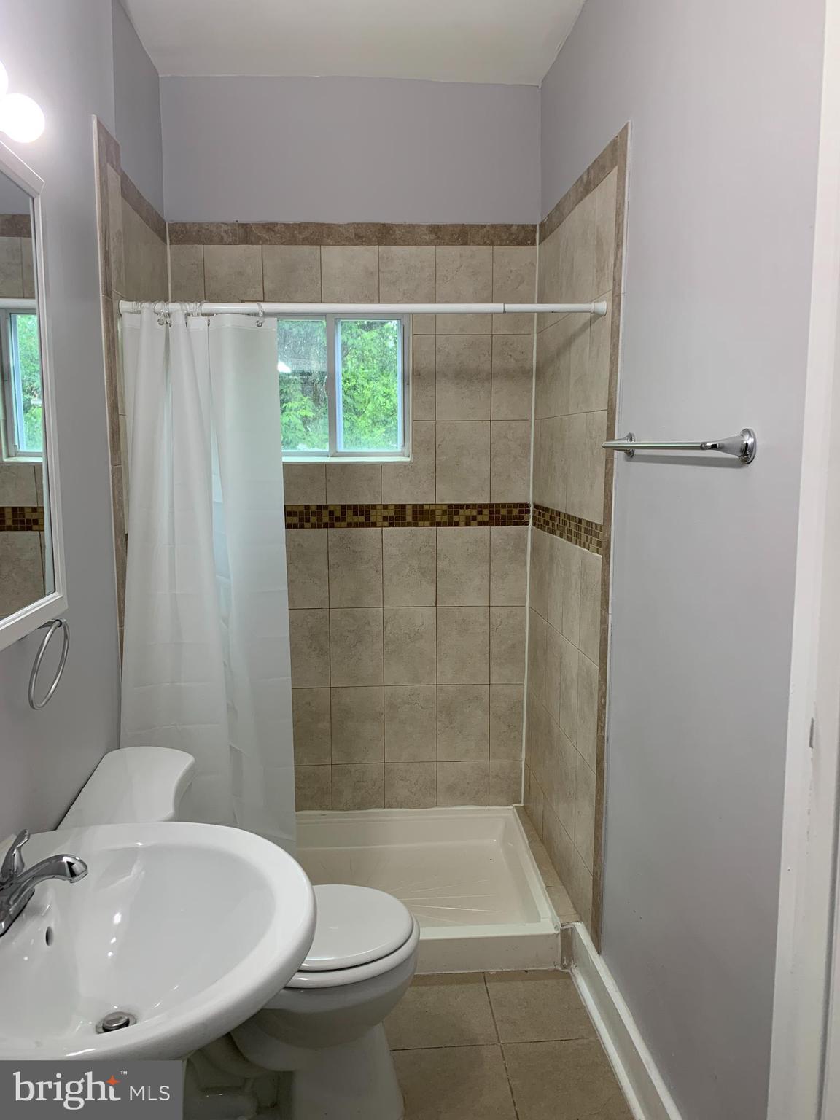
MAJOR PRICE DROP! Welcome to 519 Beaumont Ave, a beautifully reimagined 4-bedroom, 2-full bathroom townhome spanning three fully finished levels. Step inside to an open-concept main level boasting gleaming hardwood floors and a crisp, modern palette. The kitchen is a chef’s dream, featuring sleek granite countertops, stainless steel appliances, a built-in microwave, and a dishwasher. A rare main-level full bath adds ultimate convenience. The second level hosts two spacious bedrooms and a second full bath, while the third level offers two additional private bedrooms—perfect for a quiet home office or guest retreat. Enjoy peace of mind with central HVAC, an in-unit washer and dryer, a fenced front yard, and a private rear deck perfect for entertaining. Best of all, this property qualifies for a special 5.50% mortgage program—a rare financing opportunity that makes this high-quality home even more affordable. Ask Listing Agent for details. Don't miss this move-in-ready East Baltimore gem. Seller has a 4 property package for a discount.
Save
Ask
Tour
Hide
Share
Listing Snapshot
Price
$145,900
Days On Site
87 Days
Bedrooms
4
Inside Area (SqFt)
1,584 sqft
Total Baths
2
Full Baths
2
Partial Baths
N/A
Lot Size
N/A
Year Built
1930
MLS® Number
MDBA2220162
Status
Active
Property Tax
$1,651
HOA/Condo/Coop Fees
N/A
Sq Ft Source
Assessor
Friends & Family
React
Comment
Invite
No Comments Yet
Did you know? You can invite friends and family to your search. They can join your search, rate and discuss listings with you.
Recent Activity
2 weeks ago
Listing updated with changes from the MLS®
a month ago
Price changed to $145,900
3 months ago
Listing first seen on site
General Features
Foundation
Brick/Mortar
Levels
Three Or More
Parking
On Street
Pets
Yes
Property Sub Type
Townhouse
Sewer
Public Sewer
Special Circumstances
Standard
SqFt Above
1584
SqFt Total
2112
Style
Colonial
Water Source
Public
Zoning
0R060
Interior Features
Appliances
Gas Water Heater
Cooling
Central AirElectric
Flooring
Wood
Heating
Natural GasForced Air
Bedroom 1
Bedroom 2
Bedroom 3
Bedroom 4
Dining Room
Level - Main
Kitchen
Level - Main
Living Room
Level - Main
Save
Ask
Tour
Hide
Share
Exterior Features
Construction Details
Brick
Patio And Porch
Porch
Pool Features
None
Community Features
School District
BALTIMORE CITY PUBLIC SCHOOLS
Schools
School District
BALTIMORE CITY PUBLIC SCHOOLS
Elementary School
Unknown
Middle School
Unknown
High School
Unknown
Listing courtesy of Long & Foster Real Estate, Inc.



Did you know? You can invite friends and family to your search. They can join your search, rate and discuss listings with you.