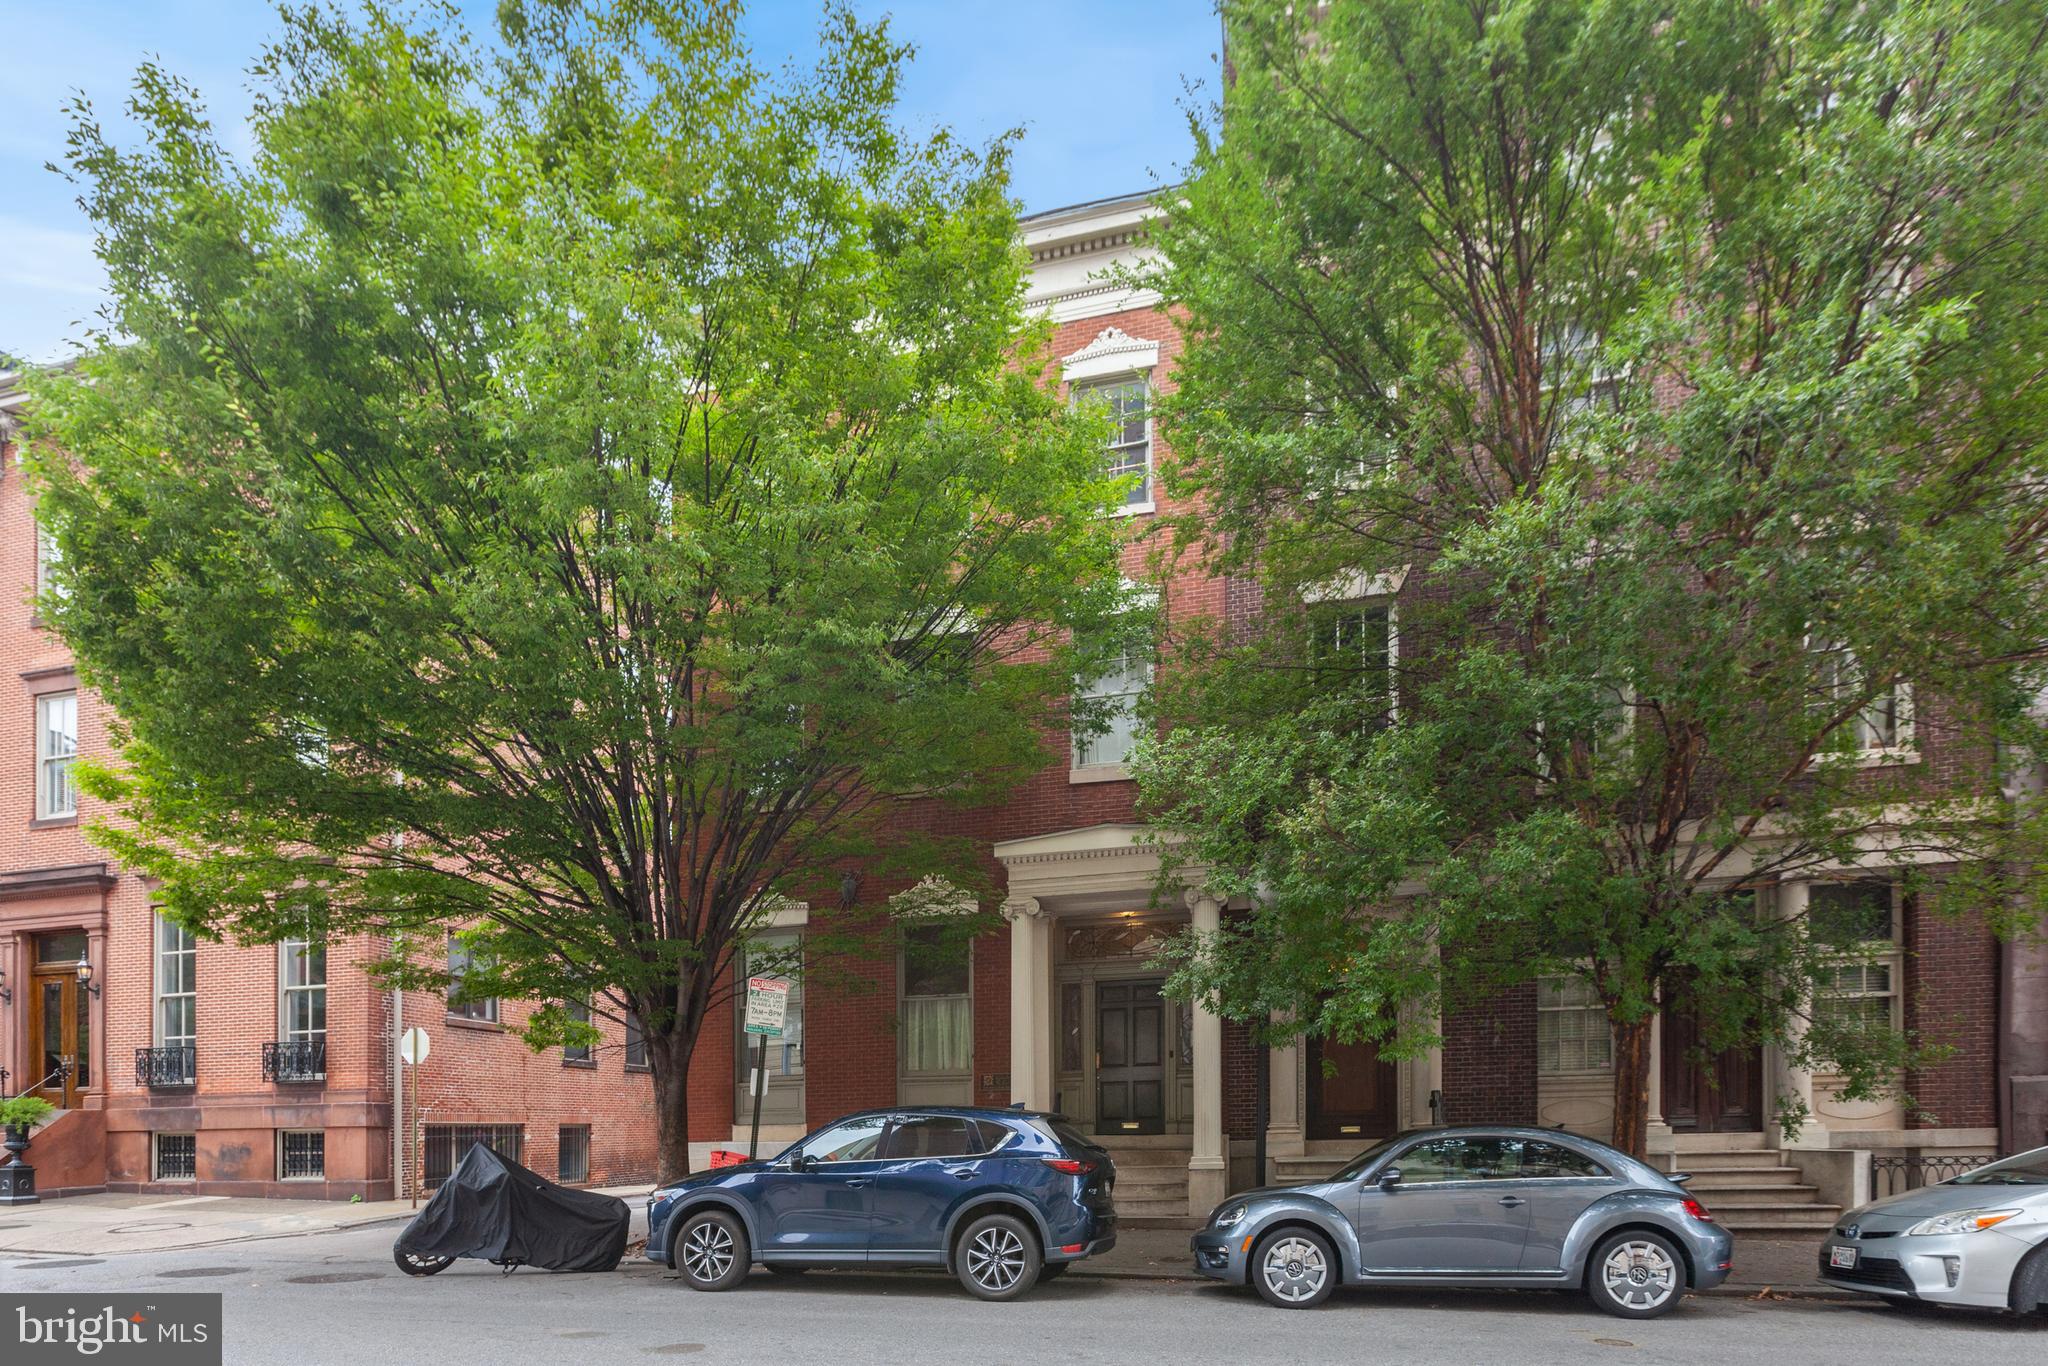
Affordable city living in the heart of historic Mount Vernon! This updated 1BR condo at 10 W Madison St offers unbeatable value, walkability, and charm in one of Baltimore’s most iconic neighborhoods — just steps from restaurants, museums, parks, and transit. Whether you’re a first‑time buyer, downsizing, or looking for a smart investment property, this move‑in‑ready unit delivers comfort, convenience, and a price point that’s hard to match.
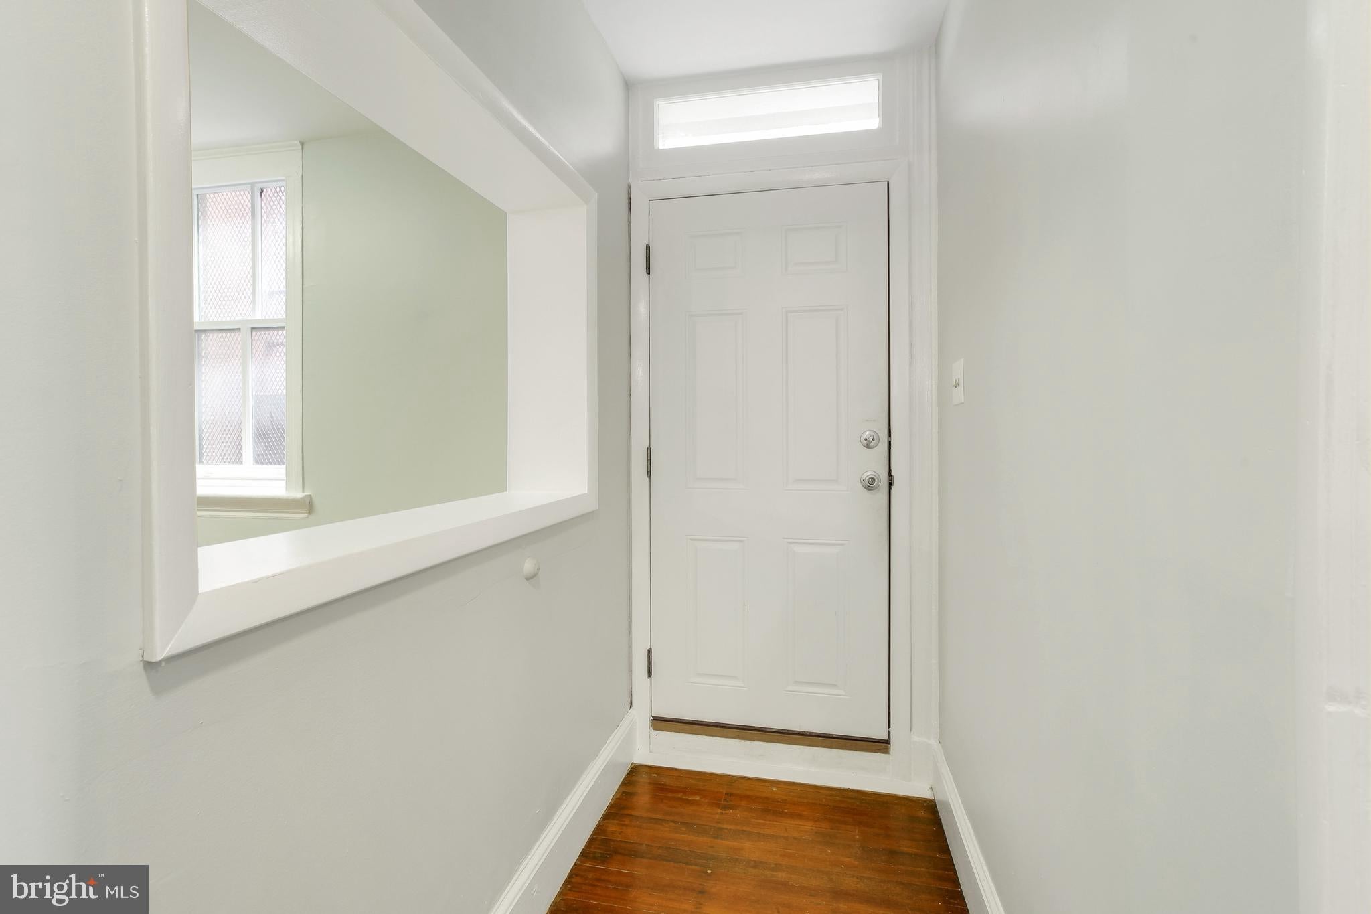
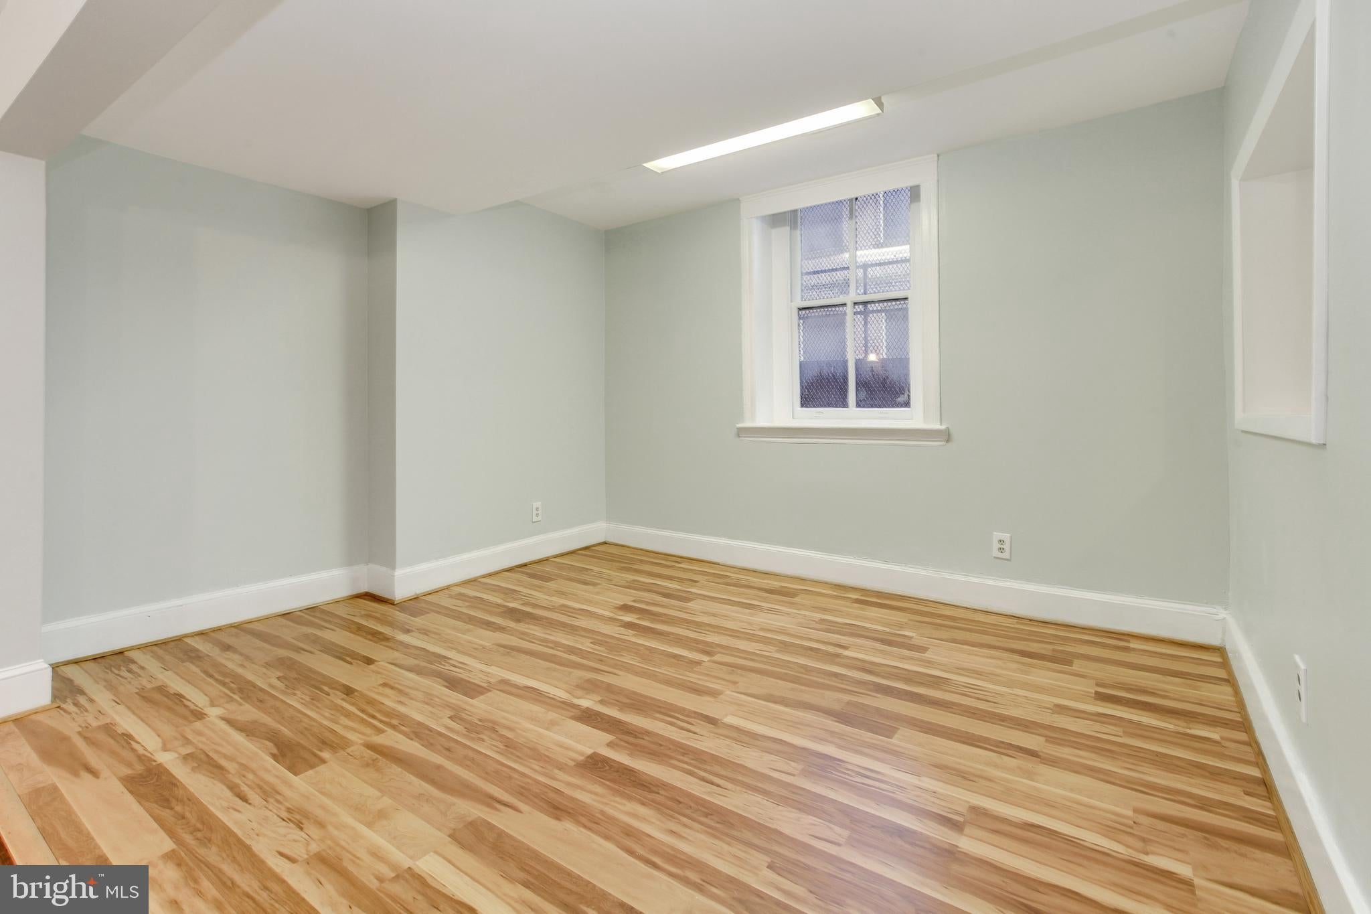
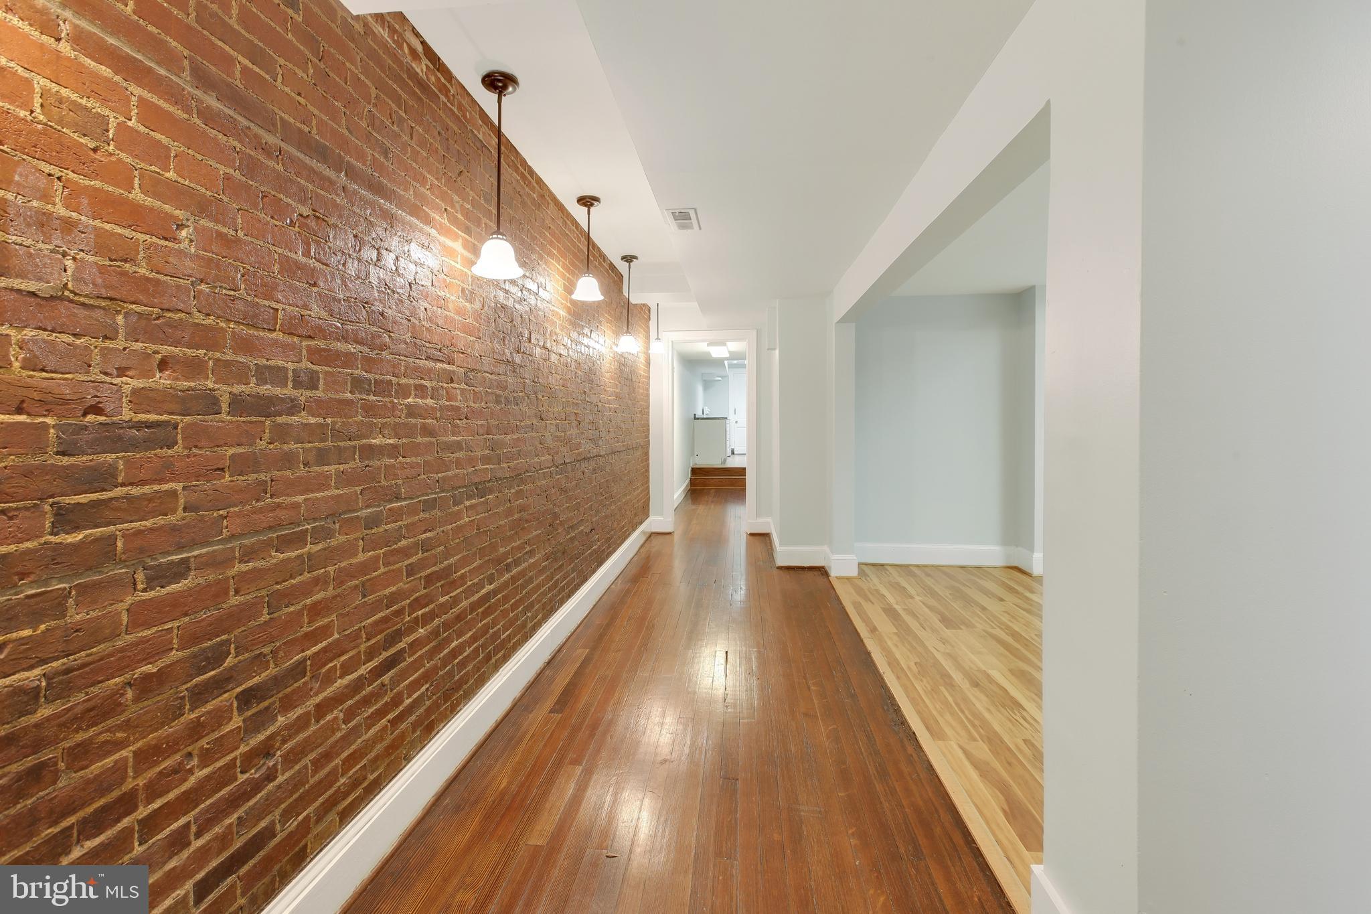
Inside, enjoy a bright and functional layout with large windows, updated flooring, fresh paint, and a spacious living area perfect for relaxing or entertaining. The kitchen offers ample cabinet space and modern appliances, while the bedroom provides a quiet retreat with generous storage. A clean, well‑maintained bathroom completes the space.
This building is known for its classic architecture, secure entry, and unbeatable location — just minutes from Penn Station, the University of Baltimore, MICA, Peabody, Mount Vernon Marketplace, and the city’s best dining and cultural attractions. Commuters will appreciate easy access to I‑83, public transit, and MARC/Amtrak.
With recent price improvements and strong rental potential, this condo is one of the best values in Mount Vernon. Perfect for buyers seeking affordability without sacrificing location or lifestyle.
Save
Ask
Tour
Hide
Share
Listing Snapshot
Price
$199,000
Days On Site
106 Days
Bedrooms
2
Inside Area (SqFt)
1,397 sqft
Total Baths
2
Full Baths
1
Partial Baths
1
Lot Size
N/A
Year Built
1800
MLS® Number
MDBA2220322
Status
Active
Property Tax
$5,603
HOA/Condo/Coop Fees
$439.5 monthly
Sq Ft Source
Assessor
Friends & Family
React
Comment
Invite
No Comments Yet
Did you know? You can invite friends and family to your search. They can join your search, rate and discuss listings with you.
Recent Activity
a week ago
Listing updated with changes from the MLS®
2 weeks ago
Price changed to $199,000
3 months ago
Status changed to Active
3 months ago
Listing first seen on site
General Features
Direction Faces
West
Levels
One
Parking
Parking Lot
Parking Spaces
2
Pets
Yes
Property Sub Type
Condominium
Security
Window Bars
Sewer
Public Sewer
Special Circumstances
Standard
SqFt Above
1397
SqFt Total
1397
Style
Georgian
Utilities
Cable Available
Water Source
Public
Zoning
C-2
Interior Features
Appliances
Gas Water Heater
Basement
PartialOtherInterior Entry
Cooling
Central AirElectric
Flooring
Hardwood
Heating
Natural GasForced Air
Interior
OtherOpen Floorplan
Laundry Features
Common Area
Main Level Bedrooms
2
Save
Ask
Tour
Hide
Share
Exterior Features
Construction Details
Brick
Pool Features
None
View
City
Waterview
City
Community Features
Additional Association Fee
$439.5
Additional Association Fee Frequency
Monthly
Community Features
SidewalksStreet Lights
School District
BALTIMORE CITY PUBLIC SCHOOLS
Schools
School District
BALTIMORE CITY PUBLIC SCHOOLS
Elementary School
Unknown
Middle School
Unknown
High School
Unknown
Listing courtesy of Long & Foster Real Estate, Inc.



Did you know? You can invite friends and family to your search. They can join your search, rate and discuss listings with you.