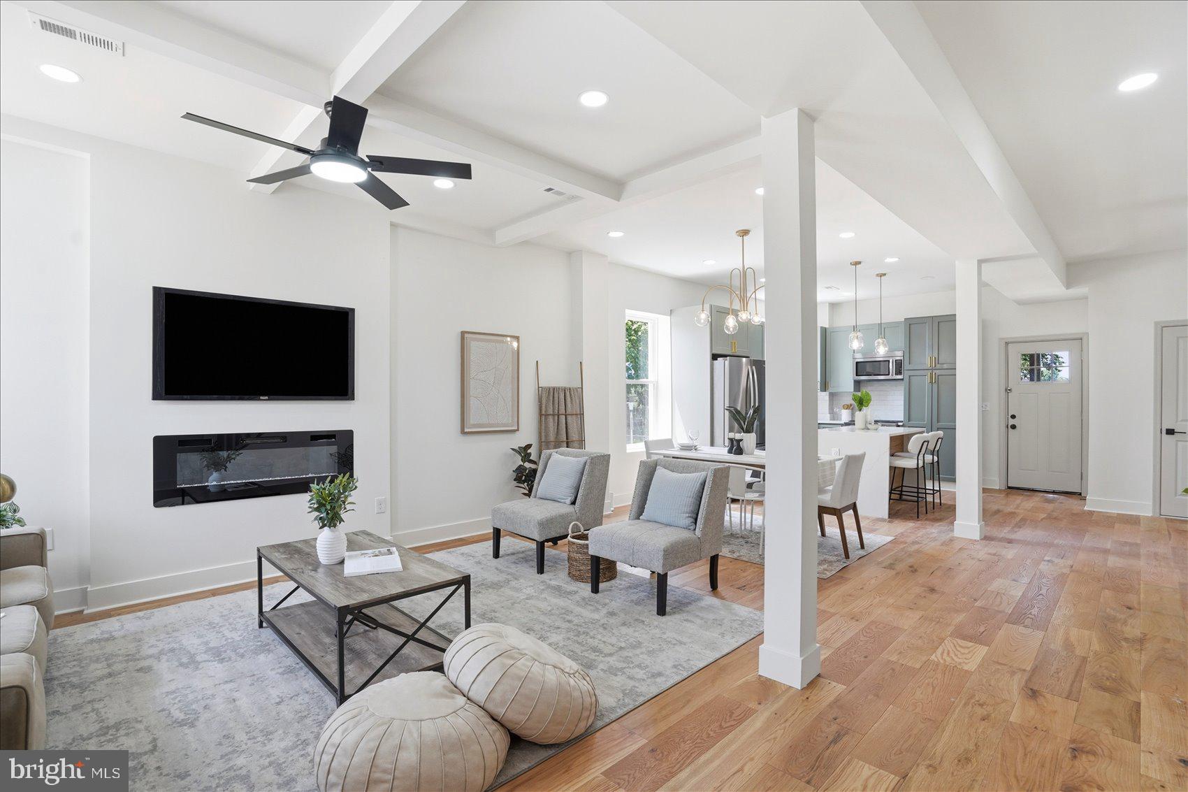
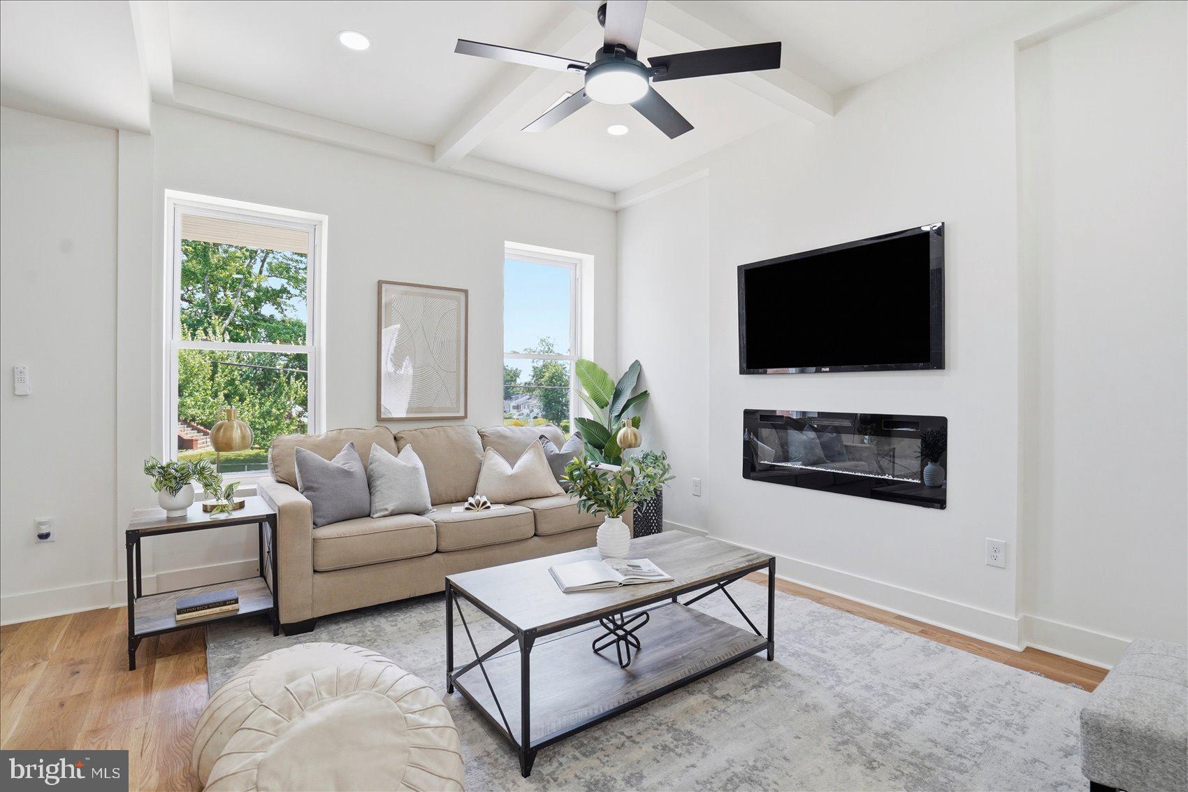
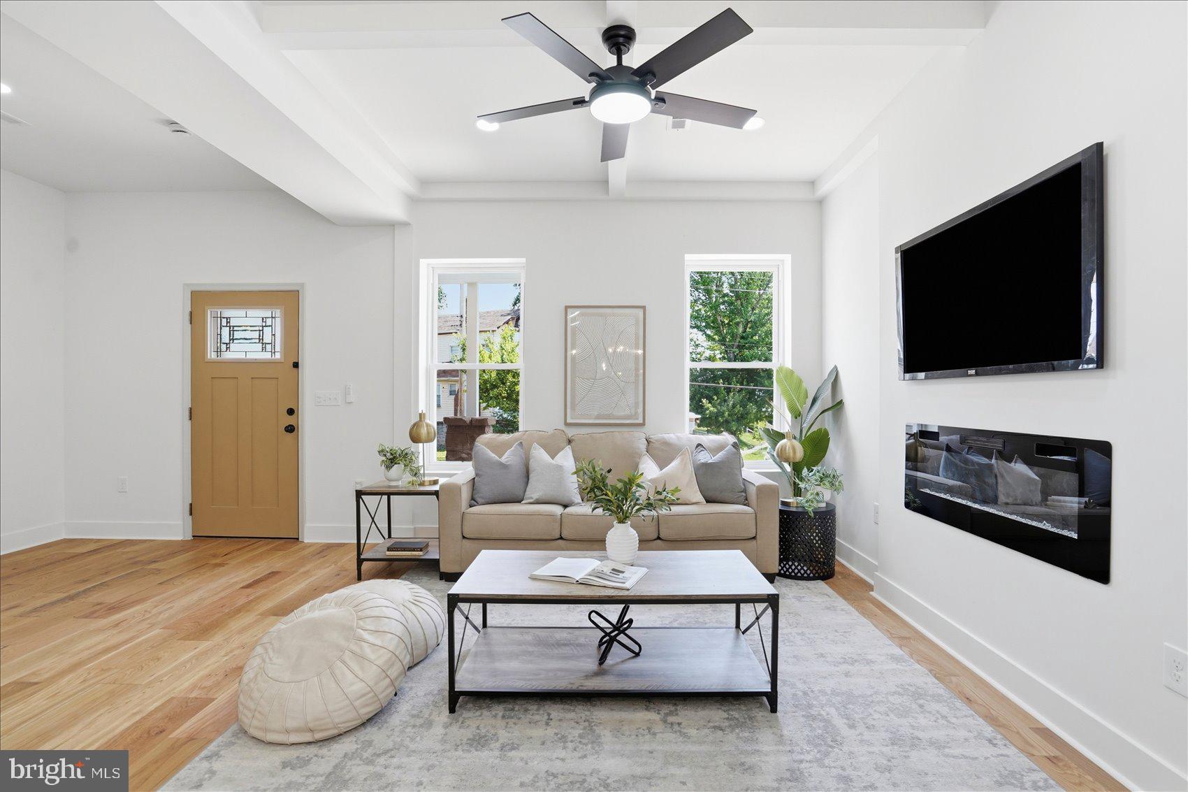
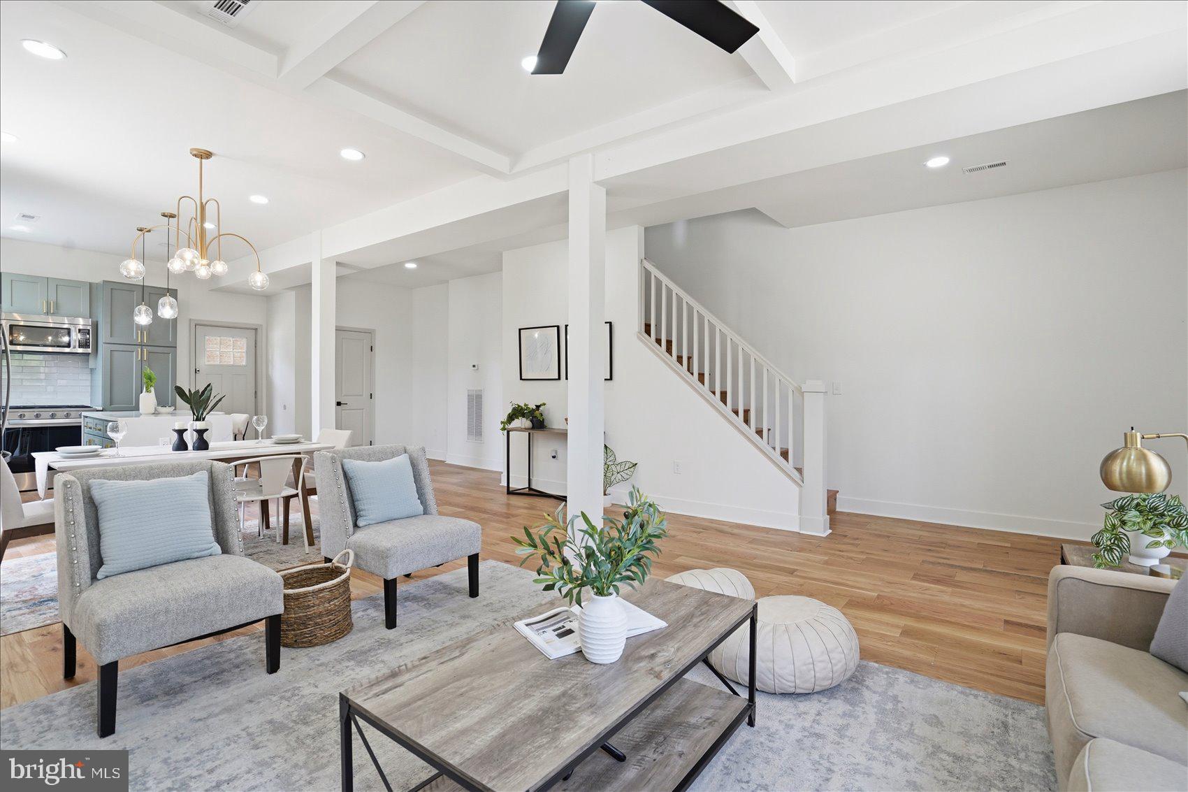
A beautiful transformation has taken place inside this 4BR/3.5BA end of group brick Townhome located in a desirable neighborhood of Baltimore. Step inside a spectacular main floor featuring an open floor plan, wide plank hardwood floors, recessed lighting, ample natural light, custom coffered ceilings and fireplace . The main floor offers a spacious living room open to the dining room, a half bathroom, and a stunning kitchen. The kitchen features modern style tranquil green cabinets stainless steel appliances, sleek quartz countertops with a subway tile backsplash, The island includes a waterfall edge, breakfast seating, and pendant lighting. The newly hardwood second floor contains two sizable secondary bedrooms, a newly remodeled and beautifully tiled full bath, and an oversized primary suite. The primary features ample closets and a private en suite featuring a beautifully tiled walk-in shower. The lower level is finished offering a fourth bedroom with an above-grade window, a beautifully tiled full bath with a walk-in shower, a spacious recreation room, laundry, withe new washer and dryer, utilities, storage, and a walk-out to the fenced yard. From the kitchen step outside to a covered cozy deck that leads down to a yard with so many possibilities. This move-in-ready home is ideal for any new homeowner and is located close to shopping, restaurants, and commuter routes.
Save
Ask
Hide
Share
Listing Snapshot
Bedrooms
4
Total Baths
4
Full Baths
3
Partial Baths
1
Inside Area (SqFt)
2,344 sqft
Lot Size
0.04 Acres
Year Built
1925
MLS® Number
MDBA2220876
Status
Sold
Property Tax
$982
HOA/Condo/Coop Fees
N/A
Sq Ft Source
Estimated
Friends & Family
React
Comment
Invite
No Comments Yet
Did you know? You can invite friends and family to your search. They can join your search, rate and discuss listings with you.
Recent Activity
2 hours ago
Listing updated with changes from the MLS®
General Features
Acres
0.04
Foundation
Block
Levels
Two
Parking
On Street
Property Sub Type
Townhouse
Sewer
Public Sewer
Special Circumstances
Standard
SqFt Above
1584
SqFt Below
760
SqFt Total
2344
Style
Traditional
Water Source
Public
Zoning
R-6
Interior Features
Appliances
Gas RangeGas OvenElectric Water HeaterDishwasherStainless Steel Appliance(s)RefrigeratorWasherDryerMicrowave
Basement
Finished
Cooling
Central AirCeiling Fan(s)Electric
Heating
Natural GasForced Air
Interior
High Ceilings
Save
Ask
Hide
Share
Exterior Features
Construction Details
Brick
Pool Features
None
Roof
Built-Up
Community Features
School District
BALTIMORE CITY PUBLIC SCHOOLS
Schools
School District
BALTIMORE CITY PUBLIC SCHOOLS
Elementary School
Unknown
Middle School
Unknown
High School
Unknown
Neighborhood & Commute
Source: Walkscore
Disclosure: Community information and market data powered by Constellation Data Labs. Information is deemed reliable but not guaranteed.


Did you know? You can invite friends and family to your search. They can join your search, rate and discuss listings with you.