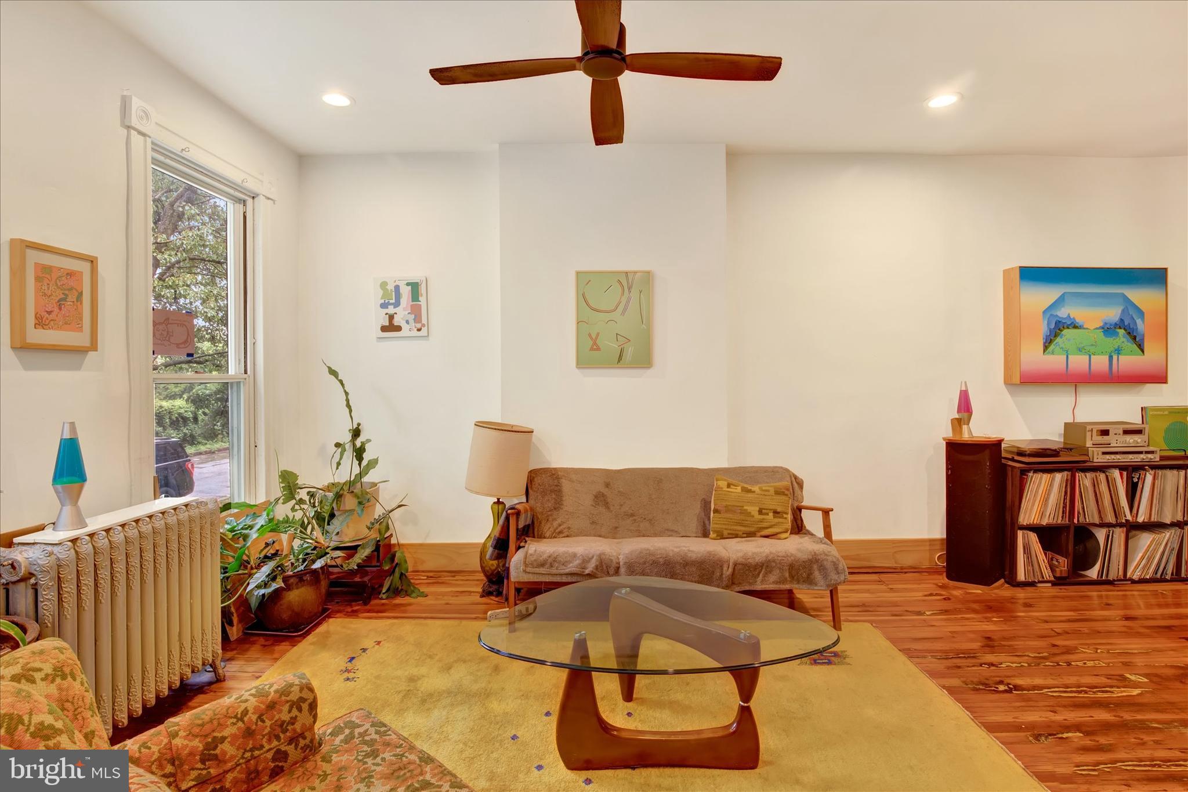
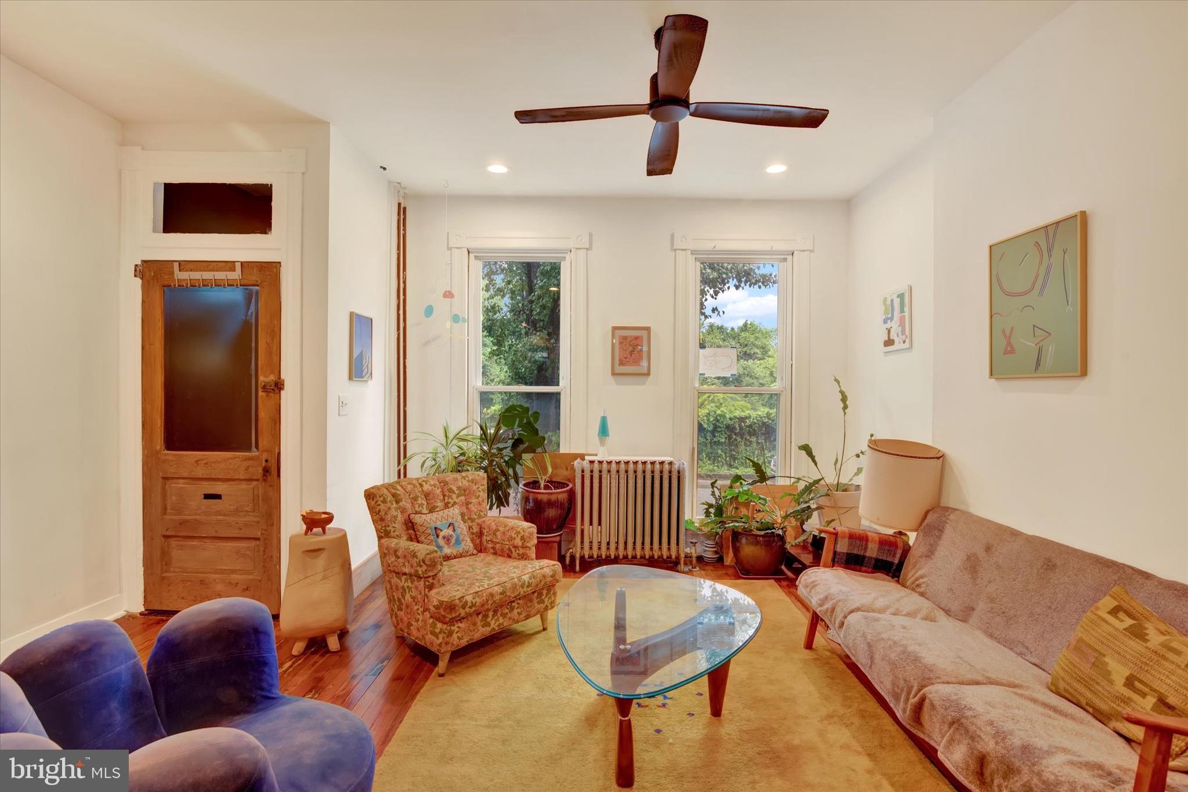
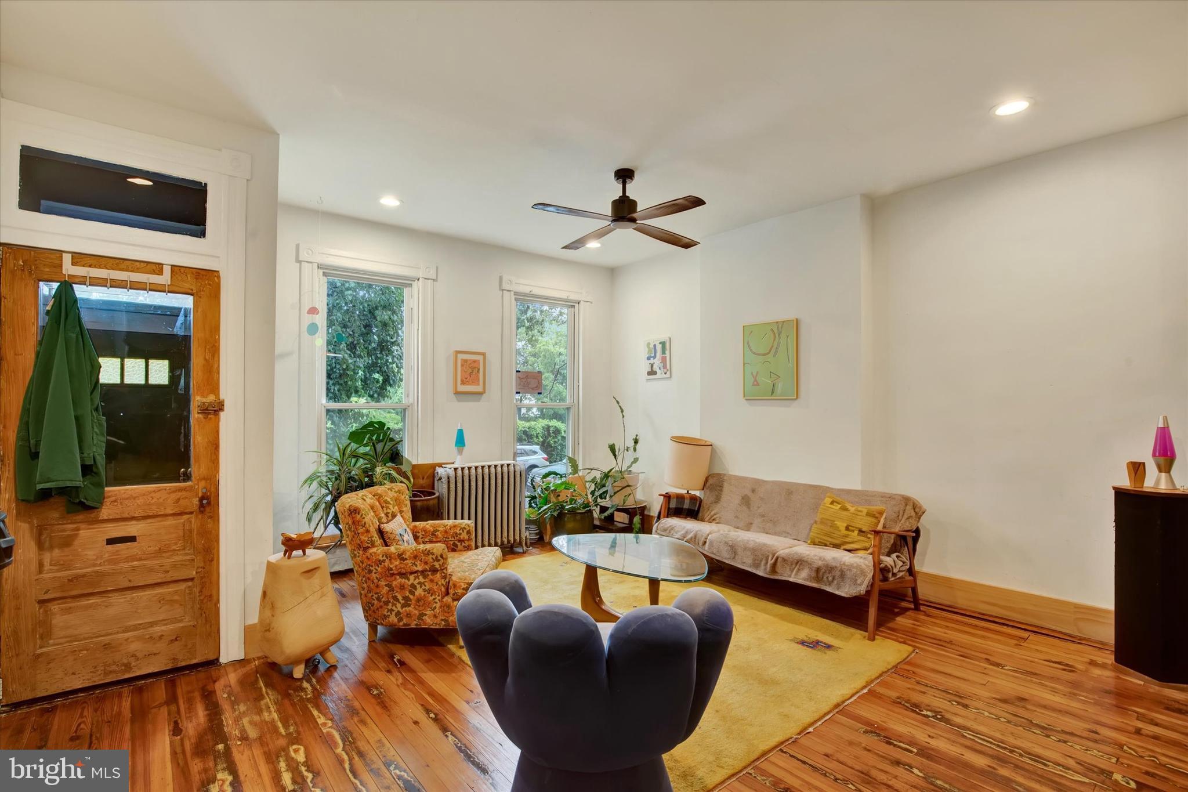
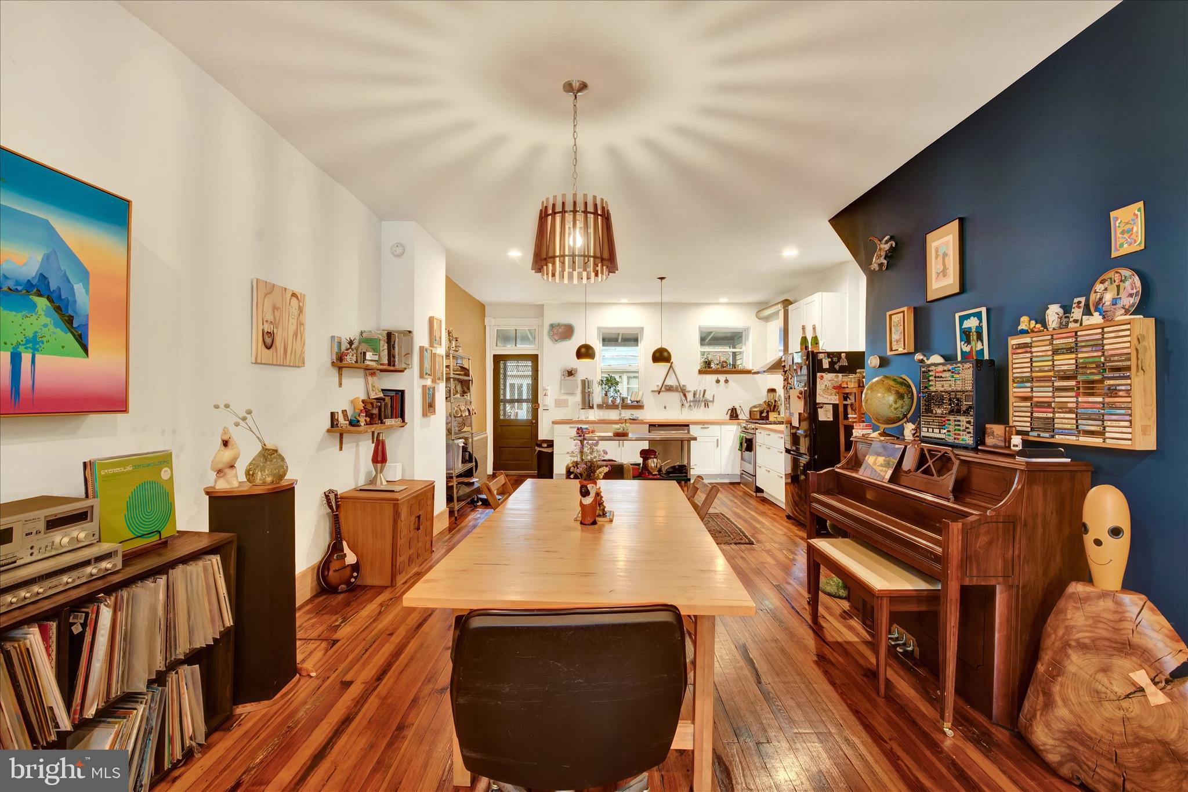
Charming and truly one-of-a-kind Charles Village rowhome, thoughtfully reimagined in 2019 into a home full of warmth, creativity, and character. This is not your typical renovation—every space reflects the vision and care of owners who created a distinctive home while honoring its historic charm. The main level was opened to create a bright, airy floor plan filled with natural light, complemented by beautifully preserved original hardwood floors. The custom kitchen features distinctive concrete countertops, blending modern design with warmth and functionality.
Upstairs, the third bedroom was reimagined as a welcoming second-floor den, offering flexible living space that can easily serve as a home office, reading room, or be converted back to a bedroom if desired.
Step outside to the inviting rear porch, the perfect place to enjoy your morning coffee or unwind at the end of the day. The backyard offers established gardening beds, creating a peaceful urban retreat.
Major improvements completed during the renovation include complete tear-off roof with a new skylight, and a high-efficiency boiler, providing both comfort and peace of mind for years to come.
Save
Ask
Tour
Hide
Share
Listing Snapshot
Price
$275,000
Days On Site
101 Days
Bedrooms
3
Inside Area (SqFt)
1,496 sqft
Total Baths
1
Full Baths
1
Partial Baths
N/A
Lot Size
0.05 Acres
Year Built
1900
MLS® Number
MDBA2220884
Status
Pending
Property Tax
$3,453
HOA/Condo/Coop Fees
N/A
Sq Ft Source
Assessor
Friends & Family
React
Comment
Invite
No Comments Yet
Did you know? You can invite friends and family to your search. They can join your search, rate and discuss listings with you.
Recent Activity
2 weeks ago
Status changed to Pending
2 weeks ago
Listing updated with changes from the MLS®
2 months ago
Price changed to $275,000
3 months ago
Listing first seen on site
General Features
Acres
0.05
Foundation
Brick/Mortar
Levels
Three Or More
Parking
On Street
Property Sub Type
Townhouse
Sewer
Private Sewer
Special Circumstances
Standard
SqFt Above
1496
SqFt Total
2244
Style
Traditional
Water Source
Public
Zoning
R-8
Interior Features
Appliances
Gas Water Heater
Basement
Full
Cooling
Window Unit(s)Ceiling Fan(s)Electric
Heating
Natural GasRadiant
Save
Ask
Tour
Hide
Share
Exterior Features
Construction Details
Brick
Pool Features
None
Community Features
School District
BALTIMORE CITY PUBLIC SCHOOLS
Schools
School District
BALTIMORE CITY PUBLIC SCHOOLS
Elementary School
Unknown
Middle School
Unknown
High School
Unknown
Listing courtesy of Long & Foster Real Estate, Inc.



Did you know? You can invite friends and family to your search. They can join your search, rate and discuss listings with you.