Welcome to Hampden! Located directly across from Roosevelt Park and just steps from The Avenue, 3527 Falls Rd offers the charm, character, and flexibility that make this one of Baltimore’s most beloved neighborhoods so special.
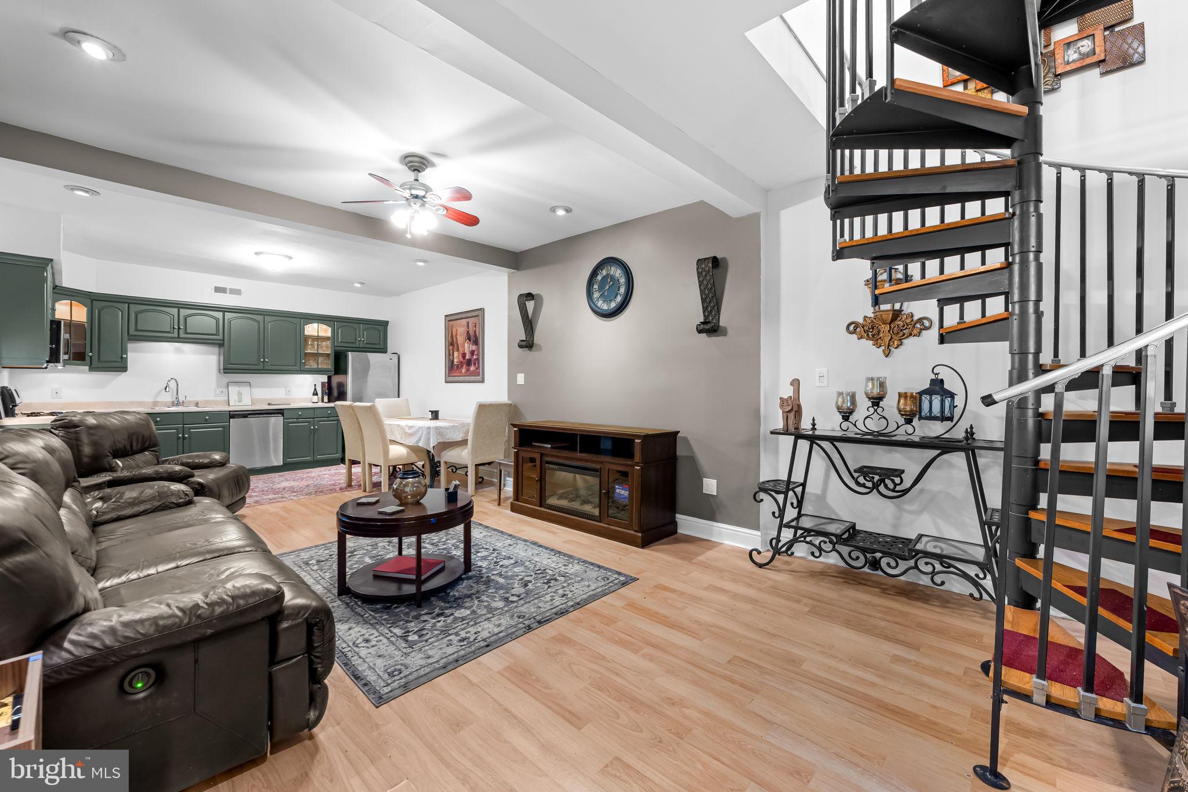
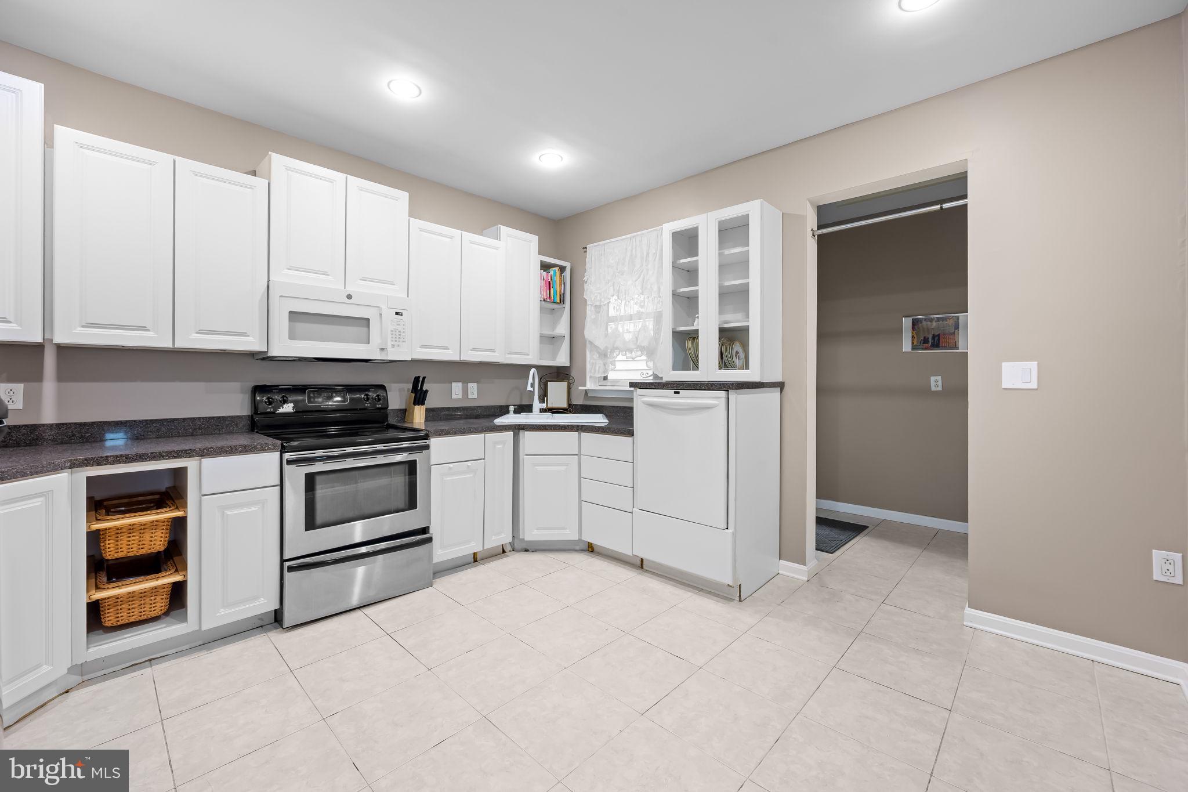
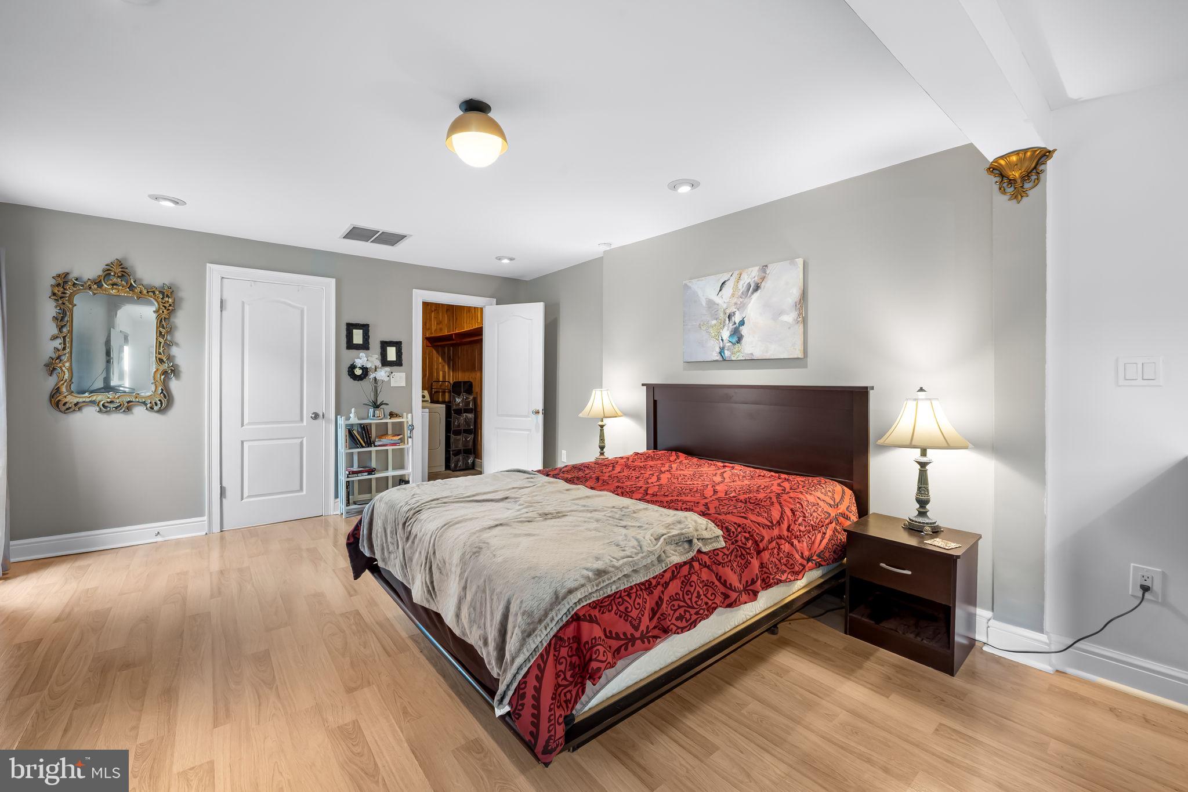
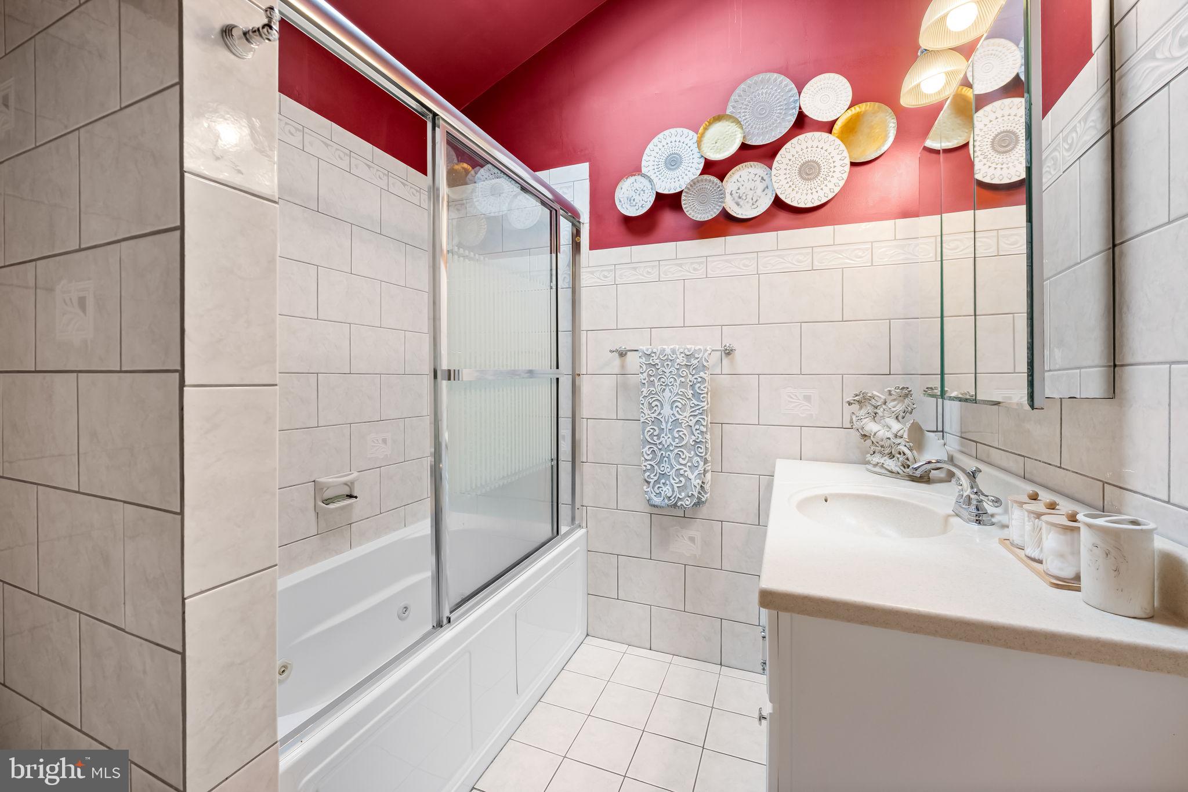
This four-bedroom, two-full-bath semi-detached home offers approximately 1,500 square feet of living space and a flexible layout designed to fit a variety of needs. The additional kitchen and living area creates a comfortable separate space that’s ideal for multigenerational living, guests, a home office, or simply having room to spread out. Central air adds year-round comfort, while the fireplace brings a warm architectural touch to the home.
Outside, the unusually large rear yard provides plenty of space to relax, entertain, garden, or create your own outdoor retreat. There is also potential for future off-street parking, subject to any required approvals.
The location is hard to beat. Step across the street to enjoy Roosevelt Park’s pool, recreation center, skate park, and community garden, then head around the corner to The Avenue for Hampden’s local restaurants, shops, and neighborhood favorites. With four bedrooms, two full baths, generous outdoor space, and a location right in the heart of it all, 3527 Falls Rd is a home with plenty of flexibility and personality — ready for you to make it your own.
Save
Ask
Tour
Hide
Share
Listing Snapshot
Price
$299,000
Days On Site
101 Days
Bedrooms
4
Inside Area (SqFt)
1,500 sqft
Total Baths
2
Full Baths
2
Partial Baths
N/A
Lot Size
0.07 Acres
Year Built
1900
MLS® Number
MDBA2220958
Status
Active
Property Tax
$3,731
HOA/Condo/Coop Fees
N/A
Sq Ft Source
Assessor
Friends & Family
React
Comment
Invite
No Comments Yet
Did you know? You can invite friends and family to your search. They can join your search, rate and discuss listings with you.
Recent Activity
a week ago
Listing updated with changes from the MLS®
a week ago
Status changed to Active
2 weeks ago
Price changed to $299,000
3 months ago
Listing first seen on site
General Features
Acres
0.07
Foundation
BlockStone
Levels
Two
Parking
On Street
Pets
No
Property Sub Type
Townhouse
Sewer
Public Sewer
Special Circumstances
Standard
SqFt Above
1500
SqFt Total
1820
Style
Federal
Water Source
Public
Zoning
R-6
Interior Features
Appliances
Electric RangeElectric OvenGas Water HeaterDishwasherDisposalDryerExhaust FanWasherWater HeaterMicrowave
Basement
Unfinished
Cooling
Central AirElectric
Flooring
LaminateWood
Furnished
Unfurnished
Heating
Exhaust FanNatural GasForced Air
Interior
Cedar Closet(s)Recessed LightingWalk-In Closet(s)Open Floorplan
Laundry Features
Upper LevelMain Level
Window Features
Skylight(s)Double Pane Windows
Save
Ask
Tour
Hide
Share
Exterior Features
Construction Details
Frame
Exterior
Balcony
Lot Features
LevelBack Yard
Patio And Porch
PorchPatio
Pool Features
None
Roof
AsphaltShingle
Windows/Doors
Skylight(s)Double Pane Windows
Community Features
School District
BALTIMORE CITY PUBLIC SCHOOLS
Schools
School District
BALTIMORE CITY PUBLIC SCHOOLS
Elementary School
Unknown
Middle School
Unknown
High School
Unknown
Listing courtesy of Berkshire Hathaway HomeServices Homesale Realty



Did you know? You can invite friends and family to your search. They can join your search, rate and discuss listings with you.