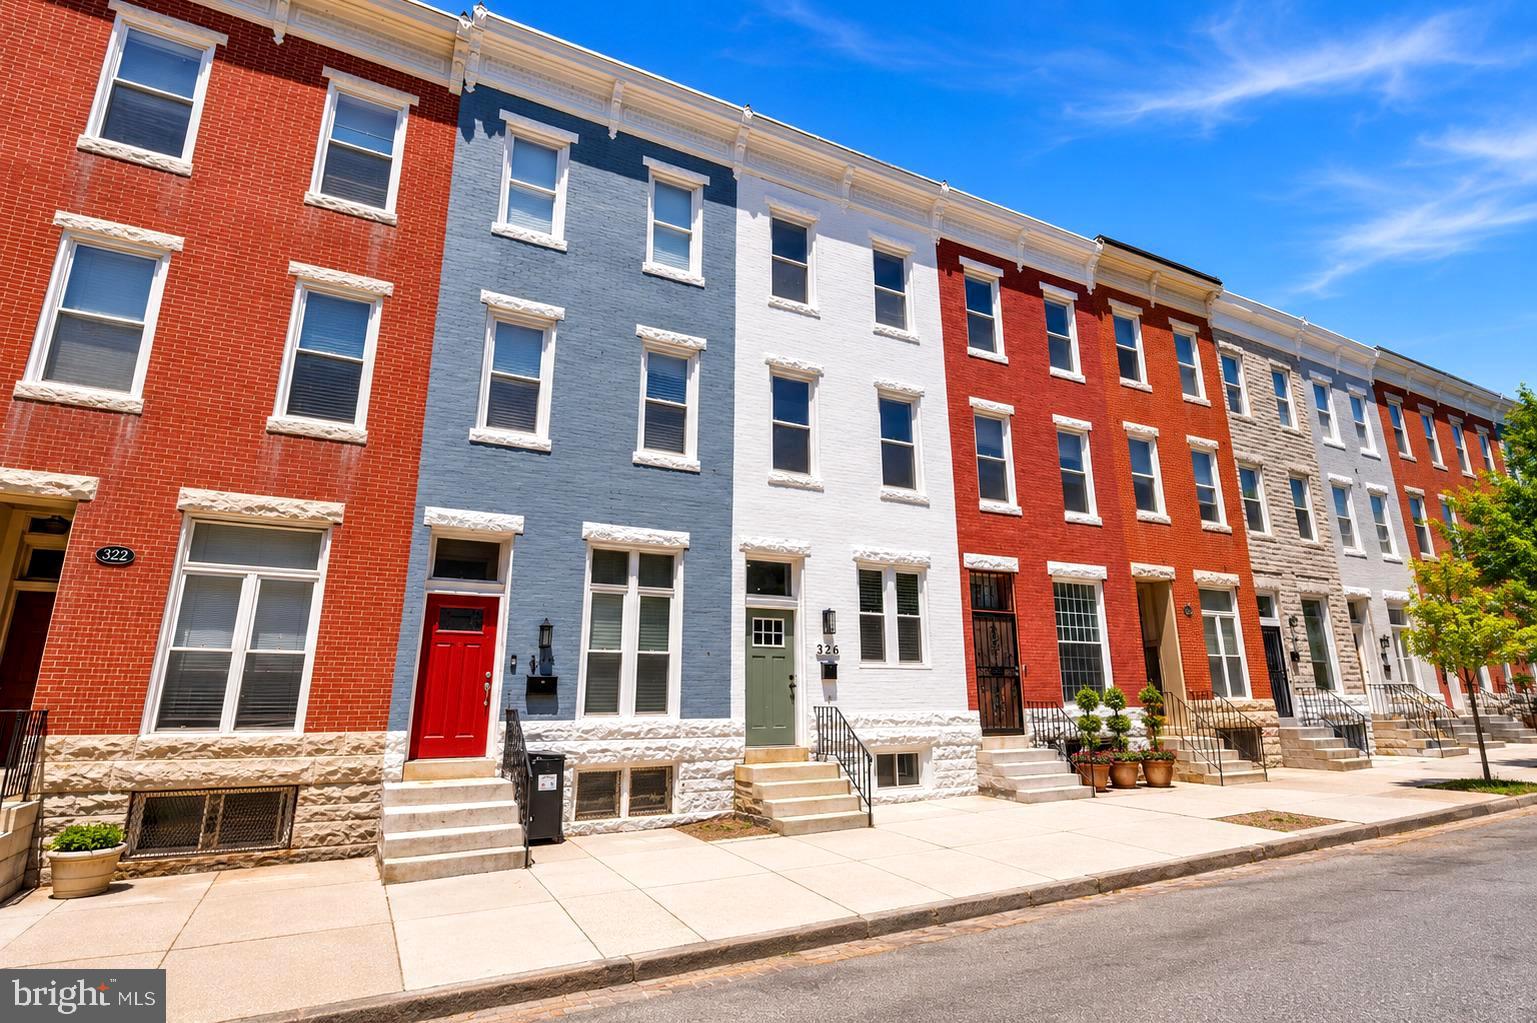
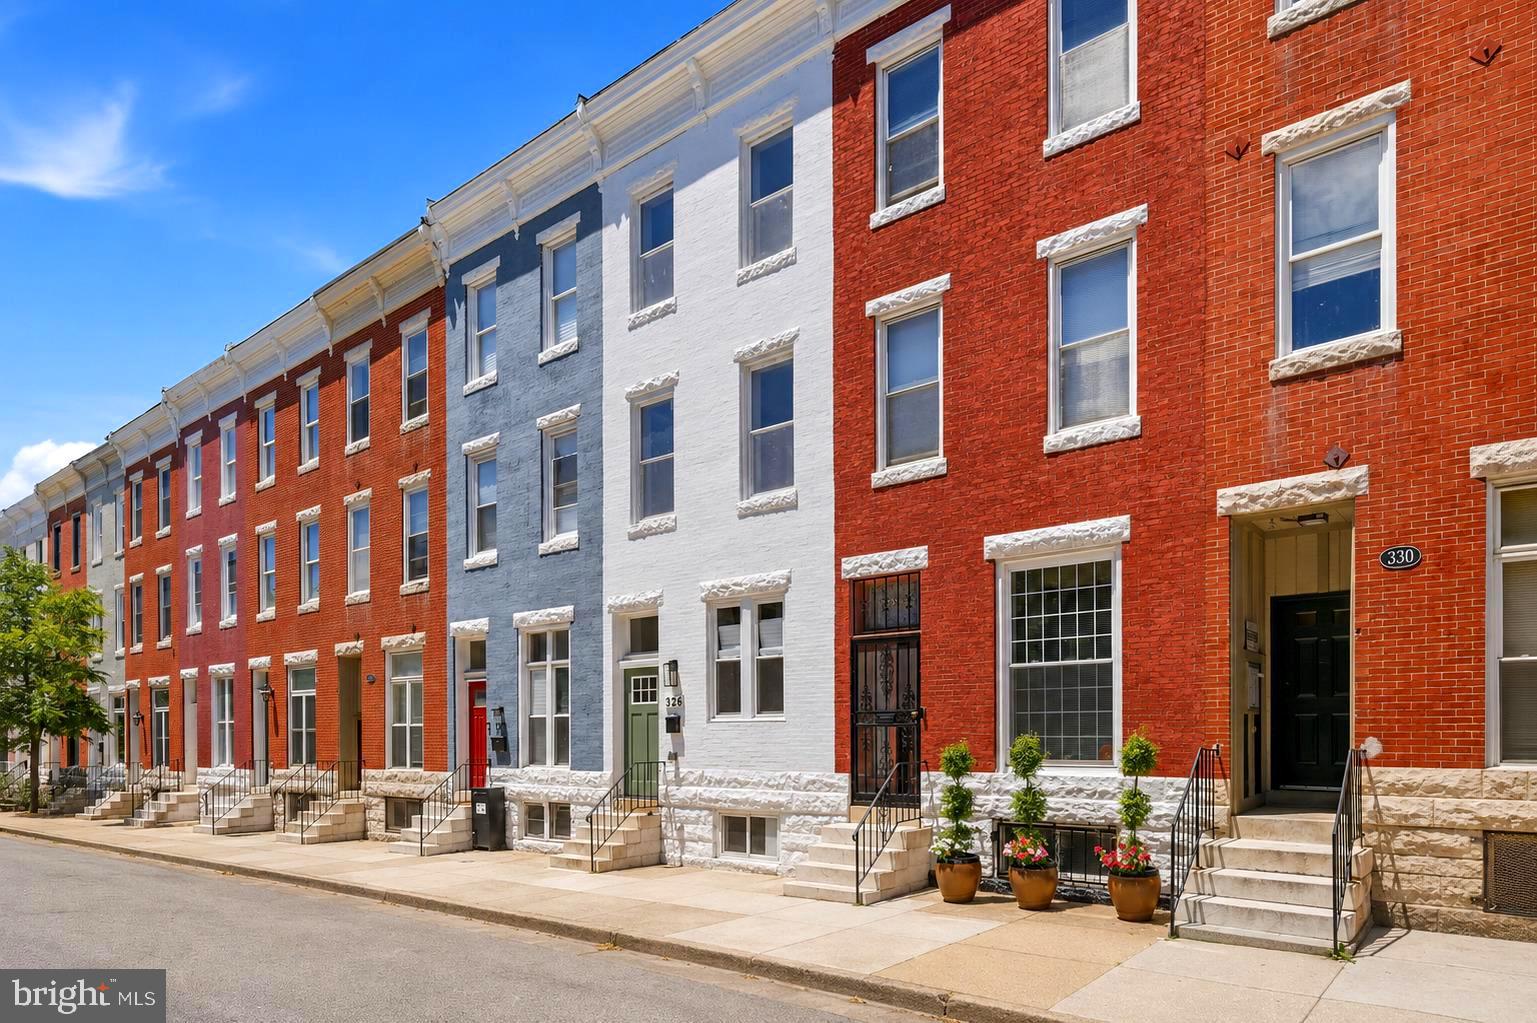
Welcome to 326 E 22nd St—a beautifully renovated home offering a blend of classic charm and modern updates across 4 finished levels. This spacious 5-bedroom, 4.5-bath residence has been thoughtfully updated throughout, featuring quality finishes and a versatile layout suited for today’s lifestyle.
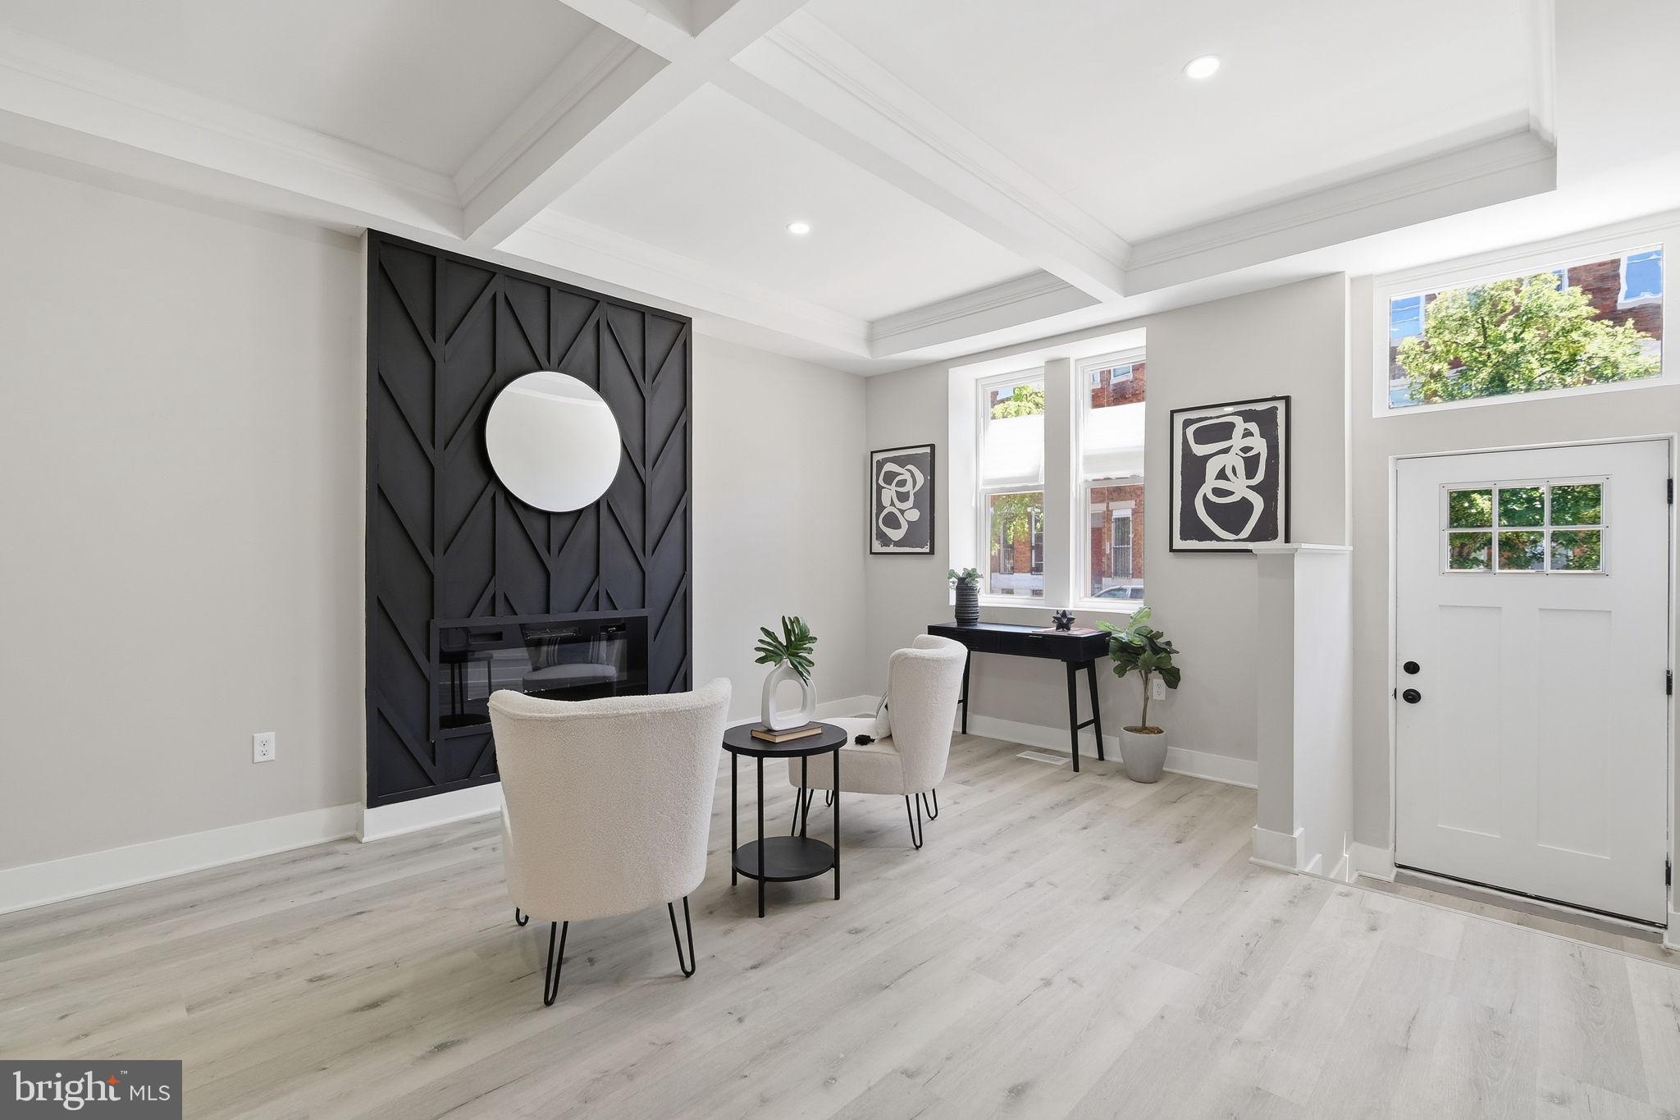
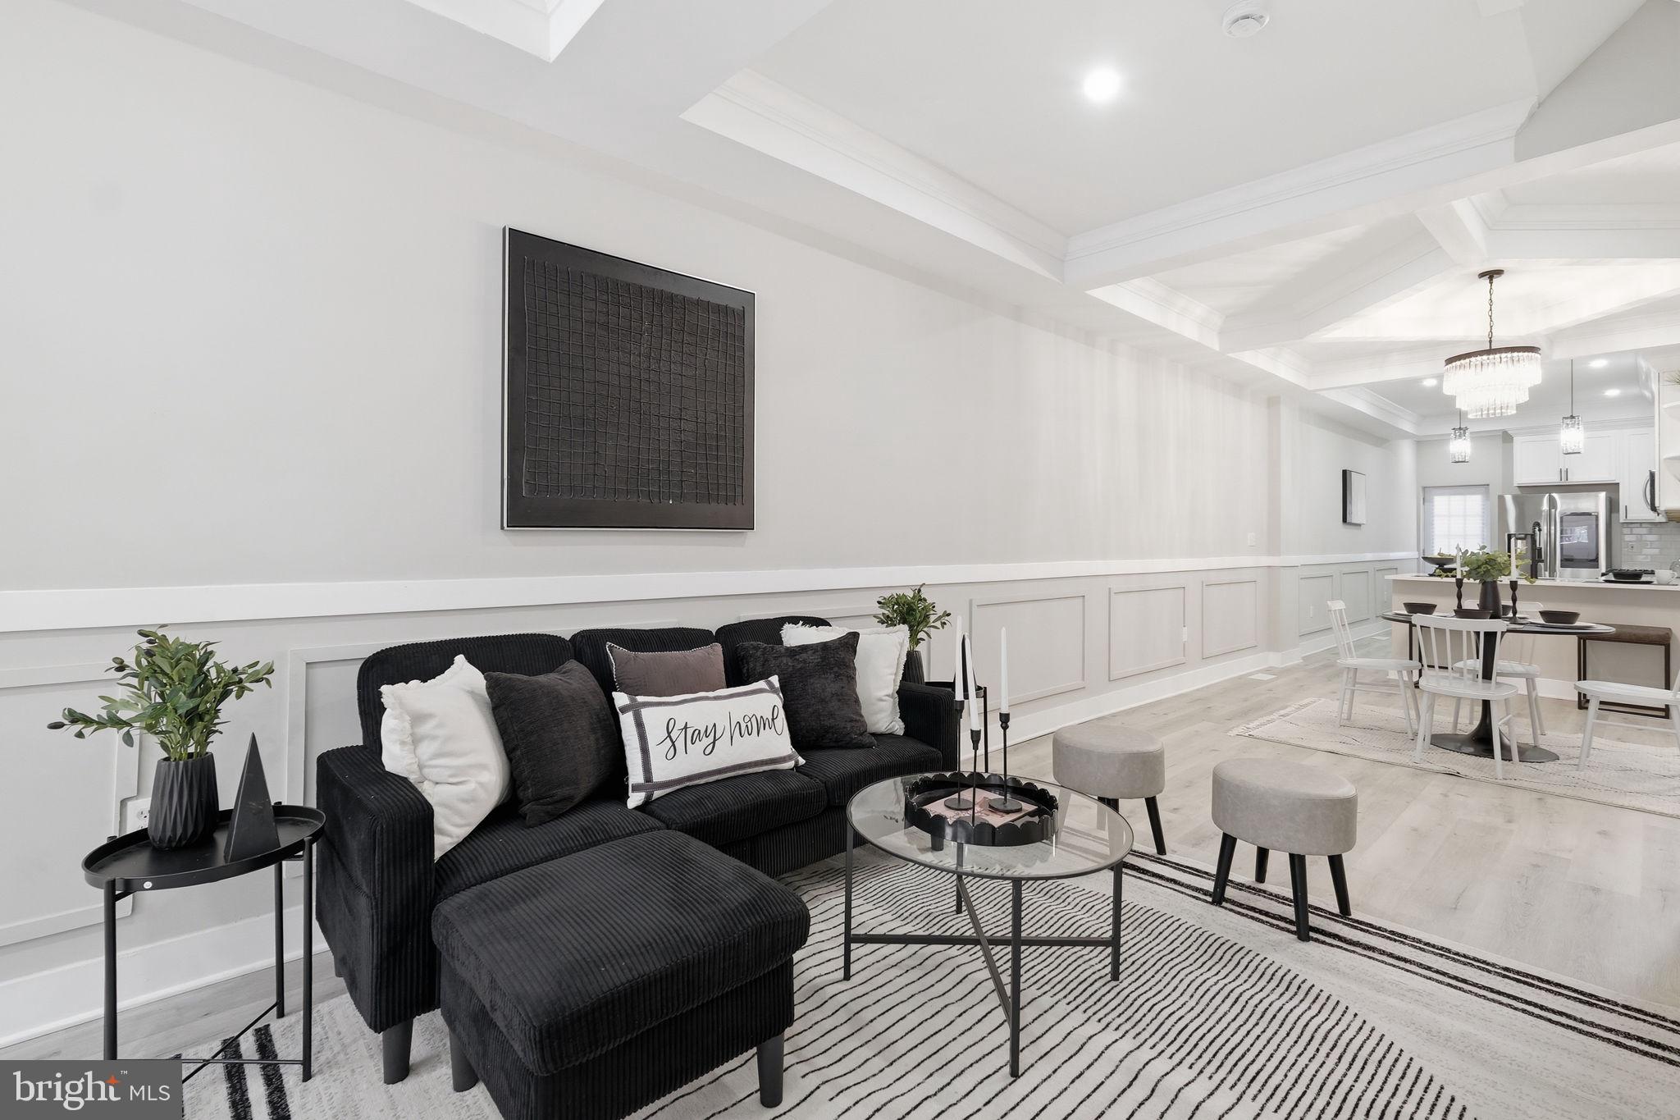
The main level offers bright, inviting living spaces ideal for both everyday living and entertaining. The home includes 3 fireplaces—1 in the living room and 1 in each of the 2 primary bedrooms—adding warmth and character throughout.
Both primary suites provide comfortable, private retreats and include built-in beverage refrigerators. In total, the home features 3 mini beverage fridges—1 in the kitchen and 2 located in the primary suites—adding convenience and a touch of luxury.
Outside, enjoy a fenced backyard—perfect for relaxing or entertaining—along with a private driveway for off-street parking.
Located in a central Baltimore location, the home offers easy access to major institutions, commuter routes, and a variety of dining, arts, and entertainment options.
Schedule your showing today to experience everything this home has to offer.
Nearby landmarks:
*Union Memorial Hospital: 1.3m
*Charles Village: 1.4m
*Johns Hopkins University: 1.8m
*Penn Station: 1.9m
*Inner Harbor: 3.8m
Save
Ask
Tour
Hide
Share
Listing Snapshot
Price
$475,000
Days On Site
121 Days
Bedrooms
5
Inside Area (SqFt)
3,079 sqft
Total Baths
5
Full Baths
4
Partial Baths
1
Lot Size
0.05 Acres
Year Built
1920
MLS Number
MDBA2221016
Status
Active
Property Tax
$1,416
HOA/Condo/Coop Fees
N/A
Sq Ft Source
Estimated
Friends & Family
React
Comment
Invite
No Comments Yet
Did you know? You can invite friends and family to your search. They can join your search, rate and discuss listings with you.
Recent Activity
10 hours ago
Listing updated with changes from the MLS
a month ago
Price changed to $475,000
4 months ago
Listing first seen on site
General Features
Acres
0.05
Foundation
Permanent
Levels
Three Or More
Parking
On StreetPavedDriveway
Parking Spaces
2
Property Sub Type
Townhouse
Sewer
Public Sewer
Special Circumstances
Standard
SqFt Above
2410
SqFt Below
669
SqFt Total
3186
Style
Federal
Water Source
Public
Zoning
R-8
Interior Features
Appliances
CooktopGas Water HeaterWasherDishwasherDryerExhaust FanMicrowaveWater Heater
Basement
FinishedSump PumpInterior Entry
Cooling
Ceiling Fan(s)Window Unit(s)Electric
Fireplace
Yes
Fireplace Features
Electric
Fireplaces
3
Flooring
CarpetHardwood
Furnished
Furnished
Heating
Exhaust FanNatural GasForced Air
Interior
PantryRecessed LightingCrown MoldingOpen FloorplanSoaking Tub



Did you know? You can invite friends and family to your search. They can join your search, rate and discuss listings with you.