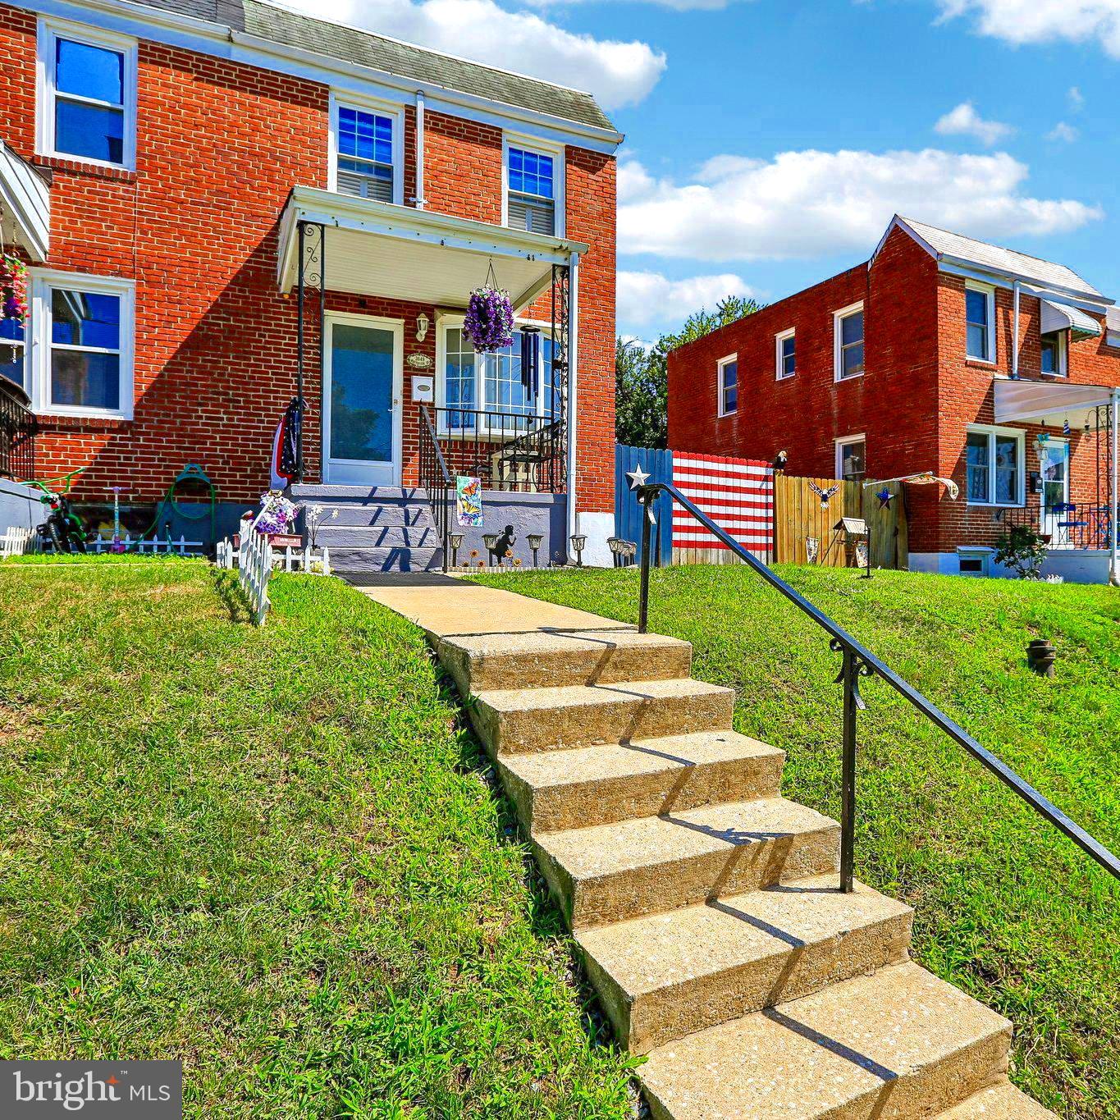
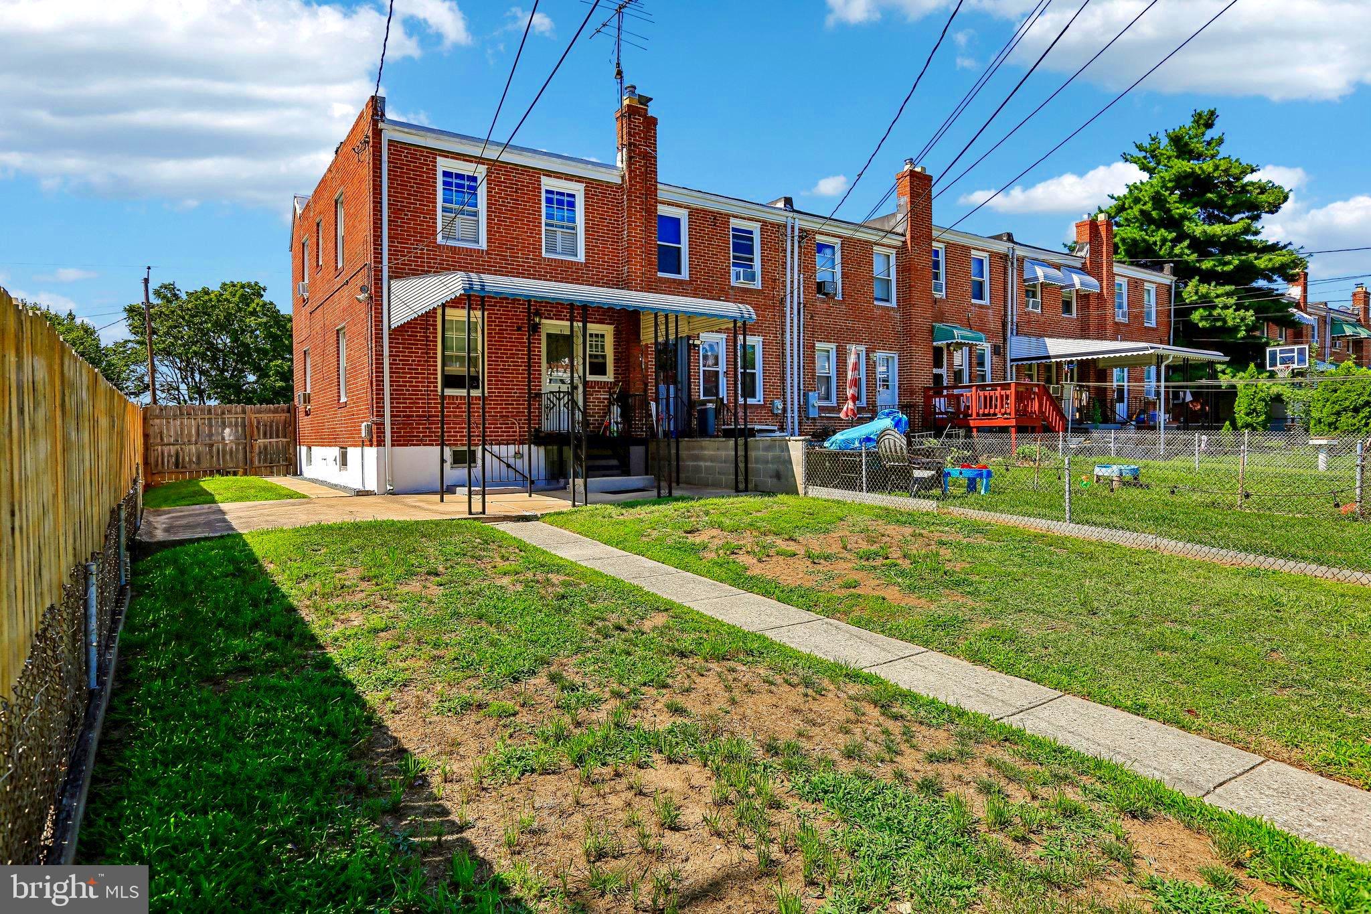
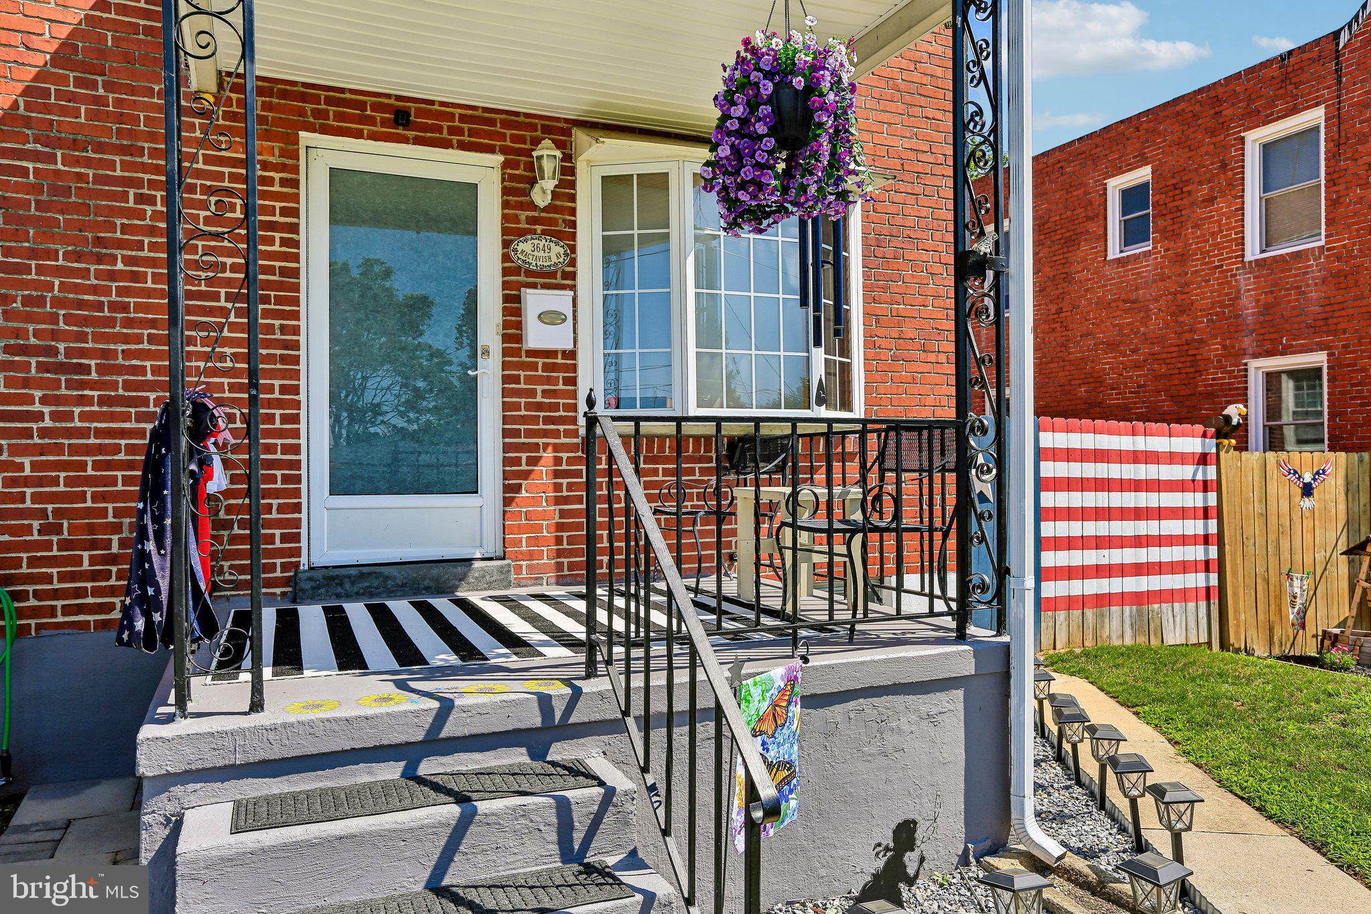
VERY MOTIVATED SELLER ACCEPTING REASONABLE OFFERS! This beautifully updated 3-bedroom/1-bath End-of-Row townhome has been exceptionally maintained and is completely move-in ready for you and your family! Situated on a desirable larger end-unit lot, this home offers additional outdoor living space along with numerous recent upgrades that provide both style and peace of mind.
Step inside to find a bright, inviting interior featuring fresh paint throughout, a beautifully fully renovated bathroom, and an updated kitchen complete with granite countertops. Additional recent improvements include a New Hot Water Heater 2025,
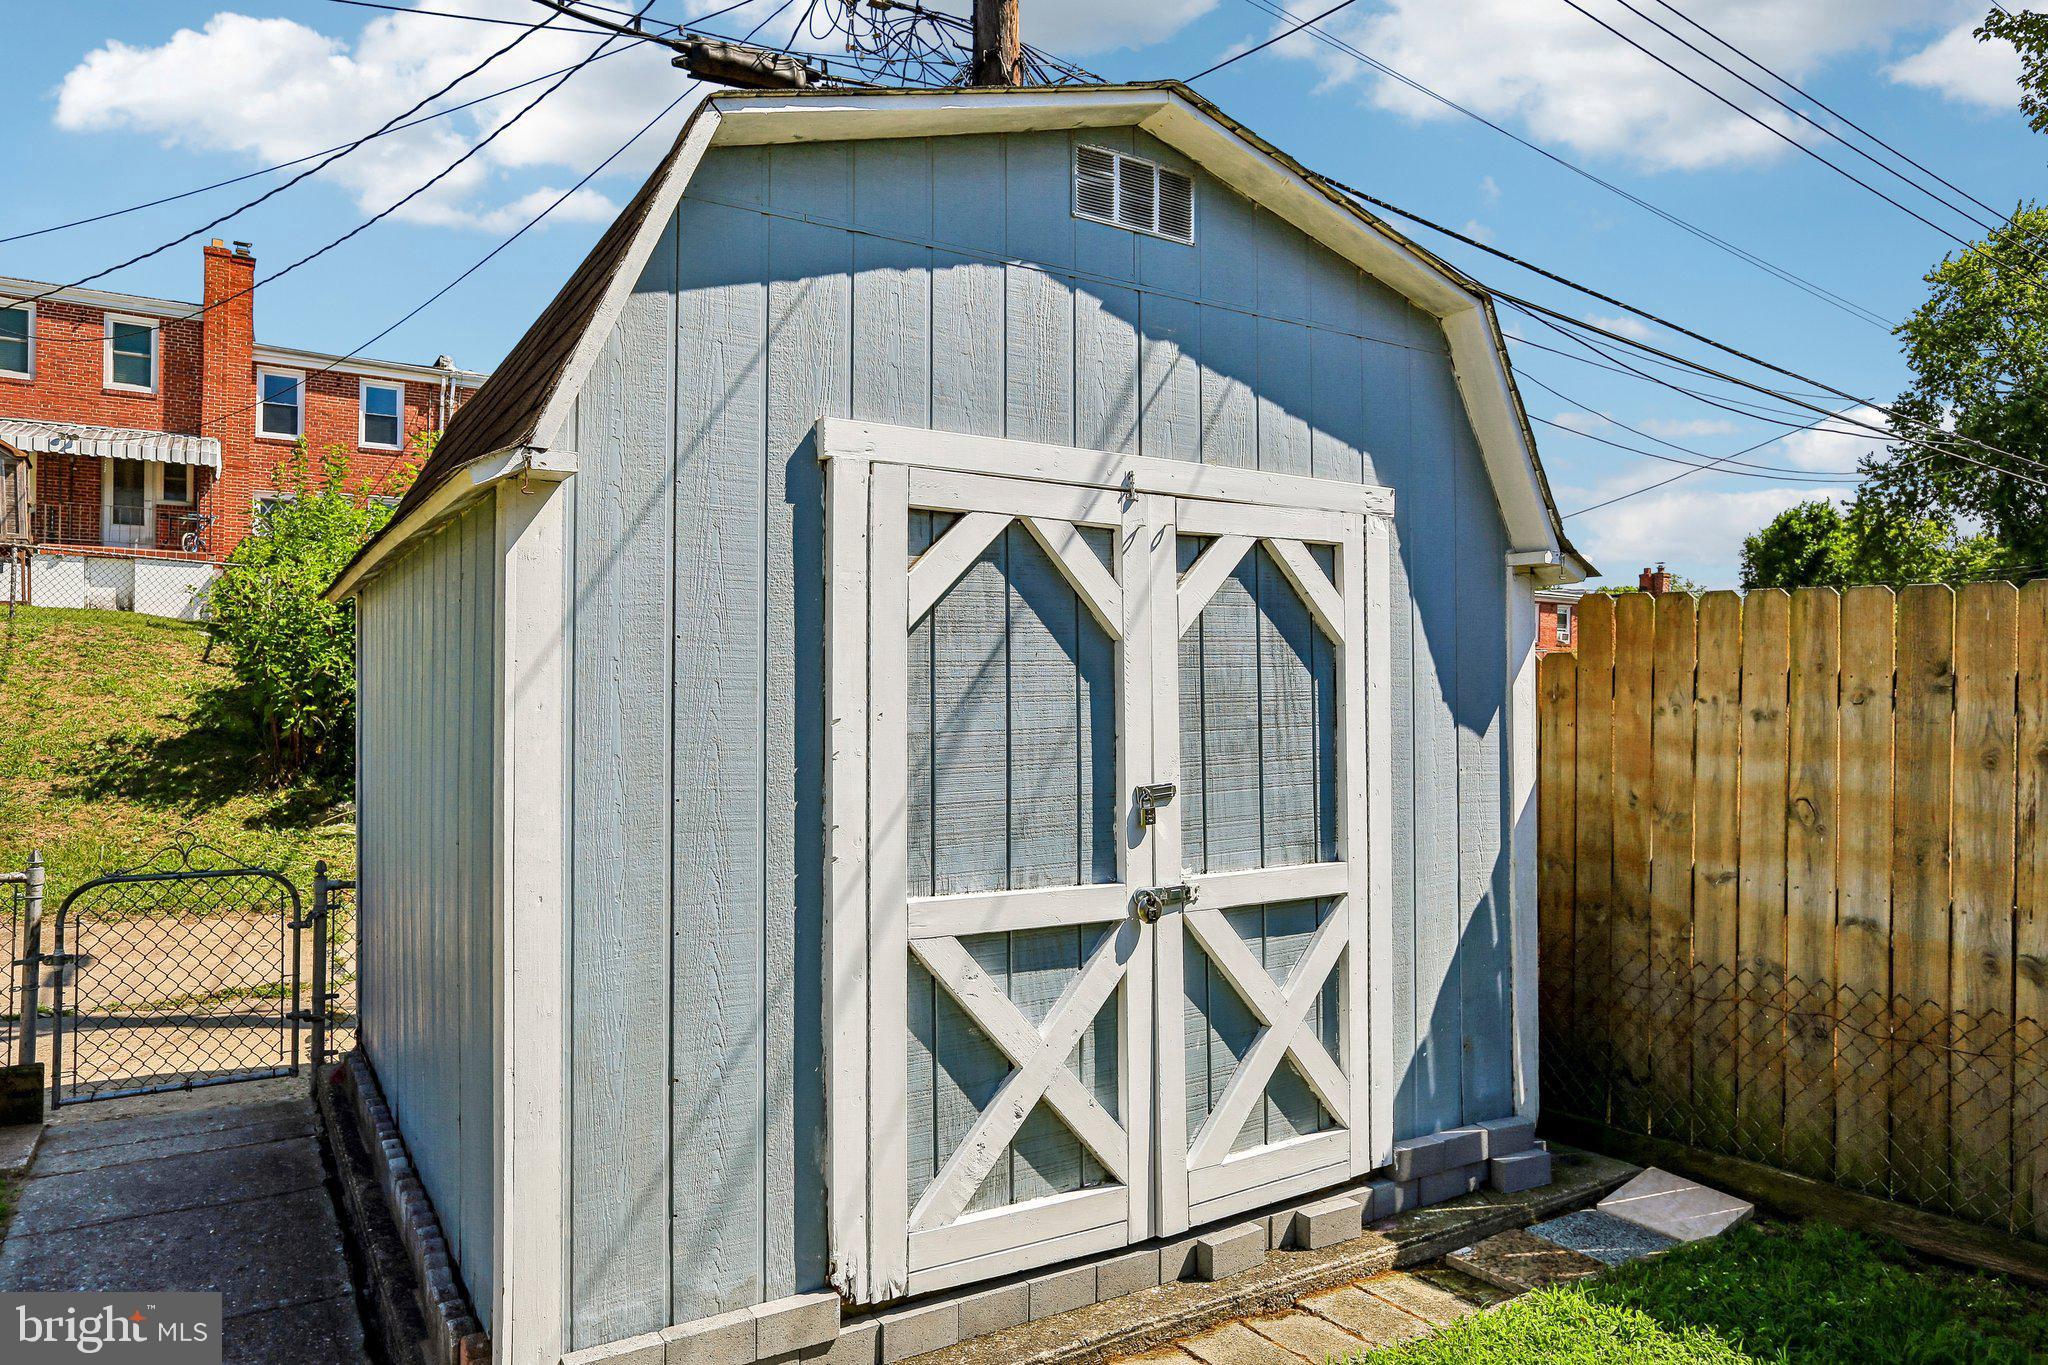
New Roof 2025 and a Barn Style 10' x 12' storage shed, providing plenty of extra storage for tools, lawn equipment and your seasonal items.
Enjoy the benefits of end-unit living with added privacy and fully fenced extra yard space—perfect for relaxing, entertaining, gardening, or letting pets play.
Conveniently located near shopping, dining, parks, schools, and major commuter routes, this home offers the perfect blend of comfort, convenience, and value.
Whether you're a first-time homebuyer, looking to downsize, or searching for an excellent investment opportunity, this is a home you won't want to miss. Contact Me to Schedule your personal showing today!
Save
Ask
Tour
Hide
Share
Listing Snapshot
Price
$240,000
Days On Site
105 Days
Bedrooms
3
Inside Area (SqFt)
1,492 sqft
Total Baths
2
Full Baths
1
Partial Baths
1
Lot Size
0.08 Acres
Year Built
1951
MLS Number
MDBA2221066
Status
Active
Property Tax
$3,906
HOA/Condo/Coop Fees
N/A
Sq Ft Source
Estimated
Friends & Family
React
Comment
Invite
No Comments Yet
Did you know? You can invite friends and family to your search. They can join your search, rate and discuss listings with you.
Recent Activity
3 days ago
Listing updated with changes from the MLS
a month ago
Status changed to Active
3 months ago
Listing first seen on site
General Features
Acres
0.08
Foundation
Permanent
Levels
Two
Parking
On Street
Pets
Cats OKDogs OKYes
Property Sub Type
Townhouse
Sewer
Public Sewer
Special Circumstances
Standard
SqFt Above
992
SqFt Below
500
SqFt Total
1984
Style
Side-by-Side
Water Source
Public
Zoning
R-5
Interior Features
Appliances
Gas Water Heater
Basement
Walk-Out AccessPartially Finished
Cooling
Ceiling Fan(s)Window Unit(s)
Flooring
HardwoodCarpet
Heating
Natural GasRadiant
Laundry Features
In Basement
Bathroom 1
Bedroom 1
Bedroom 2
Bedroom 3
Dining Room
Level - Main
Family Room
Half Bath
Kitchen
Level - Main
Living Room
Level - Main
Utility Room
Save
Ask
Tour
Hide
Share
Exterior Features
Construction Details
Brick
Lot Features
Back Yard
Pool Features
None
Roof
FlatTar/Gravel
Community Features
School District
BALTIMORE CITY PUBLIC SCHOOLS
Schools
School District
BALTIMORE CITY PUBLIC SCHOOLS
Elementary School
Unknown
Middle School
Unknown
High School
Unknown
Listing courtesy of Hyatt & Company Real Estate, LLC



Did you know? You can invite friends and family to your search. They can join your search, rate and discuss listings with you.