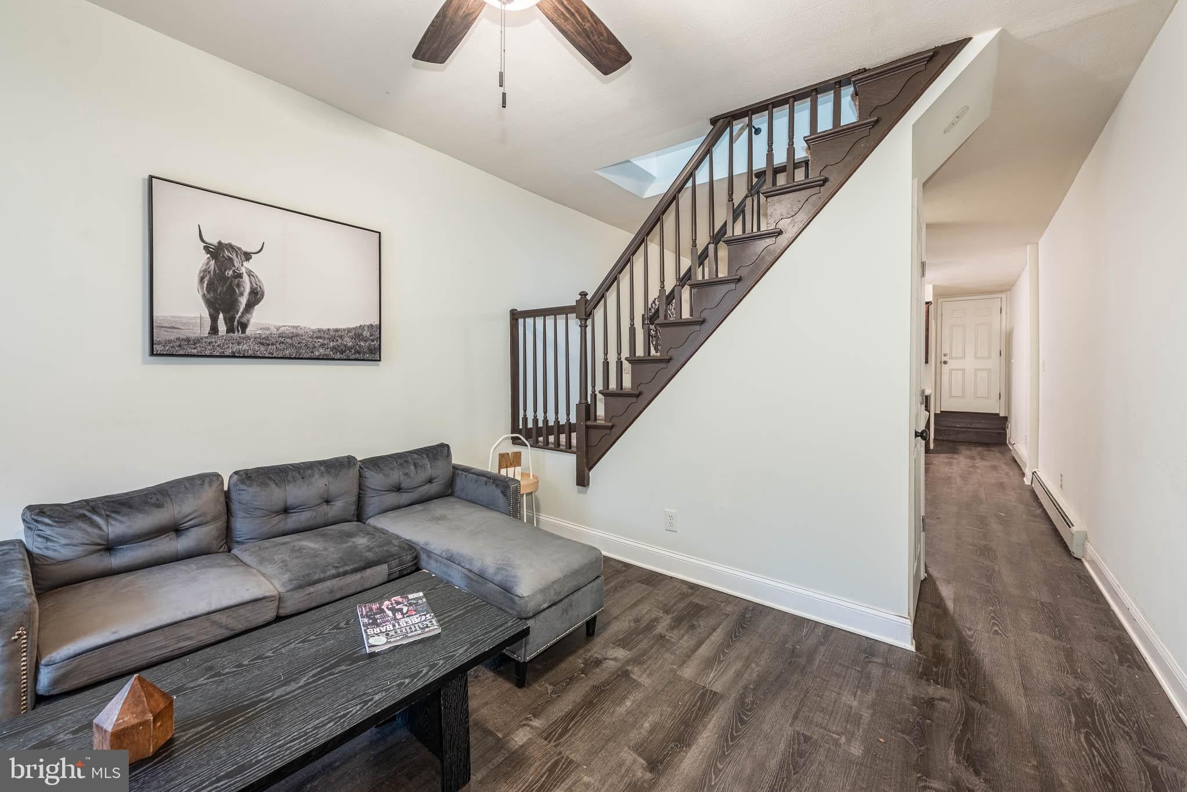
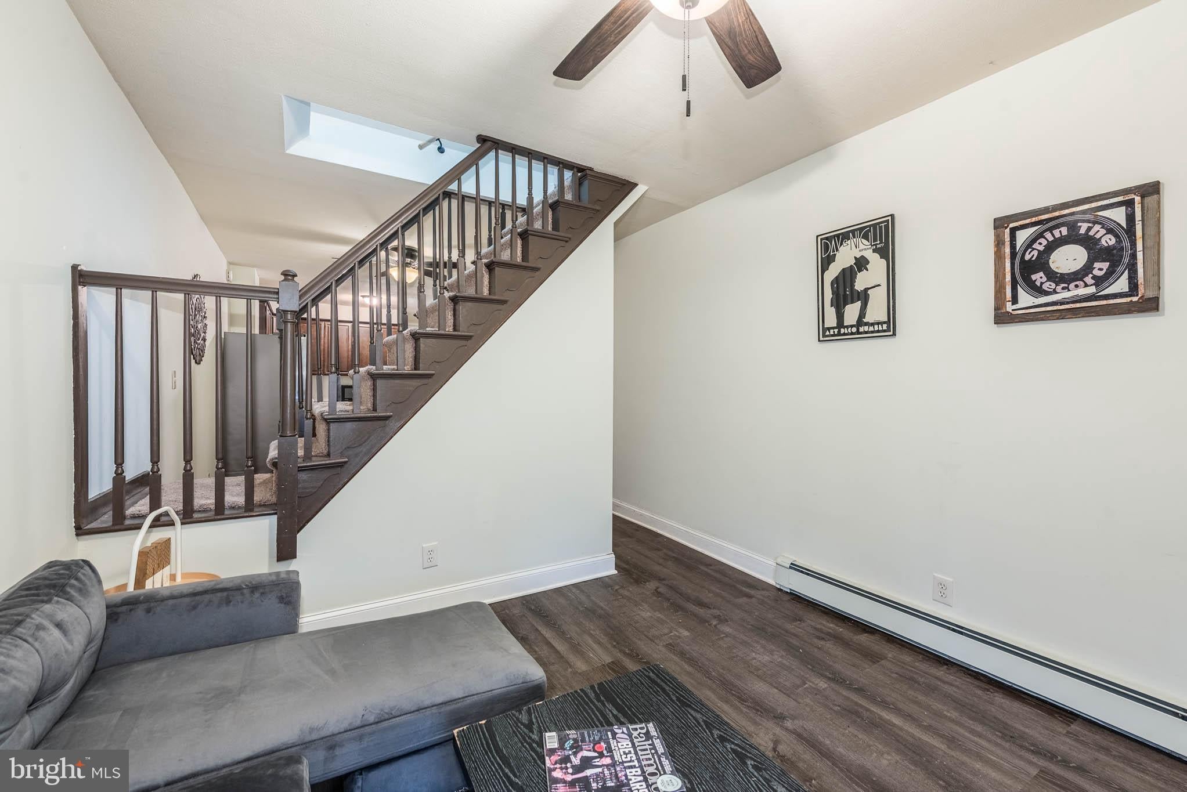
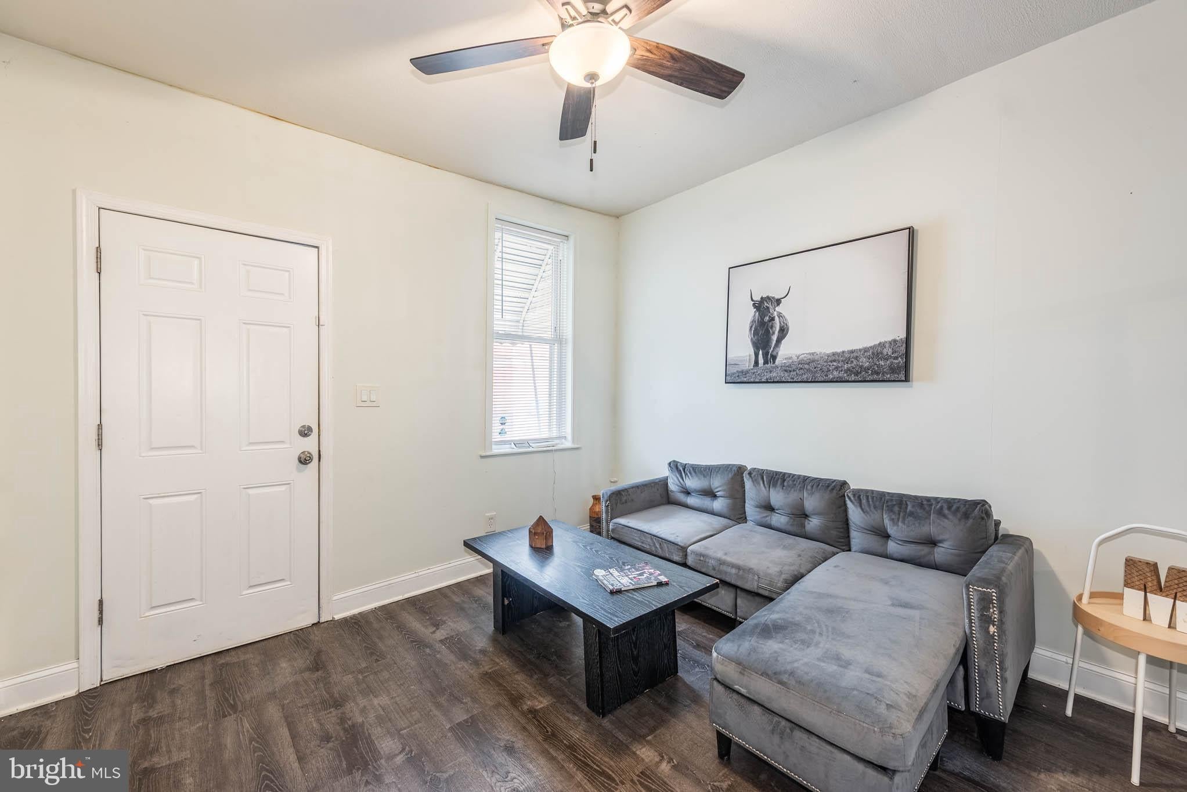
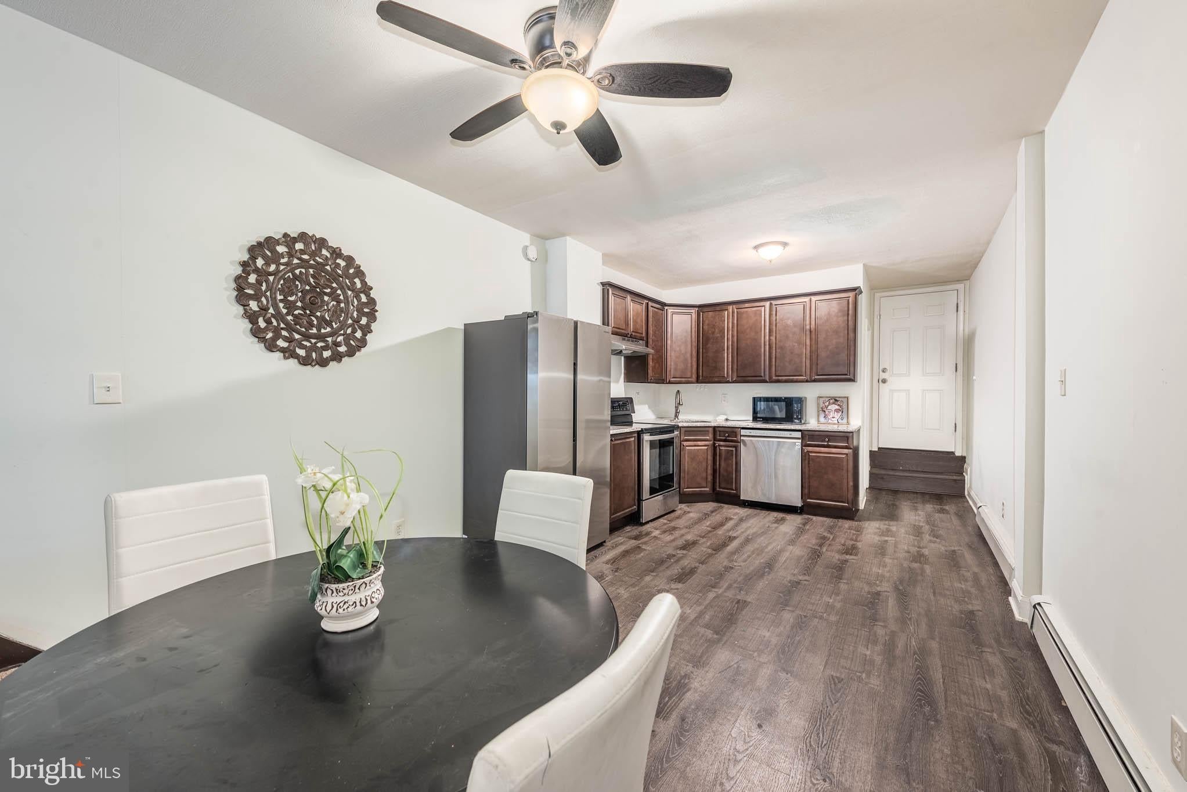
Thoughtfully refreshed while maintaining its classic appeal, this home offers a warm and inviting atmosphere from the moment you step inside. The main level features rich wood flooring throughout, a sun-filled living room with an open, airy feel, and a dedicated dining area perfect for everyday living or entertaining guests. The updated kitchen is both stylish and functional, showcasing stainless steel appliances, sleek granite countertops, and ample cabinetry for storage and prep space. A convenient main-level full bath adds flexibility and ease. The upper level offers two well-proportioned bedrooms, each with great natural light and comfortable living space. The unfinished basement provides abundant storage and presents an excellent opportunity for future customization. Enjoy outdoor living on the private rear patio—ideal for morning coffee, relaxing evenings, or hosting gatherings. Located just steps from Patterson Park and within close proximity to Johns Hopkins, local dining, shopping, and major commuter routes, this home delivers the perfect combination of charm, updates, and unbeatable convenience.
Save
Ask
Tour
Hide
Share
Listing Snapshot
Price
$1,450
Days On Site
99 Days
Bedrooms
2
Inside Area (SqFt)
792 sqft
Total Baths
1
Full Baths
1
Partial Baths
N/A
Lot Size
N/A
Year Built
1880
MLS® Number
MDBA2221190
Status
Active
Property Tax
N/A
HOA/Condo/Coop Fees
N/A
Sq Ft Source
Assessor
Friends & Family
React
Comment
Invite
No Comments Yet
Did you know? You can invite friends and family to your search. They can join your search, rate and discuss listings with you.
Recent Activity
3 months ago
Listing updated with changes from the MLS®
3 months ago
Listing first seen on site
General Features
Available on
2026-06-26
Foundation
Other
Levels
Three Or More
Parking
On Street
Pets
No
Property Sub Type
Townhouse
Sewer
Public Sewer
SqFt Above
792
SqFt Total
1104
Style
Federal
Water Source
Public
Zoning
R
Interior Features
Appliances
Electric RangeElectric OvenGas Water HeaterRefrigeratorDisposalDryerStainless Steel Appliance(s)Washer
Basement
Unfinished
Cooling
Ceiling Fan(s)
Flooring
CarpetWood
Heating
ElectricBaseboard
Interior
Ceiling Fan(s)
Laundry Features
In Basement
Bedroom 1
Bedroom 2
Dining Room
Level - Main
Kitchen
Level - Main
Living Room
Level - Main
Save
Ask
Tour
Hide
Share
Exterior Features
Construction Details
Brick
Pool Features
None
Community Features
School District
BALTIMORE CITY PUBLIC SCHOOLS
Schools
School District
BALTIMORE CITY PUBLIC SCHOOLS
Elementary School
Unknown
Middle School
Unknown
High School
Unknown
Listing courtesy of Berkshire Hathaway HomeServices Homesale Realty



Did you know? You can invite friends and family to your search. They can join your search, rate and discuss listings with you.