Move-in ready and full of charm, this updated end-of-group rowhome offers modern comfort, thoughtful updates, and an unbeatable city location.
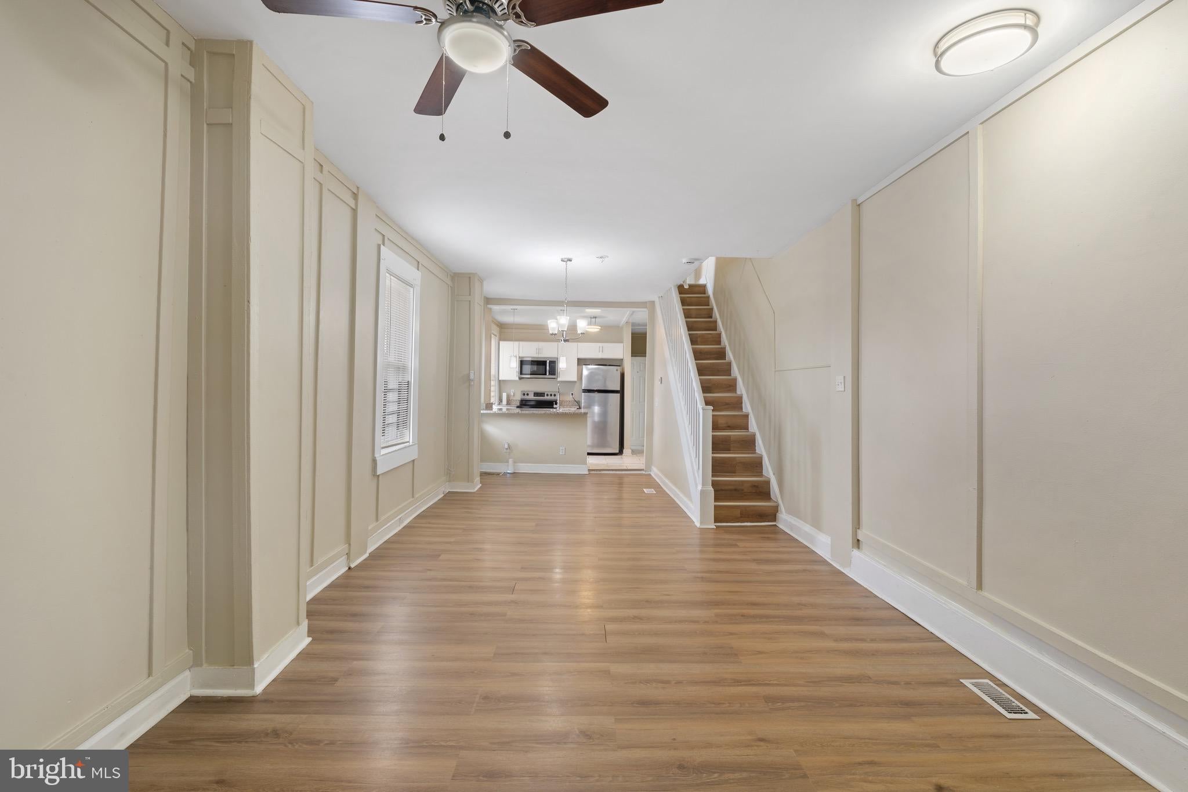
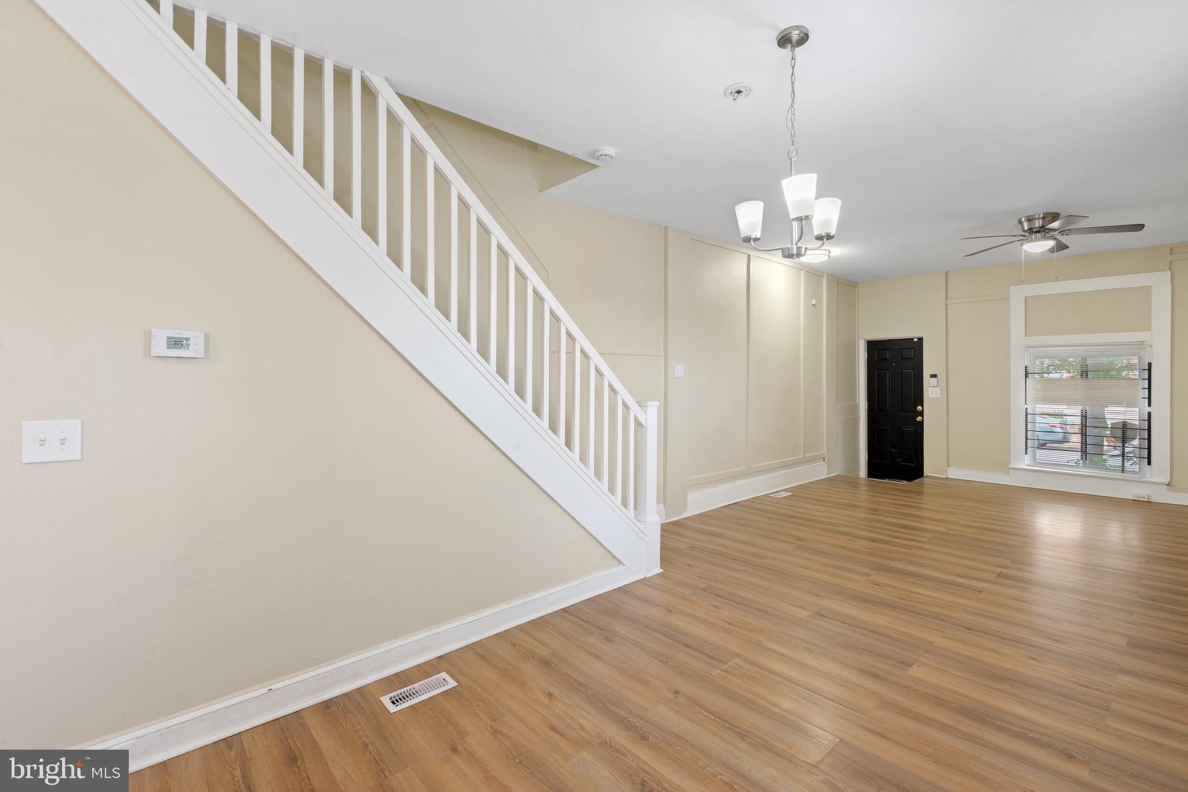
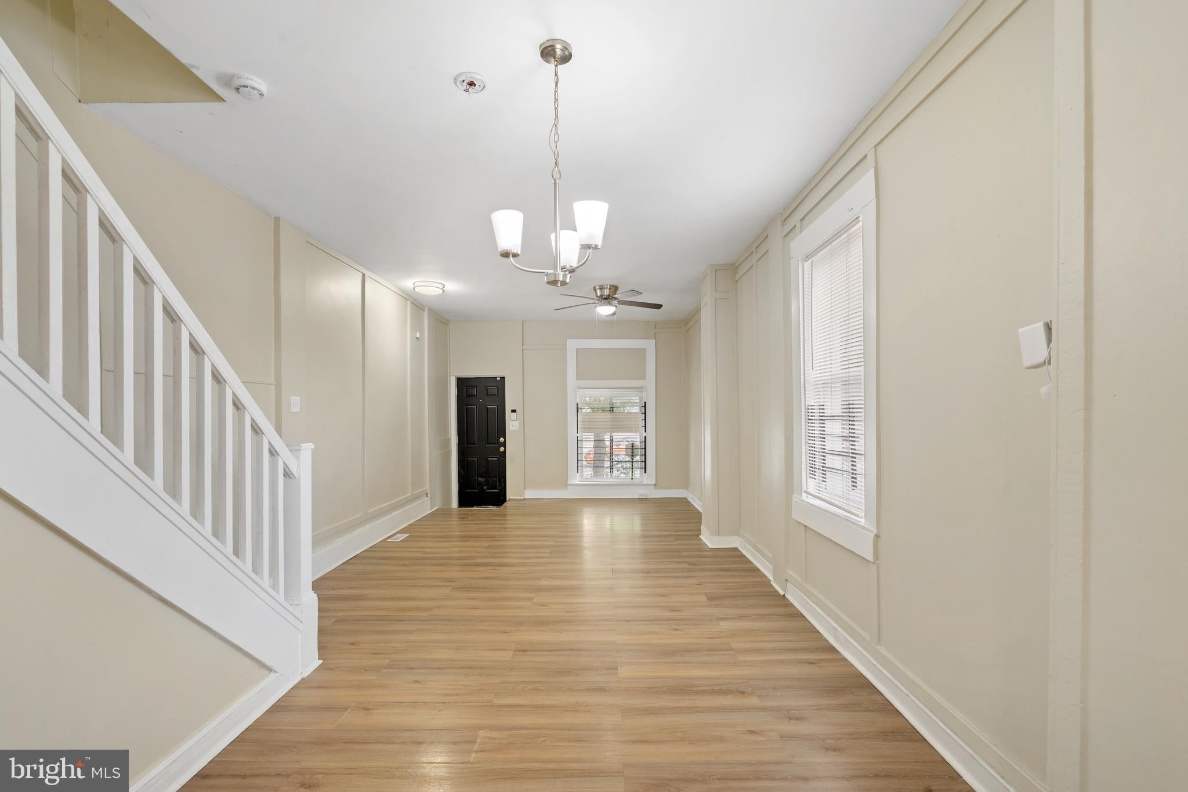
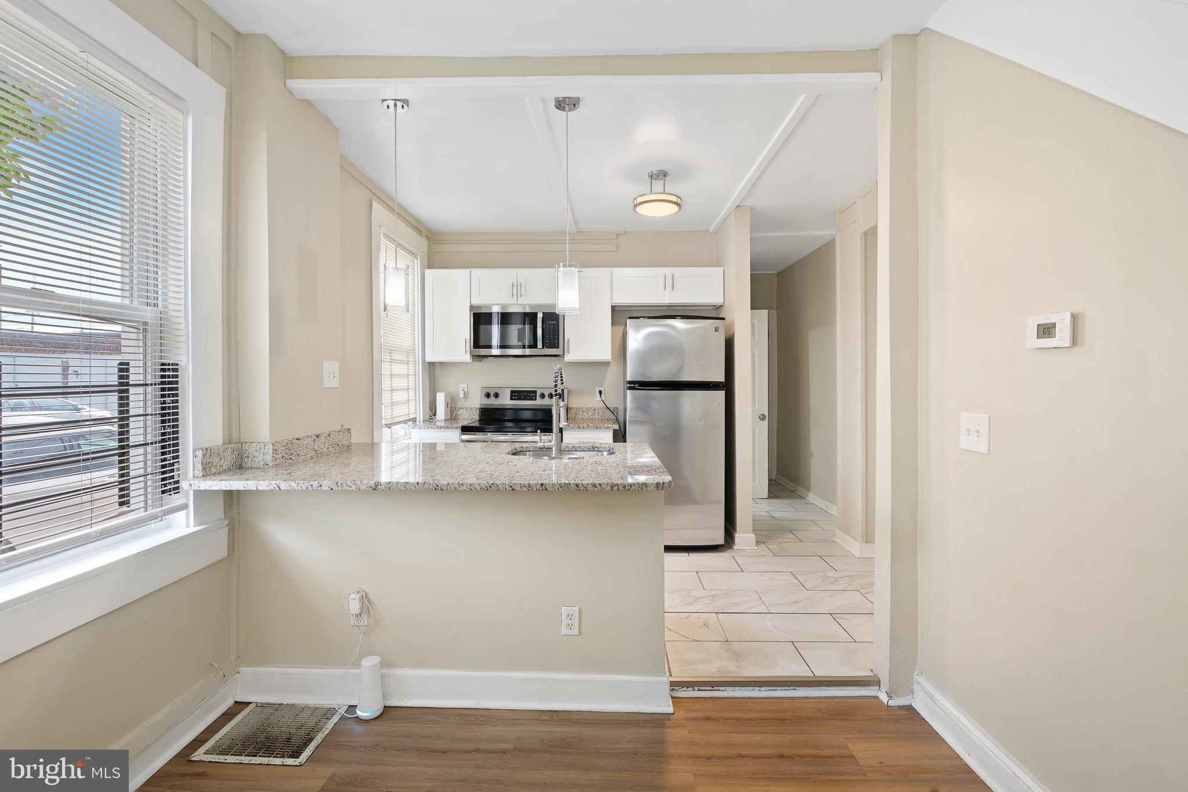
Inside, this three-bedroom, two-bath home welcomes you with updated finishes and a modern color palette. The open-concept main level features spacious living and dining areas that flow seamlessly into a kitchen with granite countertops and stainless steel appliances, plus a convenient main-level full bathroom. Step right out to the rear patio, perfect for outdoor entertaining or relaxing evenings.
Upstairs, you'll find three generously sized bedrooms and a full bathroom, offering comfortable accommodations for residents or guests. The lower level adds even more flexibility with additional storage and a laundry area.
Major systems have been thoughtfully maintained and updated, including a newer roof (2024) and HVAC compressor/condenser (2026), along with a gas forced-air furnace with all-new ductwork, a 100-amp Square D breaker panel, and updated PVC/CPVC plumbing (2014) — giving buyers added peace of mind.
Just blocks from Patterson Park, this home is also a short walk to local favorites including Pie Time, Rize n Rest, Public House, and more. Conveniently located near Johns Hopkins Hospital, with easy access to major highways including I-95 and I-895, and just minutes from Baltimore's best shops, dining, parks, and entertainment.
Save
Ask
Tour
Hide
Share
Listing Snapshot
Price
$215,000
Days On Site
76 Days
Bedrooms
3
Inside Area (SqFt)
1,144 sqft
Total Baths
2
Full Baths
2
Partial Baths
N/A
Lot Size
N/A
Year Built
1920
MLS Number
MDBA2221726
Status
Active
Property Tax
$2,596
HOA/Condo/Coop Fees
N/A
Sq Ft Source
Estimated
Friends & Family
React
Comment
Invite
No Comments Yet
Did you know? You can invite friends and family to your search. They can join your search, rate and discuss listings with you.
Recent Activity
a month ago
Price changed to $215,000
a month ago
Listing updated with changes from the MLS
2 months ago
Status changed to Active
3 months ago
Listing first seen on site
General Features
Foundation
Concrete Perimeter
Levels
Three Or More
Parking
On Street
Property Sub Type
Townhouse
Sewer
Public Sewer
Special Circumstances
Standard
SqFt Above
1144
SqFt Total
1144
Style
Traditional
Water Source
Public
Zoning
R-8
Interior Features
Appliances
Gas Water HeaterWasherDishwasherDisposalDryerRefrigeratorStainless Steel Appliance(s)Microwave



Did you know? You can invite friends and family to your search. They can join your search, rate and discuss listings with you.