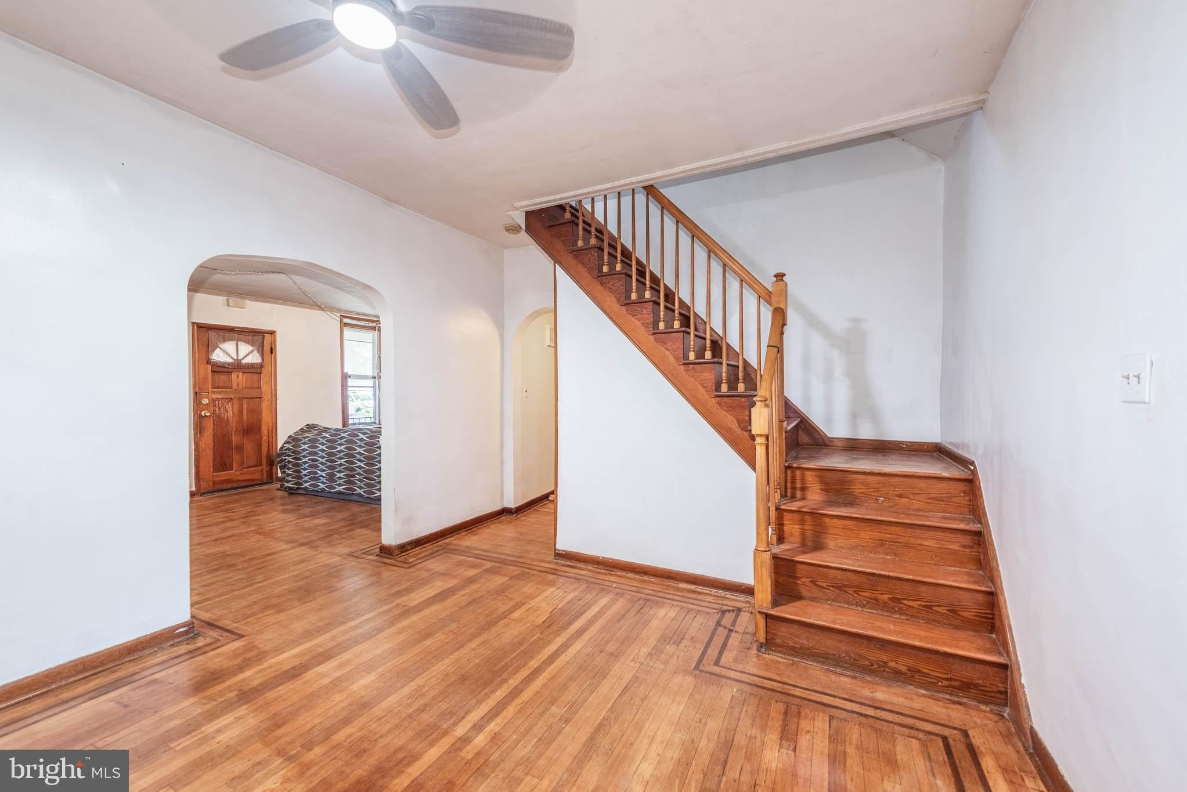
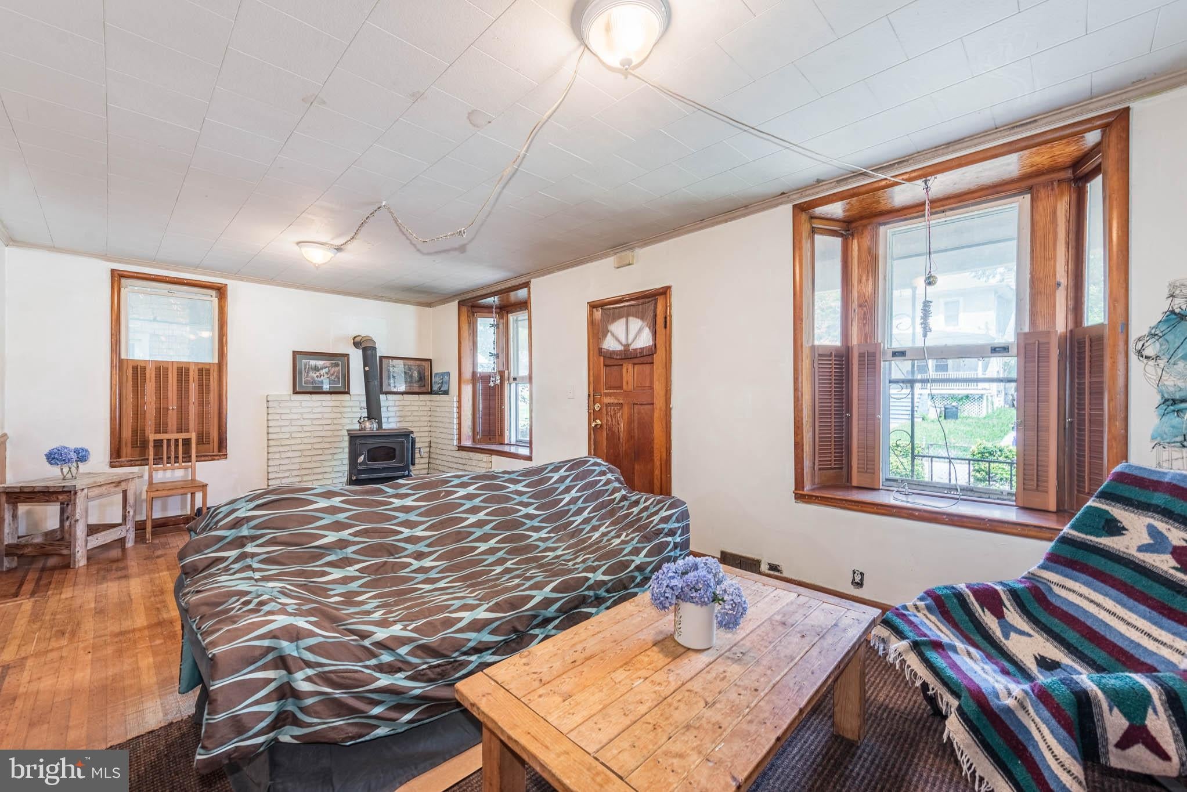
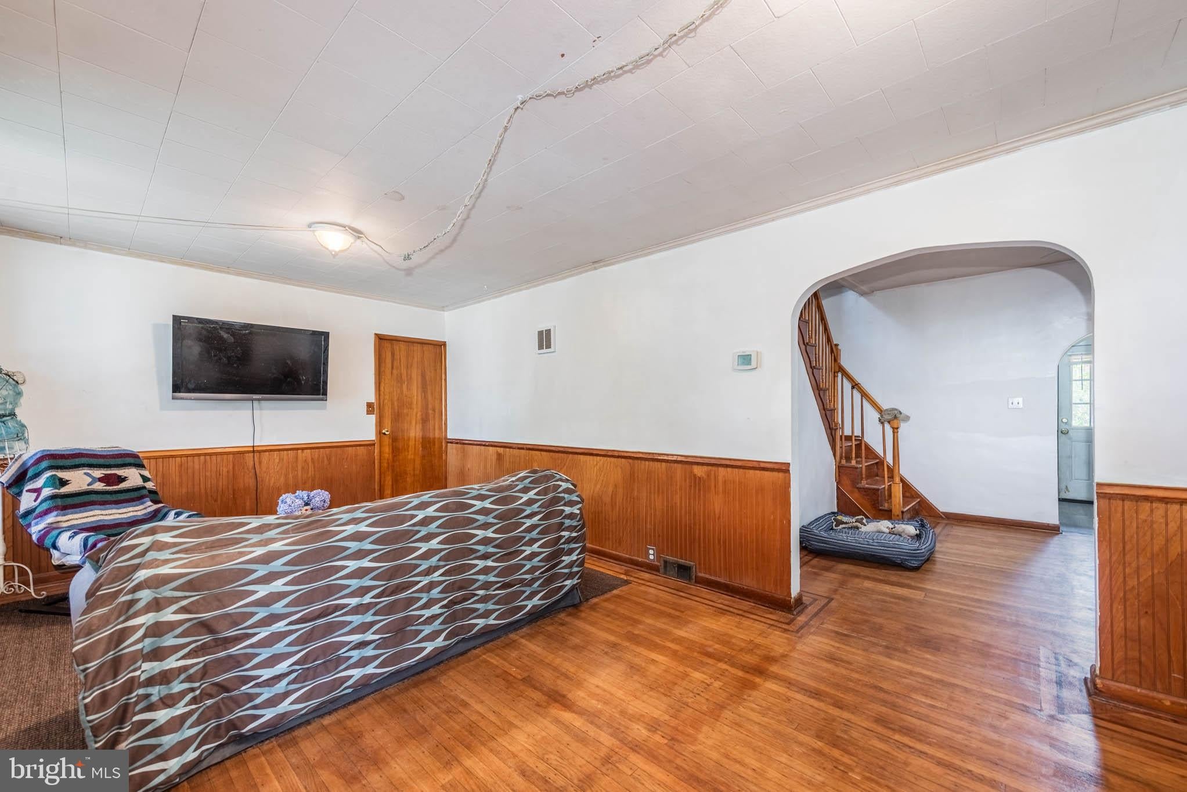
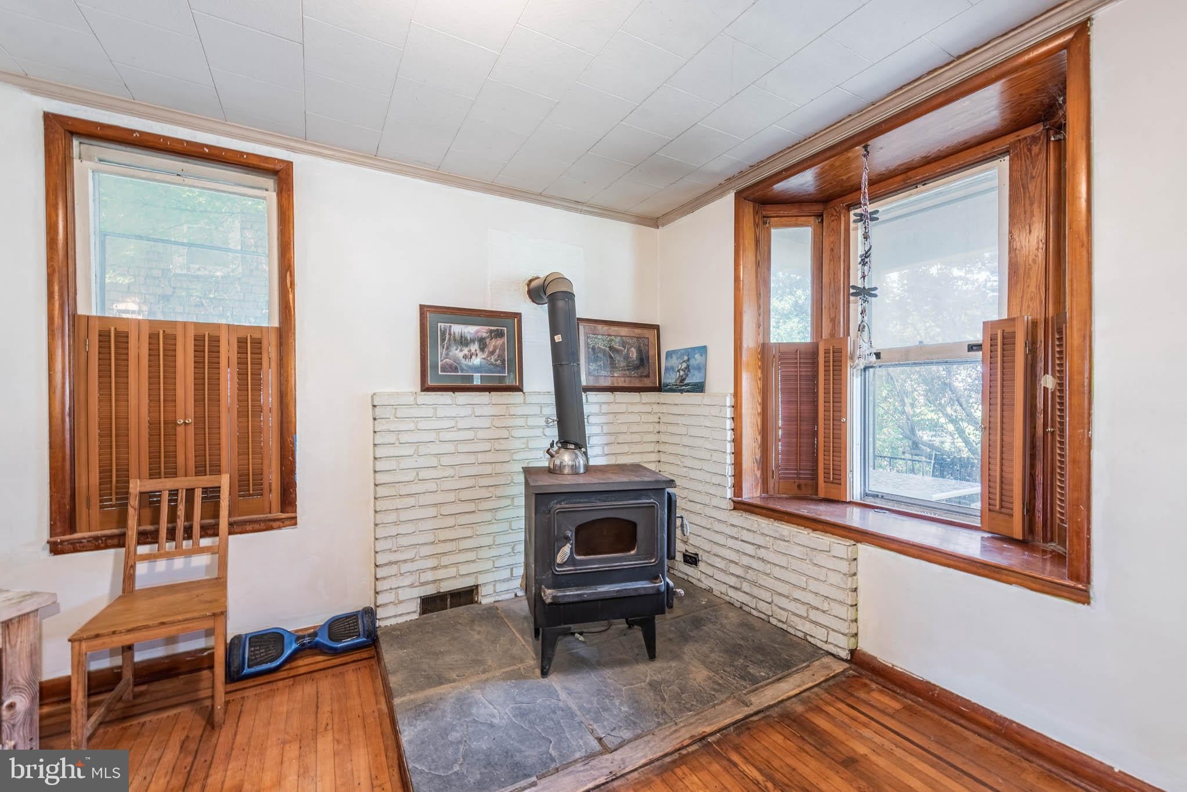
Fantastic opportunity to own this charming Cape Cod offering three finished levels of living space and endless potential! Whether you're a first-time buyer ready to build instant equity with a few cosmetic updates or an investor looking for your next project, this home is full of possibilities. Features include a spacious living room with a cozy wood-burning stove, a separate dining room with beautiful inlaid hardwood floors, an updated kitchen with stainless steel appliances, a main-level bedroom and full bath, two additional upper-level bedrooms, and a fully finished lower level with a family room, fourth bedroom, and convenient half bath. Outside, enjoy a generously sized yard, a detached one-car garage, and additional driveway parking. With solid bones, ample living space, and plenty of opportunity to add your personal touches, this home is an exceptional value!
Save
Ask
Tour
Hide
Share
Listing Snapshot
Price
$194,900
Days On Site
115 Days
Bedrooms
4
Inside Area (SqFt)
1,906 sqft
Total Baths
2
Full Baths
1
Partial Baths
1
Lot Size
0.13 Acres
Year Built
1924
MLS Number
MDBA2221766
Status
Pending
Property Tax
$3,554
HOA/Condo/Coop Fees
N/A
Sq Ft Source
Estimated
Friends & Family
React
Comment
Invite
No Comments Yet
Did you know? You can invite friends and family to your search. They can join your search, rate and discuss listings with you.
Recent Activity
3 weeks ago
Status changed to Pending
3 weeks ago
Listing updated with changes from the MLS
a month ago
Price changed to $194,900
4 months ago
Listing first seen on site
General Features
Acres
0.13
Foundation
Other
Garage
Yes
Garage Spaces
1
Levels
Three Or More
Parking
GarageDrivewayDetached
Parking Spaces
2
Property Sub Type
Single Family Residence
Sewer
Public Sewer
Special Circumstances
Standard
SqFt Above
1274
SqFt Below
632
SqFt Total
2106
Style
Cape Cod
Water Source
Public
Zoning
R-5
Interior Features
Appliances
Gas RangeGas OvenElectric Water HeaterRefrigeratorDishwasherDisposalDryerWasherStainless Steel Appliance(s)
Basement
Finished
Cooling
Central AirCeiling Fan(s)Electric
Flooring
Wood
Heating
ElectricNatural GasForced AirWood StoveBaseboard
Interior
Ceiling Fan(s)
Laundry Features
In BasementLaundry Room
Main Level Bedrooms
1
Bedroom 1
Level - Main
Bedroom 2
Bedroom 3
Bedroom 4
Dining Room
Level - Main
Family Room
Kitchen
Level - Main
Laundry
Living Room
Level - Main
Save
Ask
Tour
Hide
Share
Exterior Features
Construction Details
Aluminum Siding
Patio And Porch
Porch
Pool Features
None
Community Features
School District
BALTIMORE CITY PUBLIC SCHOOLS
Schools
School District
BALTIMORE CITY PUBLIC SCHOOLS
Elementary School
Unknown
Middle School
Unknown
High School
Unknown
Listing courtesy of Berkshire Hathaway HomeServices Homesale Realty



Did you know? You can invite friends and family to your search. They can join your search, rate and discuss listings with you.