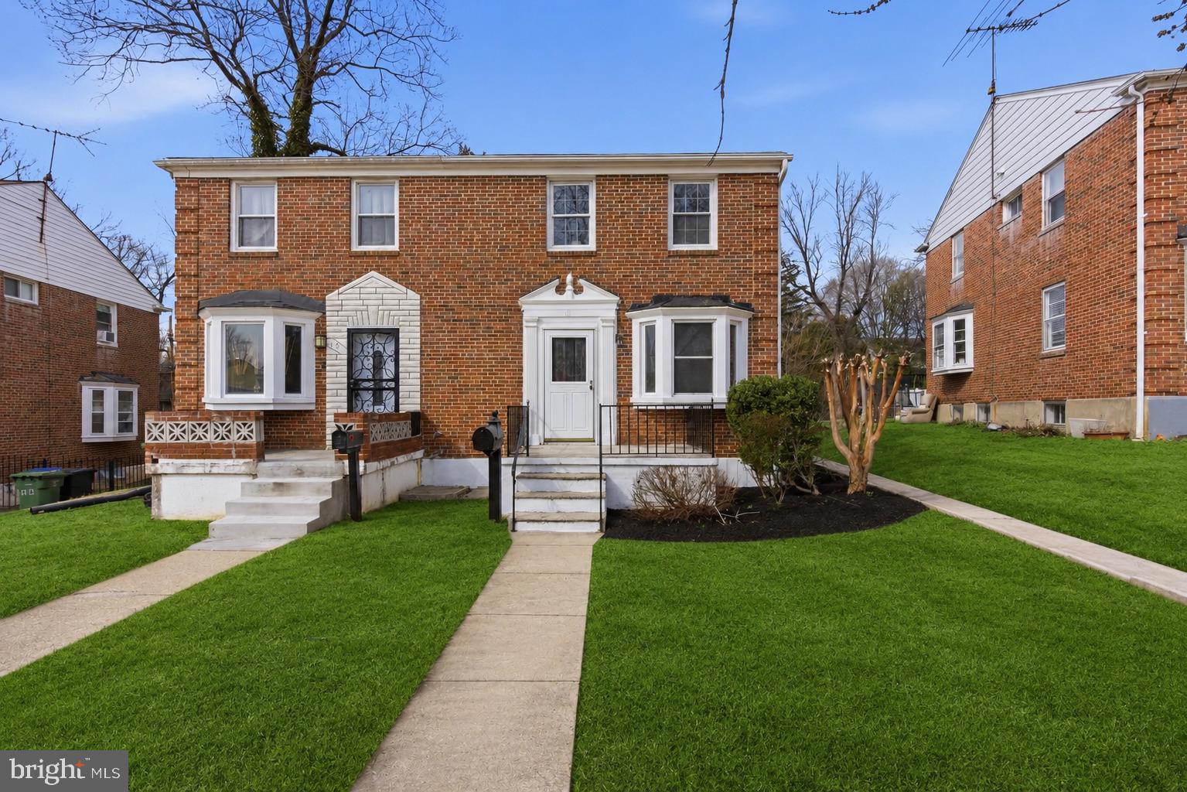
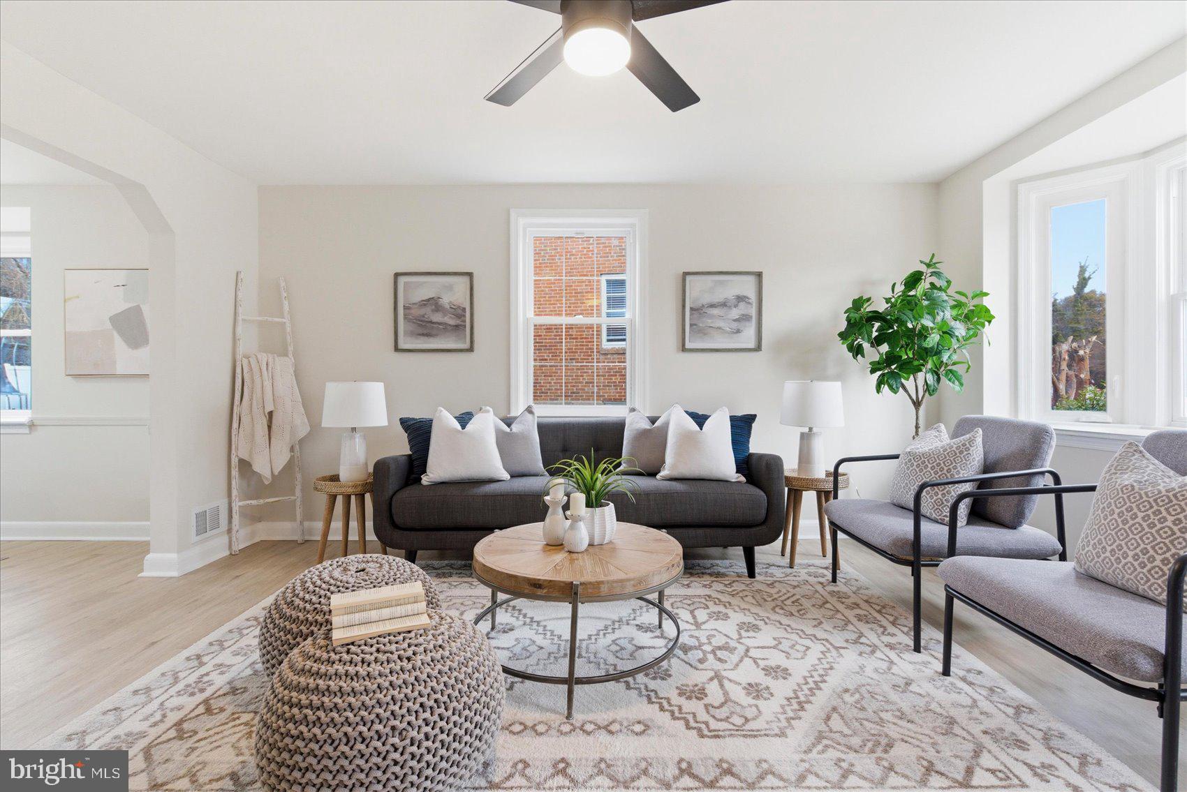
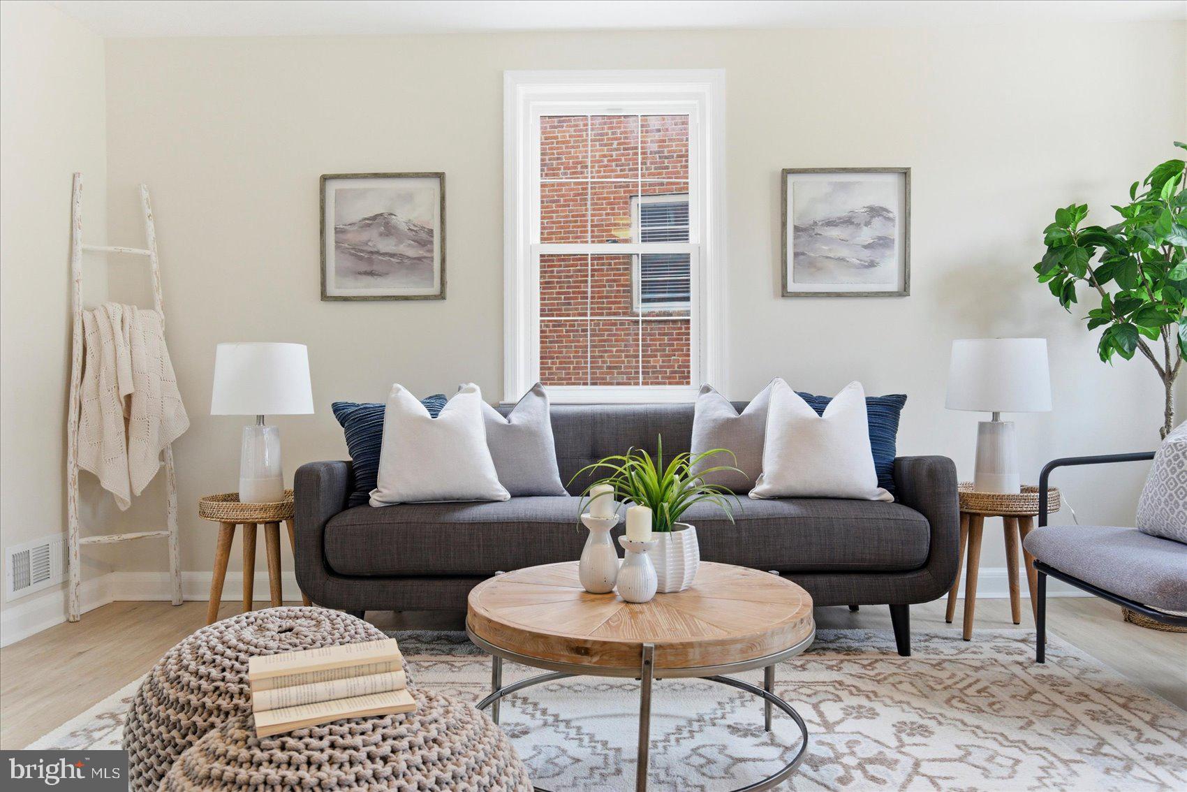
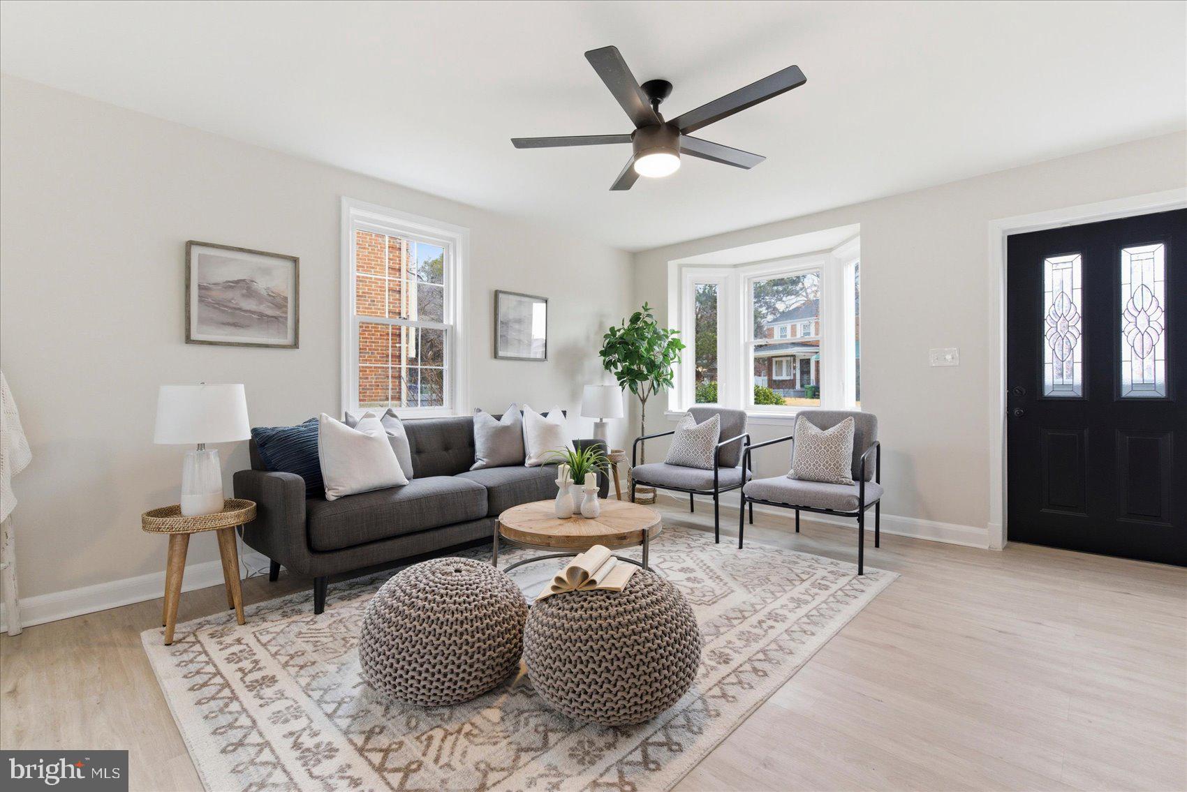
MOTIVATED SELLER!! BRING ALL OFFERS!!! Beautifully renovated 4-bedroom, 2 full bath end-of-group rowhome in desirable North Bend! This light-filled home features an abundance of natural sunlight, highlighted by two stunning bay windows — one in the living room and one in the dining room — creating bright and welcoming spaces throughout.
The updated kitchen is designed for both style and functionality, offering quartz countertops, a spacious island, stainless steel appliances, and gas cooking. Step right out to the deck off the kitchen — perfect for entertaining or enjoying outdoor dining.
Upstairs, you’ll find three comfortable bedrooms with plush carpeting and a fully renovated bath featuring modern finishes.
The finished lower level provides a versatile fourth bedroom along with additional finished space ideal for a home gym, office, or recreation area.
Relax on the charming front porch — the perfect spot for morning coffee or evening cocktails. With thoughtful updates, generous living space, and incredible natural light, this home is truly move-in ready!
Save
Ask
Tour
Hide
Share
Listing Snapshot
Price
$309,900
Days On Site
108 Days
Bedrooms
4
Inside Area (SqFt)
1,728 sqft
Total Baths
2
Full Baths
2
Partial Baths
N/A
Lot Size
0.07 Acres
Year Built
1956
MLS Number
MDBA2222734
Status
Active
Property Tax
$4,061
HOA/Condo/Coop Fees
N/A
Sq Ft Source
Estimated
Friends & Family
React
Comment
Invite
No Comments Yet
Did you know? You can invite friends and family to your search. They can join your search, rate and discuss listings with you.
Recent Activity
4 weeks ago
Listing updated with changes from the MLS
a month ago
Price changed to $309,900
3 months ago
Status changed to Active
4 months ago
Listing first seen on site
General Features
Acres
0.07
Foundation
Other
Levels
Three Or More
Parking
On Street
Property Sub Type
Townhouse
Sewer
Public Sewer
Special Circumstances
Standard
SqFt Above
1152
SqFt Below
576
SqFt Total
1728
Style
Traditional
Water Source
Public
Zoning
R
Interior Features
Appliances
Gas RangeGas OvenGas Water HeaterDishwasherDisposalIce MakerStainless Steel Appliance(s)RefrigeratorMicrowave
Basement
FinishedSump Pump
Cooling
Central AirCeiling Fan(s)Electric
Flooring
CarpetVinyl
Heating
Natural GasForced Air
Interior
Ceiling Fan(s)Kitchen Island
Laundry Features
Washer HookupLower Level
Bathroom 1
Bathroom 2
Bedroom 1
Bedroom 2
Bedroom 3
Bedroom 4
Dining Room
Level - Main
Kitchen
Level - MainFeatures - Breakfast Bar
Living Room
Level - MainFeatures - Ceiling Fan(s)
Save
Ask
Tour
Hide
Share
Exterior Features
Construction Details
Brick
Fencing
Chain Link
Pool Features
None
Roof
Shingle
Community Features
School District
BALTIMORE CITY PUBLIC SCHOOLS
Schools
School District
BALTIMORE CITY PUBLIC SCHOOLS
Elementary School
Unknown
Middle School
Unknown
High School
Unknown
Listing courtesy of Berkshire Hathaway HomeServices Homesale Realty



Did you know? You can invite friends and family to your search. They can join your search, rate and discuss listings with you.