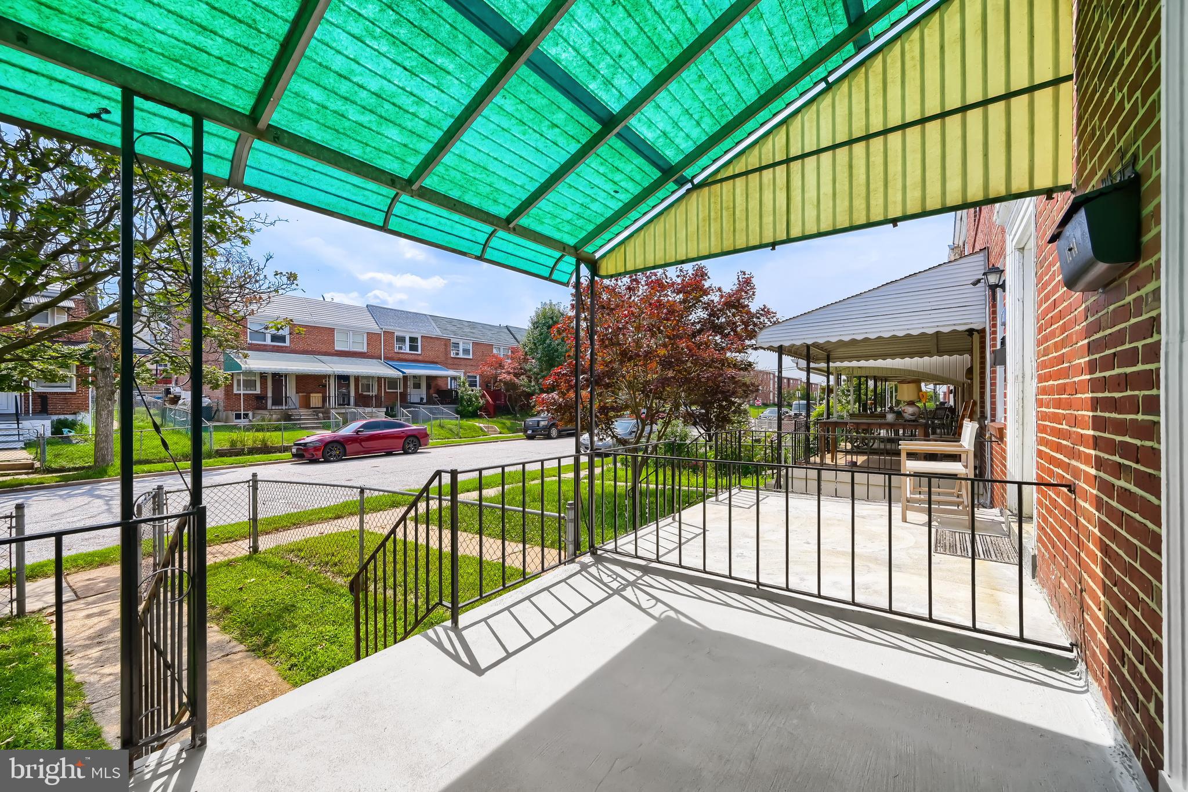
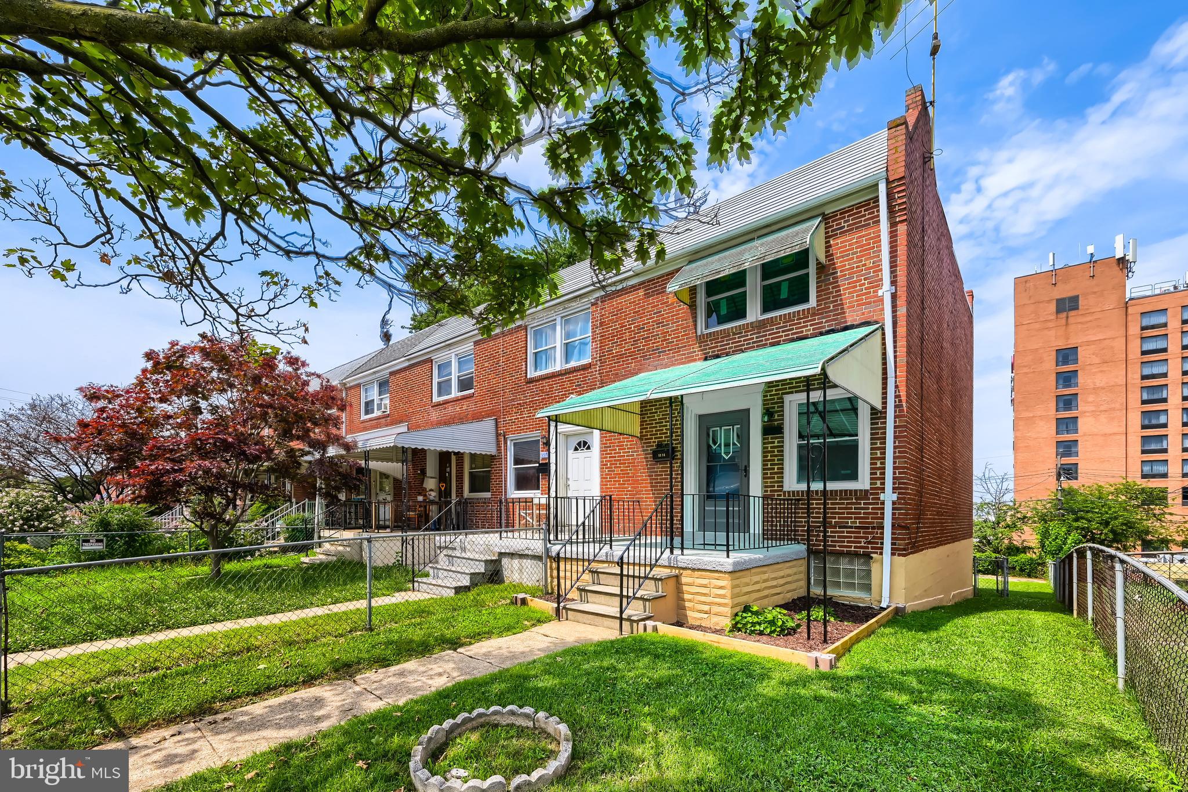
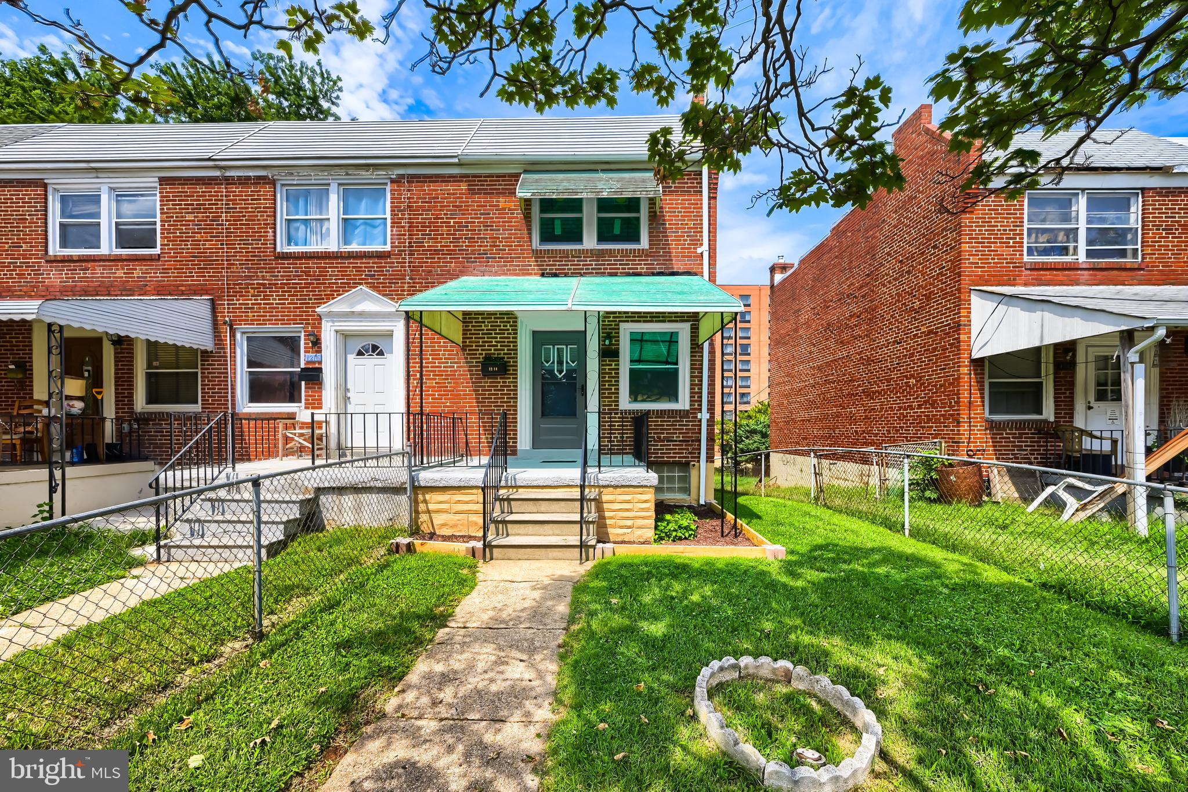
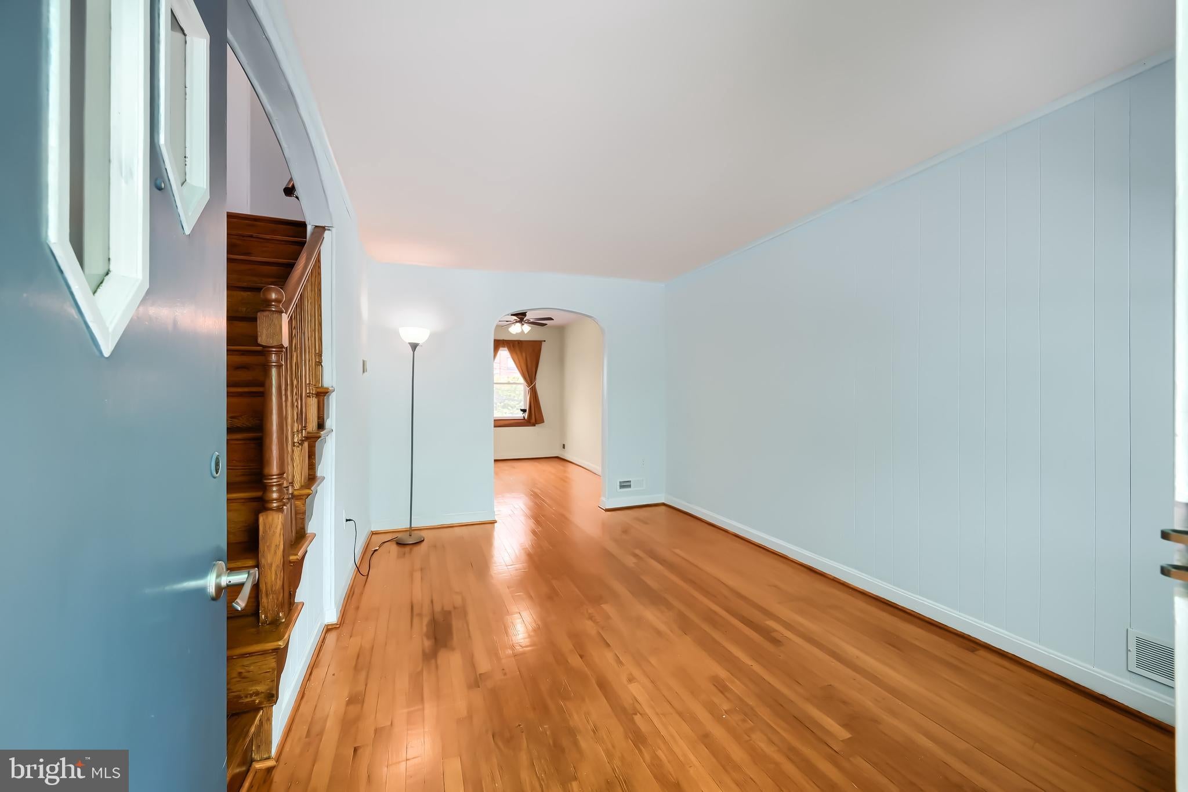
Welcome home to this beautifully maintained end-of-group townhome that has been lovingly cared for and thoughtfully updated. Step inside to a bright and inviting main level featuring a large living room, separate dining area, and beautifully refinished hardwood flooring throughout. The open layout provides plenty of natural light and a comfortable space for everyday living and entertaining. The updated galley kitchen features brand new stainless steel appliances and offers access to the impressive rear deck with low-maintenance Trex decking, the perfect place to enjoy your morning coffee while taking in the beautiful city views. The upper level offers two generously sized bedrooms with beautifully refinished hardwood floors and an updated full bathroom featuring a skylight that fills the space with natural light. The lower level provides additional living space with a versatile bonus room that can be used as a family room, recreation room, home gym, playroom, or potential third bedroom, along with a spacious utility/laundry area offering plenty of storage. This home has been meticulously cared for and updated, featuring brand new Pella windows throughout, a new Rheem water heater, refinished hardwood floors, and many additional improvements made with quality and pride of ownership. Enjoy the covered front porch, large fully fenced yard, and the extra space and privacy of an end-of-group location. This special home is ready for its next owner to enjoy for years to come!!!
Save
Ask
Tour
Hide
Share
Listing Snapshot
Price
$169,900
Days On Site
53 Days
Bedrooms
2
Inside Area (SqFt)
840 sqft
Total Baths
1
Full Baths
1
Partial Baths
N/A
Lot Size
0.07 Acres
Year Built
1952
MLS® Number
MDBA2222916
Status
Pending
Property Tax
$2,563
HOA/Condo/Coop Fees
N/A
Sq Ft Source
Assessor
Friends & Family
React
Comment
Invite
No Comments Yet
Did you know? You can invite friends and family to your search. They can join your search, rate and discuss listings with you.
Recent Activity
a month ago
Status changed to Pending
a month ago
Listing updated with changes from the MLS®
2 months ago
Listing first seen on site
General Features
Acres
0.07
Foundation
Block
Levels
Three Or More
Parking
On Street
Property Sub Type
Townhouse
Sewer
Public Sewer
Special Circumstances
Standard
SqFt Above
840
SqFt Total
1260
Style
Traditional
Water Source
Public
Zoning
R-6
Interior Features
Appliances
CooktopGas Water HeaterRefrigeratorStainless Steel Appliance(s)
Basement
Exterior EntryPartially FinishedInterior Entry
Cooling
Central AirCeiling Fan(s)Electric
Flooring
CarpetWoodCeramic TileConcreteHardwood
Heating
Natural GasForced Air
Interior
Ceiling Fan(s)
Laundry Features
In Basement
Window Features
Skylight(s)
Bathroom 1
Bedroom 1
Features - Ceiling Fan(s)
Bedroom 2
Features - Ceiling Fan(s)
Dining Room
Level - MainFeatures - Ceiling Fan(s)
Family Room
Kitchen
Level - Main
Living Room
Level - Main
Utility Room
Save
Ask
Tour
Hide
Share
Exterior Features
Construction Details
Brick
Exterior
Awning(s)Lighting
Fencing
FencedChain Link
Patio And Porch
DeckPorch
Pool Features
None
Windows/Doors
Skylight(s)
Community Features
Community Features
SidewalksStreet Lights
School District
BALTIMORE CITY PUBLIC SCHOOLS
Schools
School District
BALTIMORE CITY PUBLIC SCHOOLS
Elementary School
Unknown
Middle School
Unknown
High School
Unknown
Listing courtesy of Real Estate Professionals, Inc.



Did you know? You can invite friends and family to your search. They can join your search, rate and discuss listings with you.