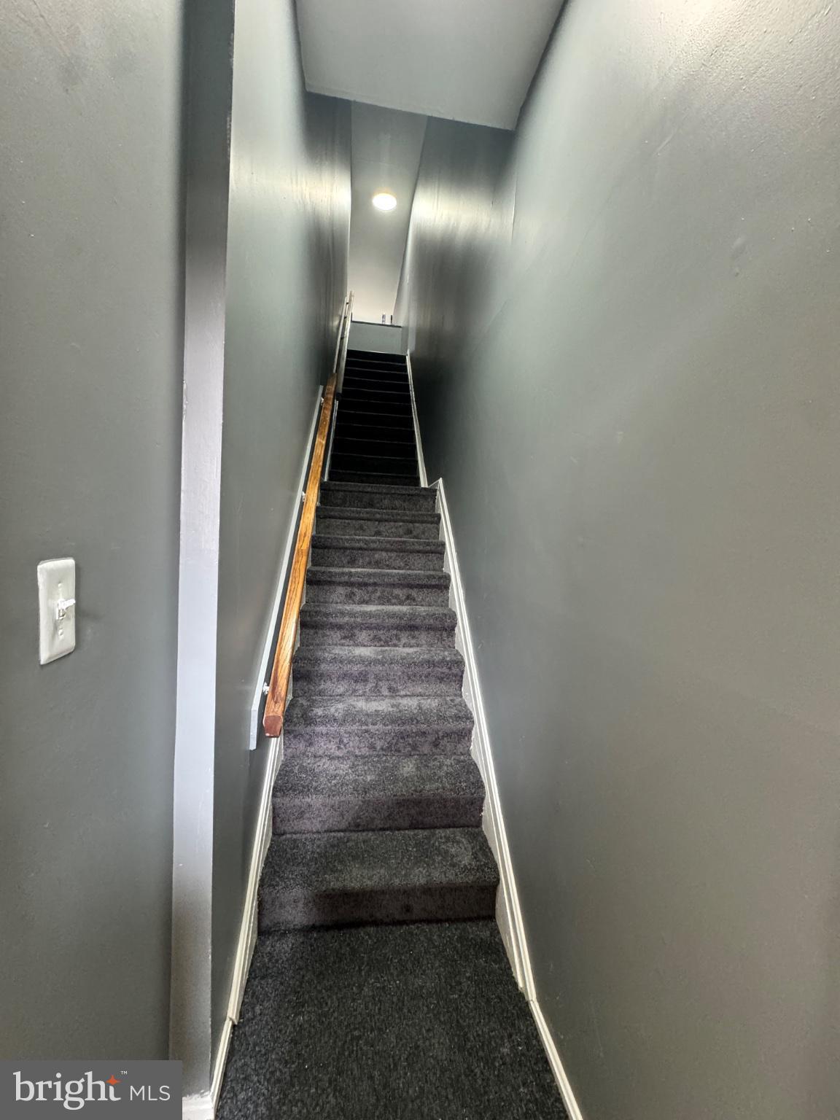
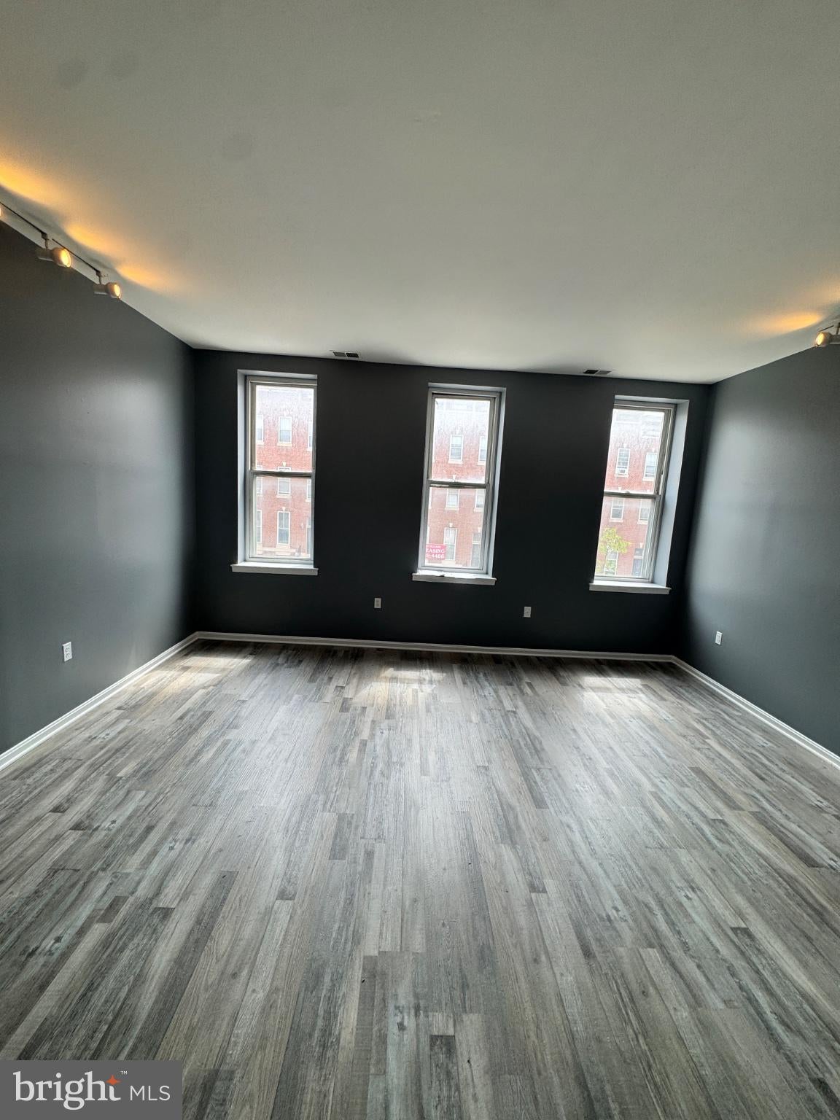
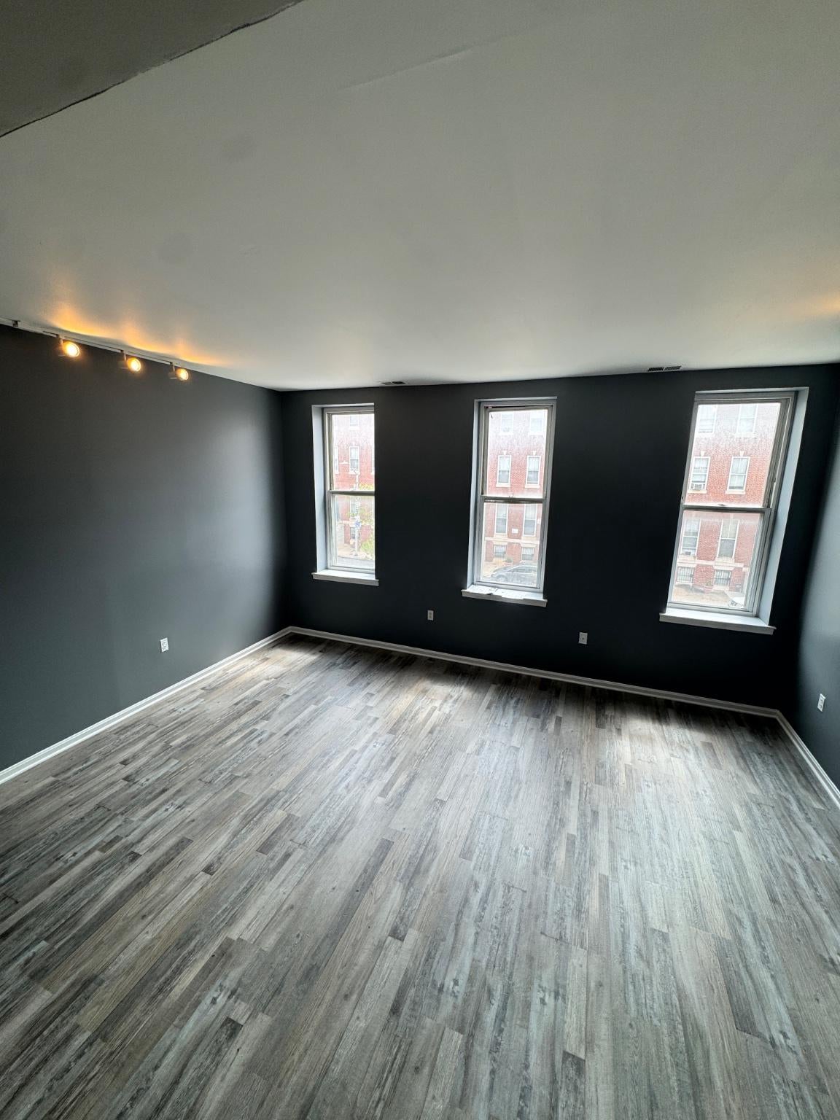
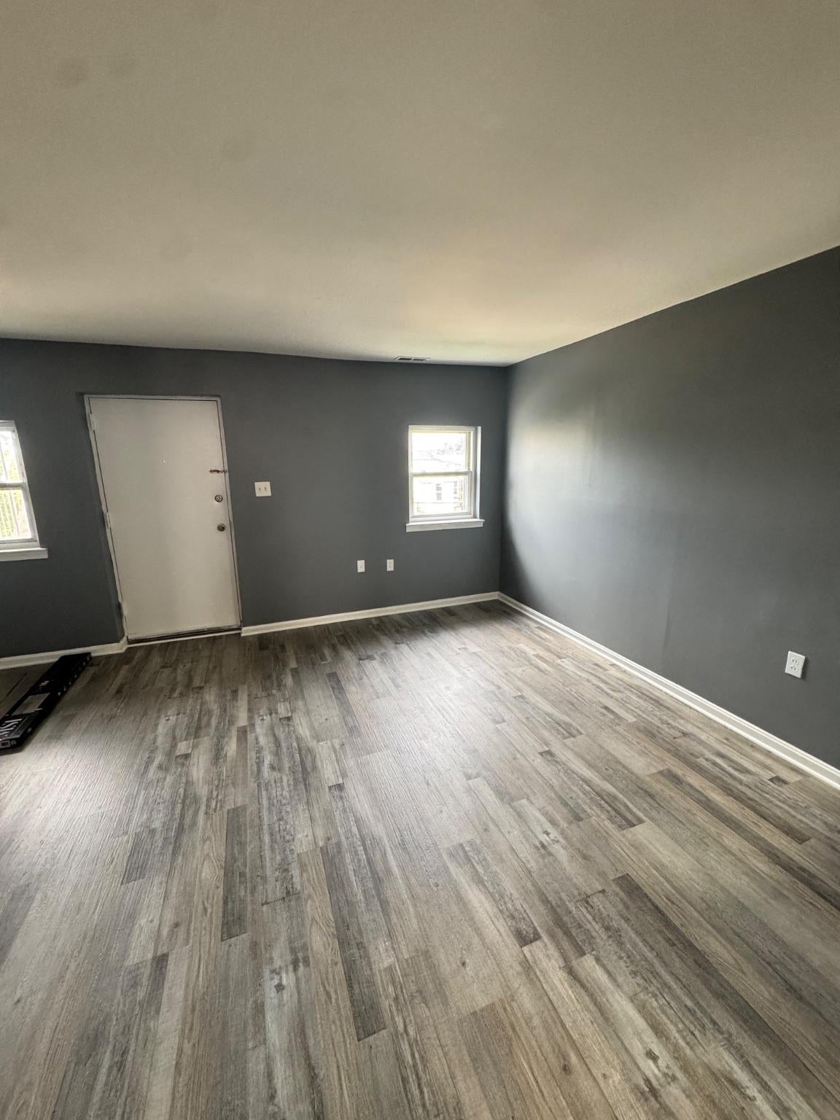
REDUCED! Stunning penthouse condo offering 1,881 sq ft of beautifully updated living space! This spacious 3-bedroom, 1.5-bath home spans two levels and features an updated kitchen with new lighting, an updated bath, and fresh paint throughout. Full size washer/ dryer in unit. Step outside to your private double balcony deck with sweeping city views — perfect for morning coffee or evening unwinding. Private off-street parking included.
Ideally located just minutes from downtown with easy access to rail, bus, and MARC train — commuting is a breeze (Walk Score: 70).
Lease requirements:
* Renters insurance required
* Favorable rental and credit history required
* Resident Benefits Package required ($35/month)
* One time $200 Move- In Credit for a Limited Time. Restrictions may apply
Application fee-$55; one time parking fee$50
Save
Ask
Tour
Hide
Share
Listing Snapshot
Price
$1,695
Days On Site
85 Days
Bedrooms
3
Inside Area (SqFt)
1,881 sqft
Total Baths
2
Full Baths
1
Partial Baths
1
Lot Size
N/A
Year Built
1985
MLS® Number
MDBA2223090
Status
Active
Property Tax
N/A
HOA/Condo/Coop Fees
$144 monthly
Sq Ft Source
Assessor
Friends & Family
React
Comment
Invite
No Comments Yet
Did you know? You can invite friends and family to your search. They can join your search, rate and discuss listings with you.
Recent Activity
yesterday
Status changed to Active
yesterday
Listing updated with changes from the MLS®
4 weeks ago
Price changed to $1,695
3 months ago
Listing first seen on site
General Features
Available on
2026-08-15
Cross Street
Lafayette
Levels
Two
Parking
Off StreetPrivateLightedAlley Access
Parking Spaces
1
Pets
No
Property Sub Type
Condominium
Security
Fire Escape
SqFt Above
1881
SqFt Total
1881
Style
Federal
Utilities
Cable AvailableNatural Gas AvailableWater AvailableElectricity Available
Water Source
Public
Zoning
R-8
Interior Features
Appliances
Gas Water Heater
Cooling
Central AirElectric
Flooring
LaminateCarpetCeramic TileVinyl
Heating
Natural GasForced Air
Laundry Features
Washer Hookup
Save
Ask
Tour
Hide
Share
Exterior Features
Construction Details
Brick
Pool Features
None
Roof
Shingle
Community Features
Additional Association Fee
$144.0
Additional Association Fee Frequency
Monthly
Community Features
SidewalksStreet Lights
School District
BALTIMORE CITY PUBLIC SCHOOLS
Schools
School District
BALTIMORE CITY PUBLIC SCHOOLS
Elementary School
Unknown
Middle School
Unknown
High School
Unknown
Listing courtesy of Long & Foster Real Estate, Inc.



Did you know? You can invite friends and family to your search. They can join your search, rate and discuss listings with you.