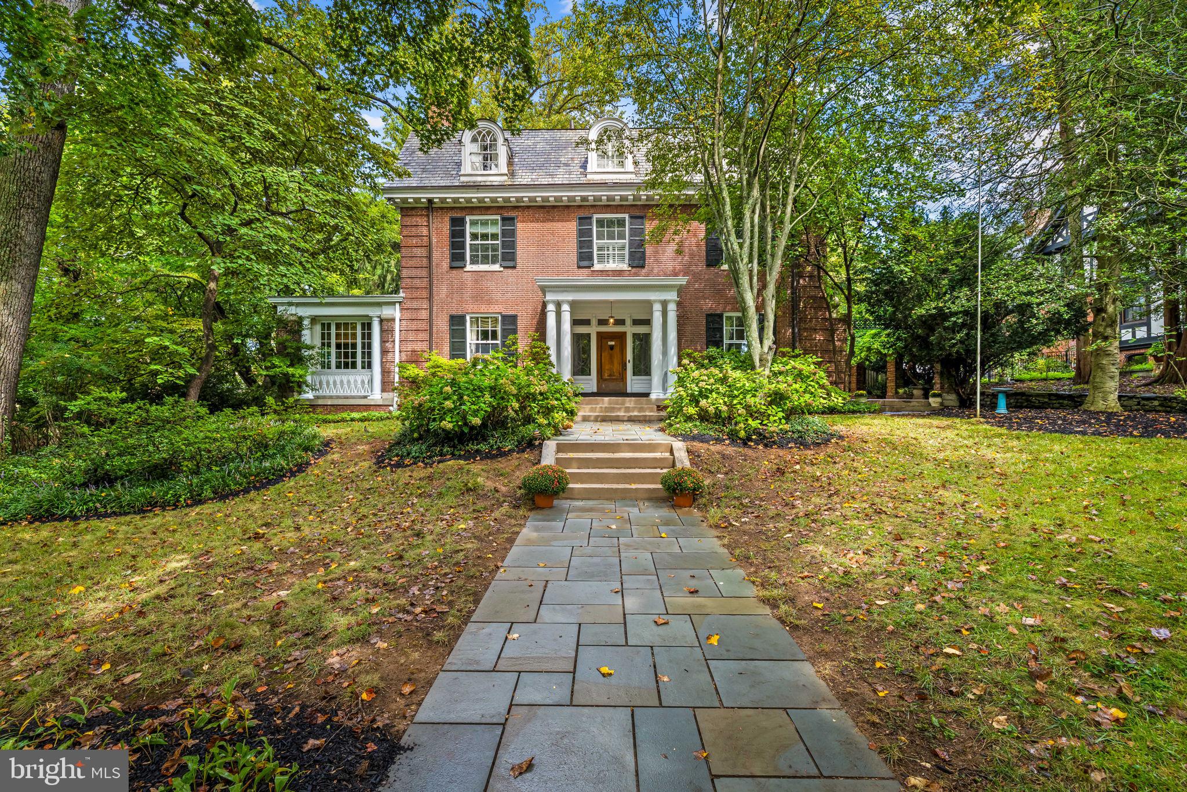
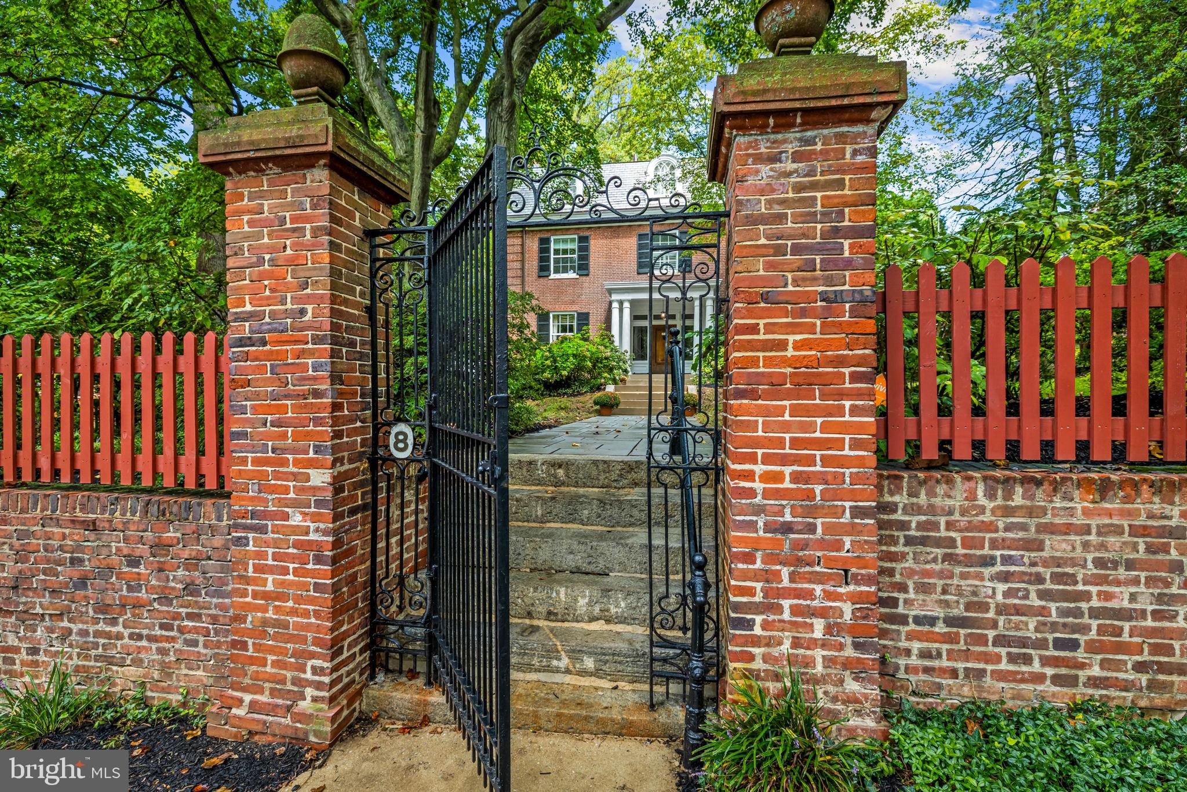
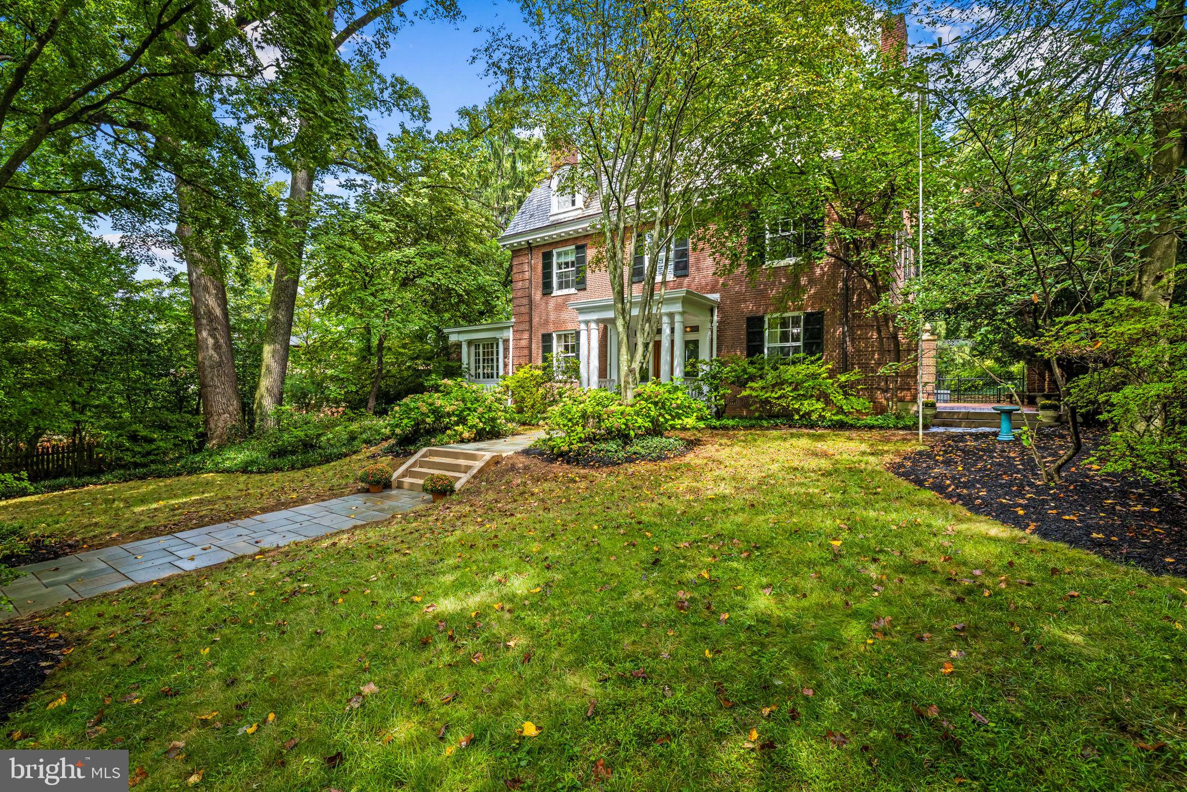
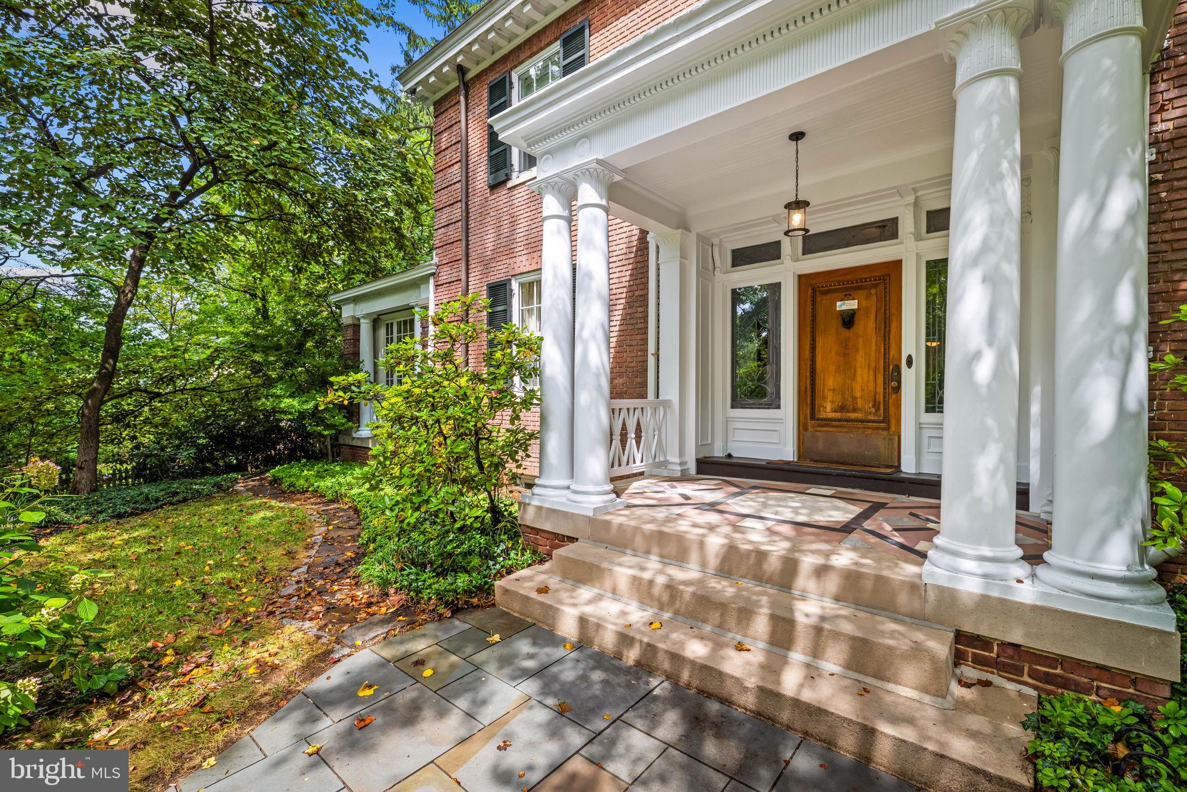
Presenting 8 Club Road, a grand home on one of Roland Park's most private and sought-after roads. This elegant and gracious southern colonial revival is being offered for the first time in 25 years. An imposing cast iron gate opens to welcome you to a half acre oasis of calm in the city. The inlaid marble porch with its fluted columns and leaded glass door surround sets the tone for the impressive entry hall beyond. Soaring 10-foot ceilings on the first floor are embellished throughout with detailed egg and dart crown moldings and other fine architectural details. Pocket doors lead into the Living Room with its beamed ceiling, original chandelier and impressive Adamesque mantel. Beyond the Living Room is the bright and comfortable Family Room with French doors that take you out to the bluestone patio. The Dining Room, Office, and Kitchen all open off the center hall. The Dining Room which can easily seat even the largest gathering of family and friends has two sets of French doors that lead to a magical brick terrace with a wisteria covered cast iron pergola. The architect designed kitchen with marble countertops includes a cozy eating area large enough for six, a breakfast bar, and a gas fireplace to add warmth and ambiance. A butler’s pantry and wet bar area are adjacent. Top of line appliances, a Wolf range, GE monogram wall oven, and Subzero fridge complete this kitchen that will please any accomplished home chef. A convenient back stairway leads to the second floor. Beyond the kitchen is a mud room and access to the back yard and pool area.
Up the elegant main stairway, a broad, bright central landing leads to the spacious primary suite, complete with a custom closet and luxurious bath. The adjacent laundry and dressing area also feature a built-in closet system.
A hall bath serves two other amply sized bedrooms and there is a separate au pair suite with its own bath.
The third floor boasts another broad landing area, two more large bedrooms, a full bath, and an enormous family room/exercise space.
For outdoor enjoyment there is a bluestone patio where al fresco dinners can be enjoyed after a cooling swim in the pool. Recently renovated, the pool has a landscaped enclosure and a natural pebbled liner that is consider top of its class.
Two garages offering 3 spaces, one wired for electric car charging. make this a rare find in Roland Park. From this location all that Roland Park has to offer is near by. The newly acquired Hillside Park is just across the road and shops, schools, and restaurants are all within a few blocks.
This is a home for generations to enjoy and make their own.
Save
Ask
Tour
Hide
Share
Listing Snapshot
Price
$1,795,000
Days On Site
30 Days
Bedrooms
5
Inside Area (SqFt)
5,275 sqft
Total Baths
5
Full Baths
4
Partial Baths
1
Lot Size
0.5 Acres
Year Built
1904
MLS® Number
MDBA2223142
Status
Pending
Property Tax
$23,835
HOA/Condo/Coop Fees
$3.55 monthly
Sq Ft Source
Estimated
Friends & Family
React
Comment
Invite
No Comments Yet
Did you know? You can invite friends and family to your search. They can join your search, rate and discuss listings with you.
Recent Activity
2 days ago
Status changed to Pending
2 days ago
Listing updated with changes from the MLS®
4 weeks ago
Listing first seen on site
General Features
Acres
0.5
Direction Faces
West
Foundation
Concrete PerimeterStone
Garage
Yes
Garage Spaces
3
Levels
Three Or More
Parking
Garage Door OpenerGarageDetached
Parking Spaces
3
Property Sub Type
Single Family Residence
Sewer
Public Sewer
Special Circumstances
Standard
SqFt Above
5275
SqFt Total
7385
Style
Colonial
Utilities
Cable Available
Water Source
Public
Zoning
0R020
Interior Features
Appliances
OvenGas RangeGas OvenGas Water HeaterDishwasherDisposalDryerExhaust FanIce MakerMicrowaveRefrigeratorWasher
Basement
FullUnfinished
Cooling
Central AirCeiling Fan(s)Electric
Fireplace
Yes
Fireplace Features
Gas
Fireplaces
5
Flooring
WoodHardwood
Heating
Exhaust FanNatural GasRadiant
Interior
Kitchen IslandHigh CeilingsBeamed CeilingsBuilt-in Features
Laundry Features
Laundry RoomUpper Level
Window Features
Window CoveringsScreensWindow Treatments
Bedroom 2
Dimensions - 13 X 16
Bedroom 3
Dimensions - 11 X 15
Bedroom 4
Features - Ceiling Fan(s)
Bedroom 5
Dimensions - 15 X 15
Dining Room
Dimensions - 15 X 19Level - Main
Family Room
Level - MainFeatures - Ceiling Fan(s)
Foyer
Level - MainFeatures - Crown Molding
Full Bath
In-Law/auPair/Suite
Kitchen
Dimensions - 15 X 22Level - MainFeatures - Breakfast Bar, Wet Bar, Pantry



Did you know? You can invite friends and family to your search. They can join your search, rate and discuss listings with you.