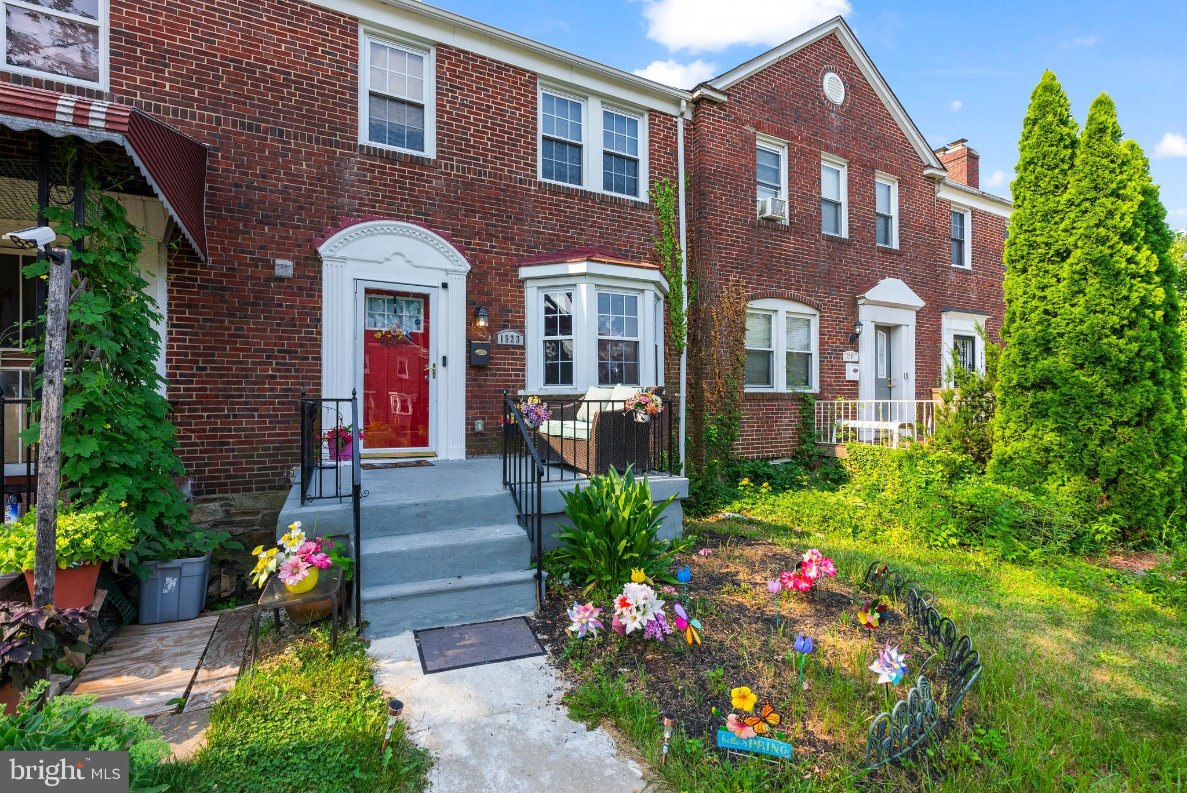
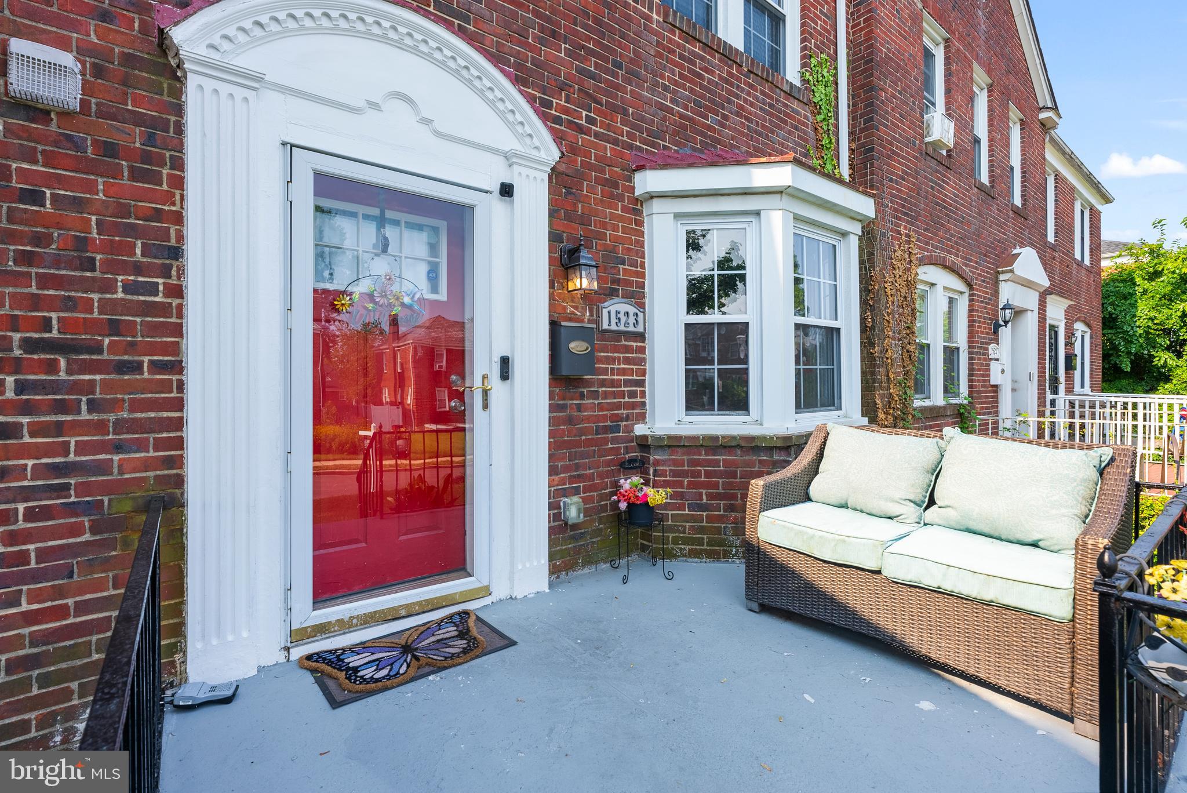
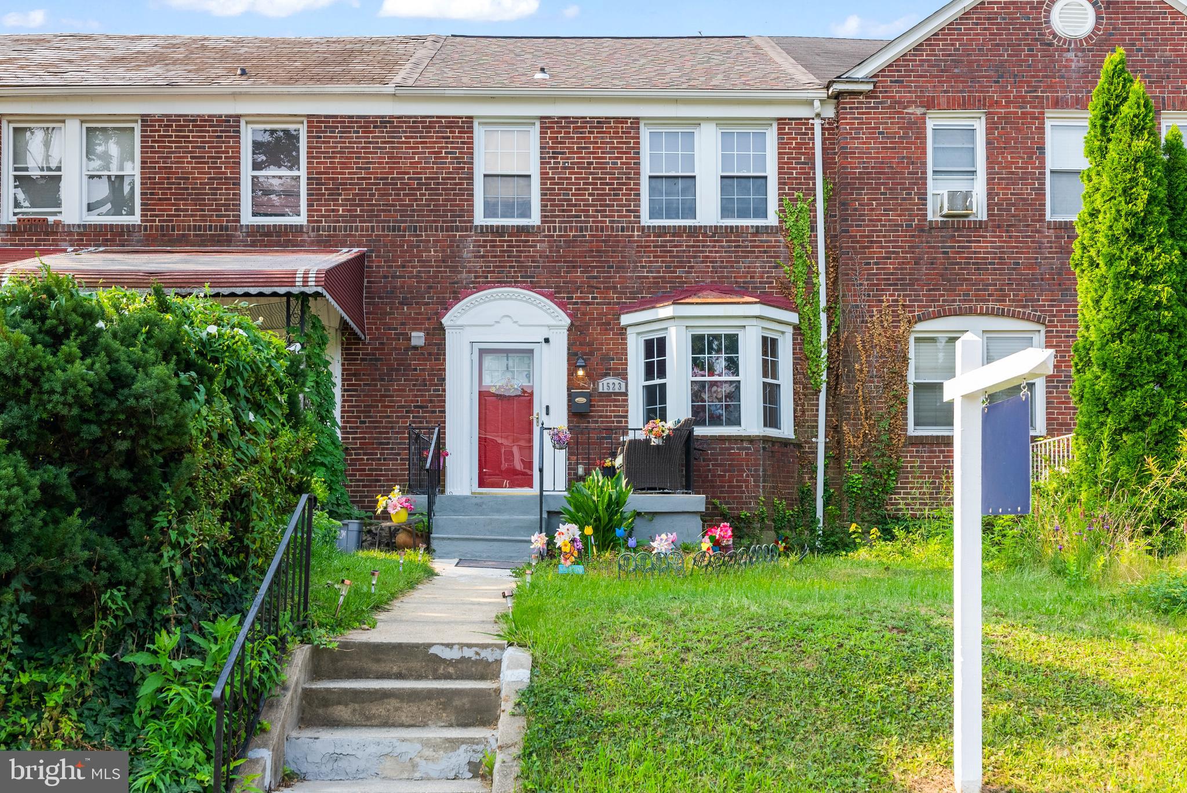
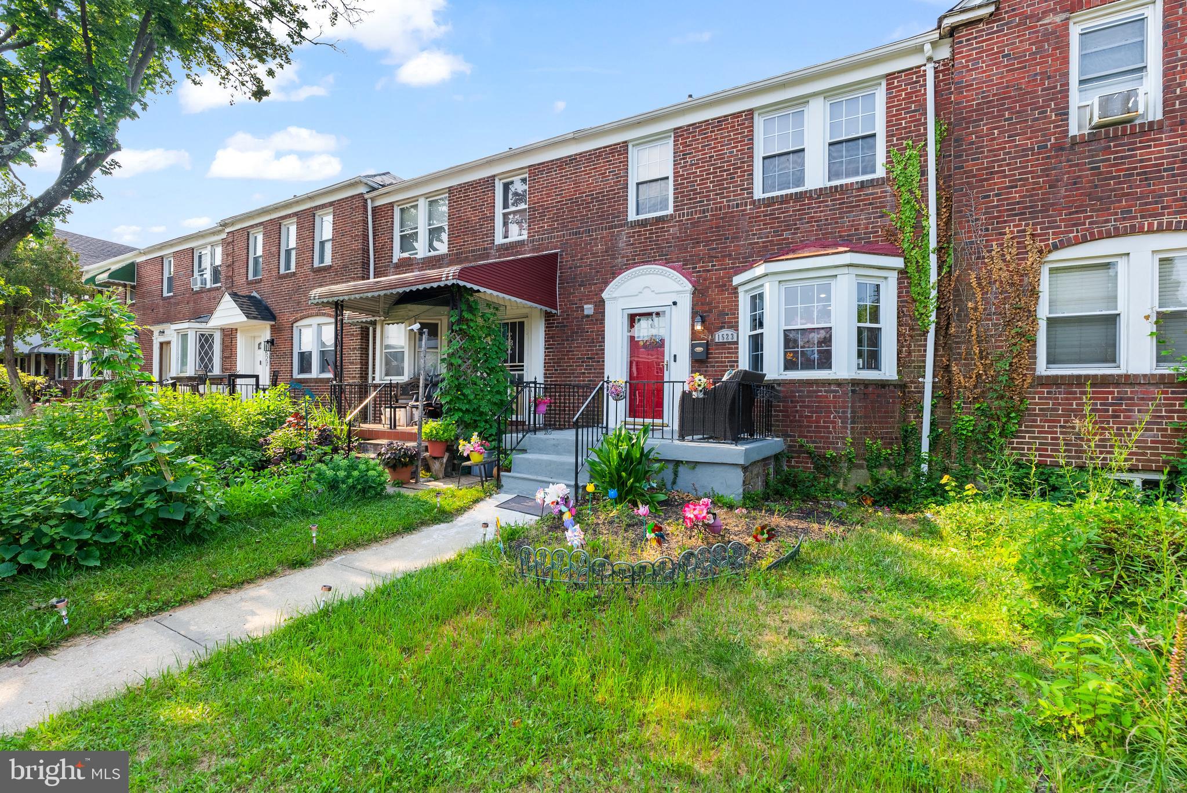
Welcome home to this beautiful 4 BR 2 ½ bath town home in the heart of Baltimore. Conveniently located just south of Cold Spring Lane and surrounded by the Campus of Morgan State University, this home has so many features. Updated throughout, Hardwood Floors, Open concept kitchen and living area with Granite counters, Stainless appliances and newer cabinets. Upon entering this large townhome, there is a powder room to your left and in front of you is an open concept Living/Dining/Kitchen area with an island in the kitchen and room for barstools. Wood floors are on the first floor. Heading upstairs, there are three bedrooms and an updated bathroom with beautiful tile. Hardwoods are upstairs as well. In the lower level is a 4th bedroom with carpeting for flooring, a full bath and laundry. There is also a walk up exit to the back yard. Out back is a large patio area as well as a garage that can be used for storage. The roof is less than four years old. This beautiful home is between Hillen and Loch Raven Blvd and just south of Cold Spring Lane. Great location!
Save
Ask
Tour
Hide
Share
Listing Snapshot
Price
$250,000
Days On Site
98 Days
Bedrooms
4
Inside Area (SqFt)
1,730 sqft
Total Baths
3
Full Baths
2
Partial Baths
1
Lot Size
0.05 Acres
Year Built
1939
MLS Number
MDBA2223170
Status
Active Under Contract
Property Tax
$4,907.21
HOA/Condo/Coop Fees
N/A
Sq Ft Source
Assessor
Friends & Family
React
Comment
Invite
No Comments Yet
Did you know? You can invite friends and family to your search. They can join your search, rate and discuss listings with you.
Recent Activity
4 days ago
Listing updated with changes from the MLS
2 weeks ago
Status changed to Active Under Contract
3 months ago
Listing first seen on site
General Features
Acres
0.05
Foundation
Block
Garage
Yes
Garage Spaces
1
Levels
Three Or More
Parking
GarageDetached
Parking Spaces
1
Property Sub Type
Townhouse
Special Circumstances
Standard
SqFt Above
1280
SqFt Below
450
SqFt Total
2000
Style
Other
Water Source
Public
Zoning
RESIDENTIAL
Interior Features
Appliances
OvenGas RangeGas OvenDishwasherMicrowave
Basement
Finished
Cooling
Central AirGas
Flooring
Wood
Heating
Natural GasForced Air
Interior
Kitchen IslandOpen Floorplan
Laundry Features
Laundry RoomWasher Hookup
Bedroom 2
Dimensions - 12 X 9
Bedroom 3
Dimensions - 16 X 10
Bedroom 4
Dimensions - 12 X 8
Dining Room
Dimensions - 11 X 12Level - Main
Family Room
Dimensions - 19 X 12
Kitchen
Dimensions - 12 X 9Level - Main
Laundry
Living Room
Dimensions - 16 X 16Level - Main
Primary Bedroom
Dimensions - 14 X 12
Save
Ask
Tour
Hide
Share
Exterior Features
Construction Details
Brick
Pool Features
None
Community Features
School District
BALTIMORE CITY PUBLIC SCHOOLS
Schools
School District
BALTIMORE CITY PUBLIC SCHOOLS
Elementary School
Unknown
Middle School
Unknown
High School
Unknown
Listing courtesy of Long & Foster Real Estate, Inc.



Did you know? You can invite friends and family to your search. They can join your search, rate and discuss listings with you.