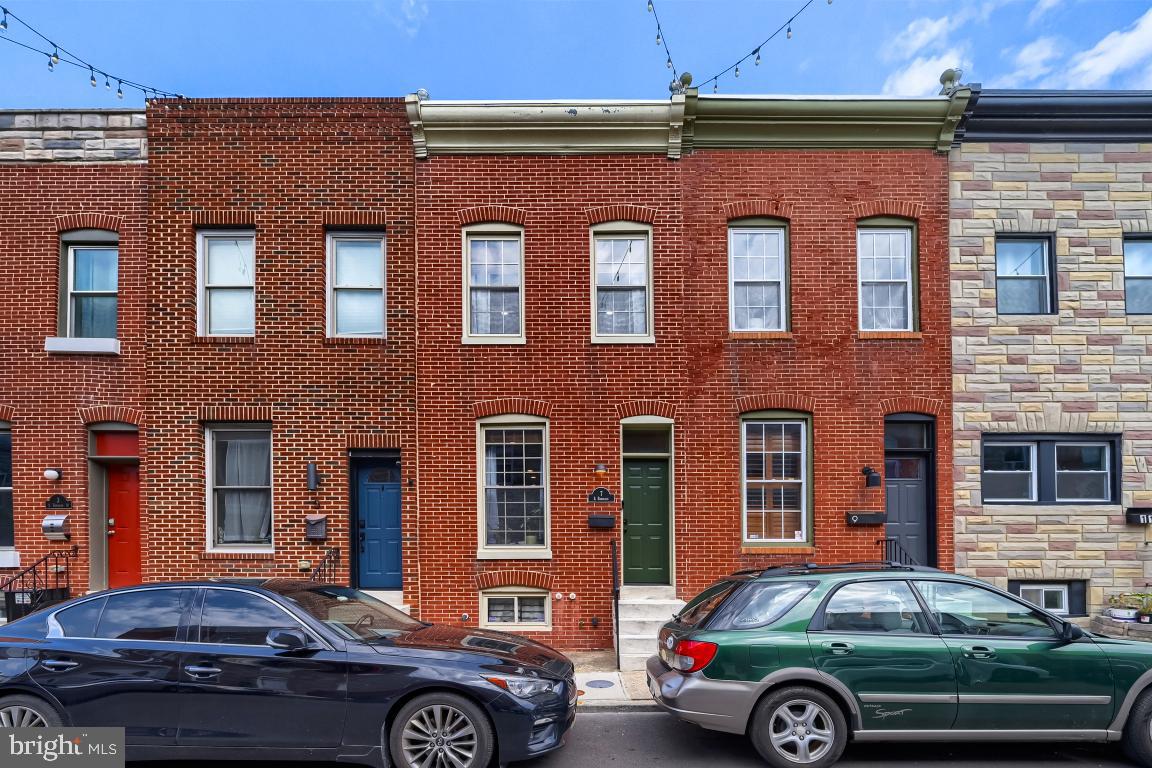
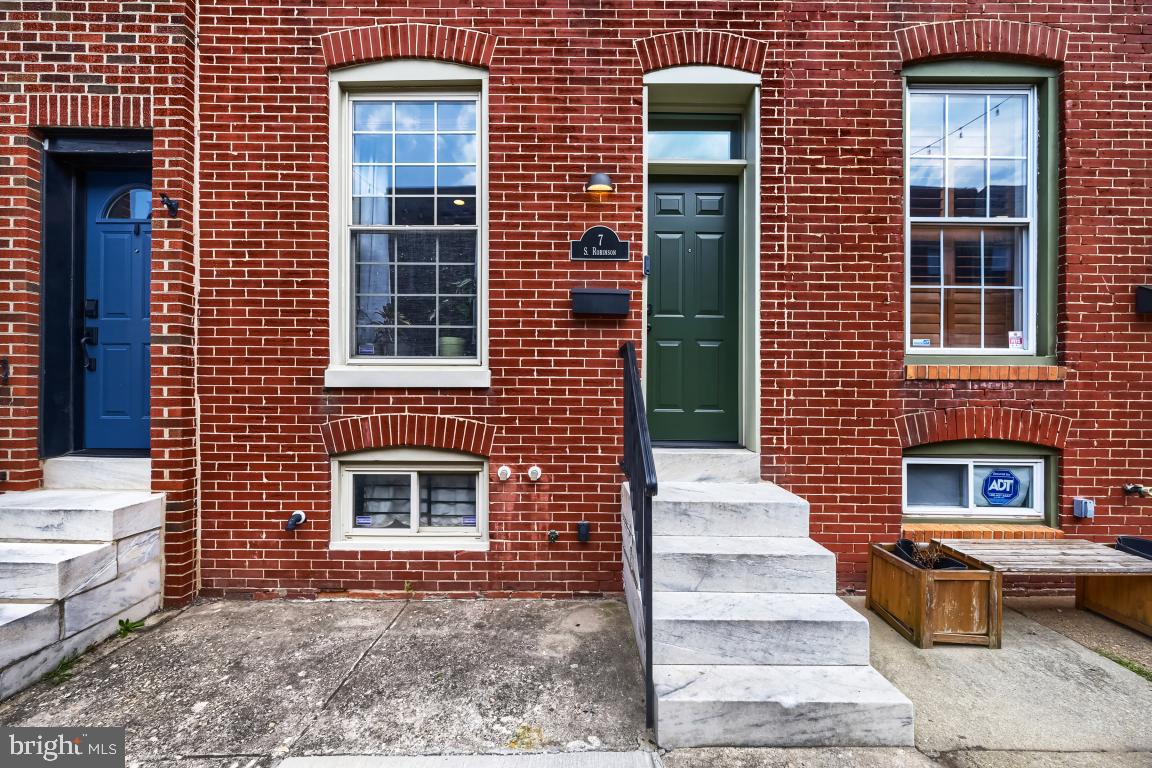
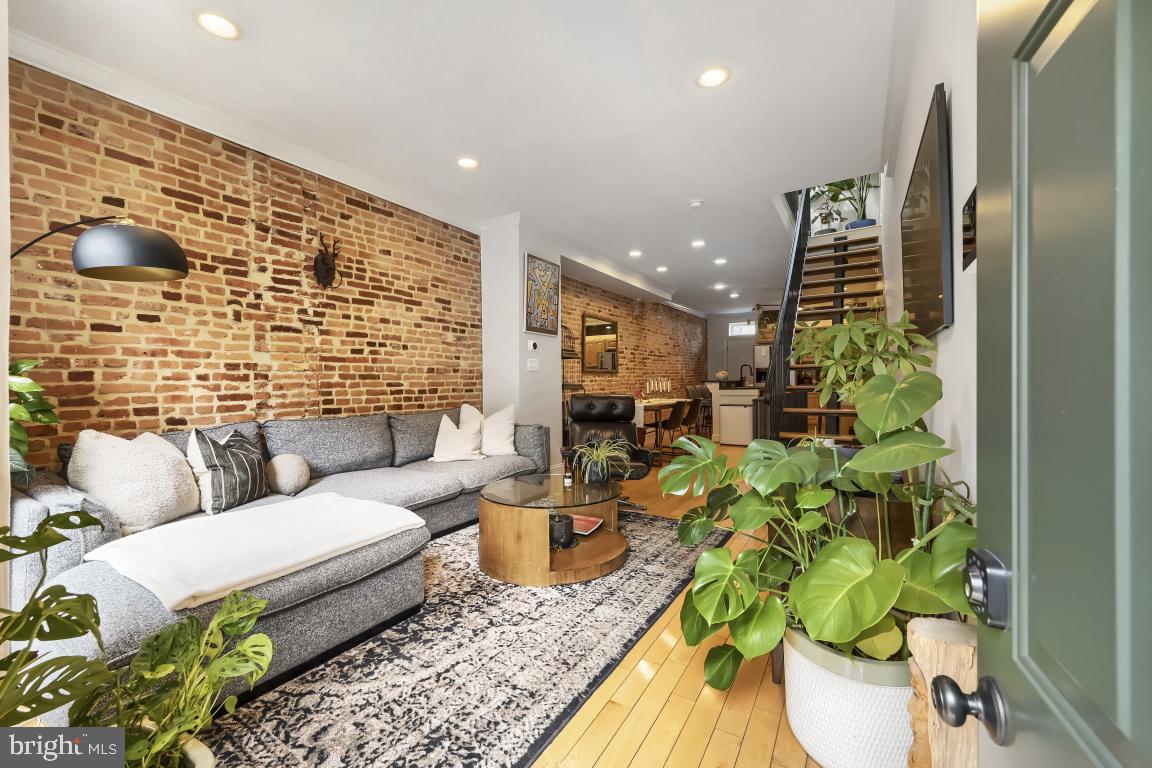
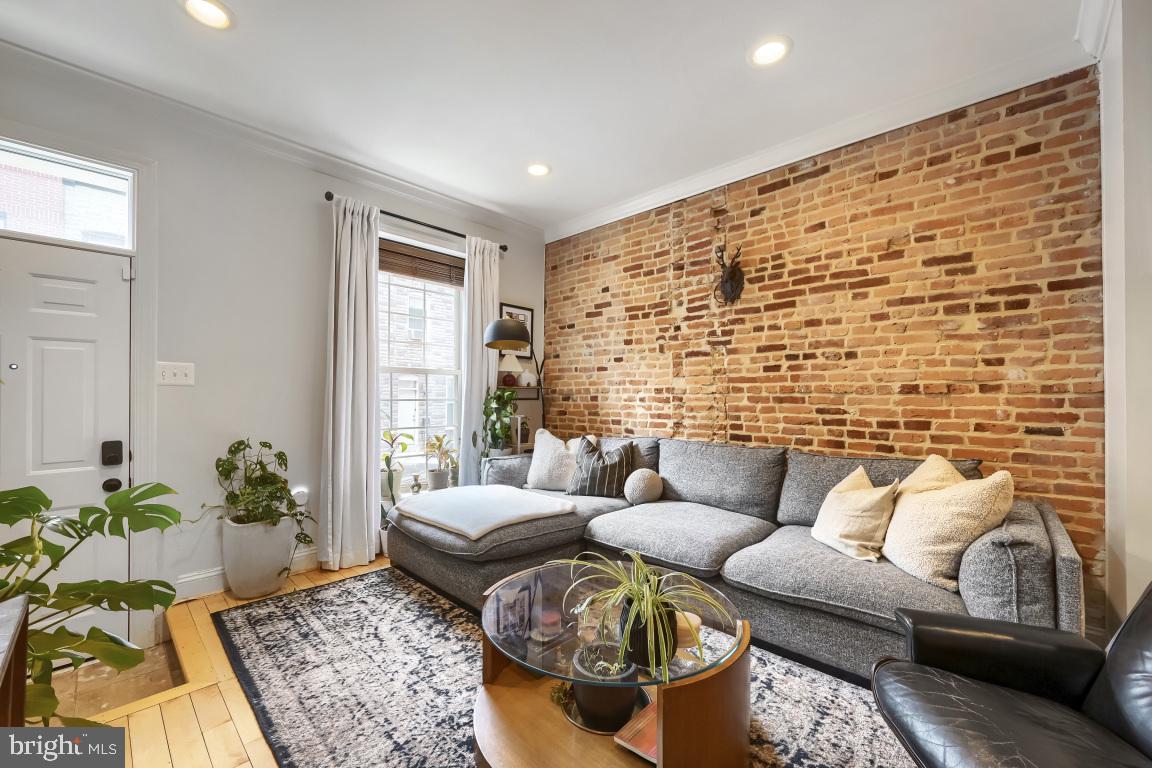
Move right into this beautifully maintained, thoughtfully updated home, located just a couple of blocks from Patterson Park. The open-concept main level has hardwood floors, exposed brick, and an inviting layout designed for today's lifestyle. The living area can easily accommodate a sectional sofa, while the
dining/kitchen space provides plenty of room for everyday meals, or entertaining. A convenient powder room on the first floor adds extra functionality.
Upstairs, the lovely primary bedroom features a tray ceiling and exposed brick, creating a warm and comfortable retreat. The second bedroom is the ideal guest room, or home office. The full bathroom includes a separate tub and walk-in tiled shower stall.
The basement offers abundant storage space, while the exterior rear patio, enclosed by a newer wood privacy fence, is where family and friends will gather for grilling and relaxing.
Major updates provide peace of mind, including a new roof with warranty (2025), new HVAC (2025), new water heater (2024), and a new front door (2025).
Ideally located just minutes from both Johns Hopkins Hospital and the Hopkins Bayview Medical Campus, this home may also qualify for the Live Near Your Work Grant Program.
What more could you ask for? A move-in ready home with an easy walk to Patterson Park and all it has to offer; summer concerts, tennis courts, the new farmer's market, and the beloved Observatory.
Save
Ask
Tour
Hide
Share
Listing Snapshot
Price
$269,000
Days On Site
52 Days
Bedrooms
2
Inside Area (SqFt)
1,092 sqft
Total Baths
2
Full Baths
1
Partial Baths
1
Lot Size
N/A
Year Built
1904
MLS® Number
MDBA2223200
Status
Pending
Property Tax
$5,122
HOA/Condo/Coop Fees
N/A
Sq Ft Source
Assessor
Friends & Family
React
Invite
Recent Activity
2 weeks ago
Listing updated with changes from the MLS®
2 months ago
Status changed to Pending
2 months ago
Listing first seen on site
General Features
Foundation
Brick/Mortar
Levels
Three Or More
Parking
On Street
Property Sub Type
Townhouse
Sewer
Public Sewer
Special Circumstances
Standard
SqFt Above
1092
SqFt Total
1638
Style
Federal
Water Source
Public
Zoning
R-8
Interior Features
Appliances
Gas RangeGas OvenGas Water HeaterDishwasherRefrigeratorMicrowave