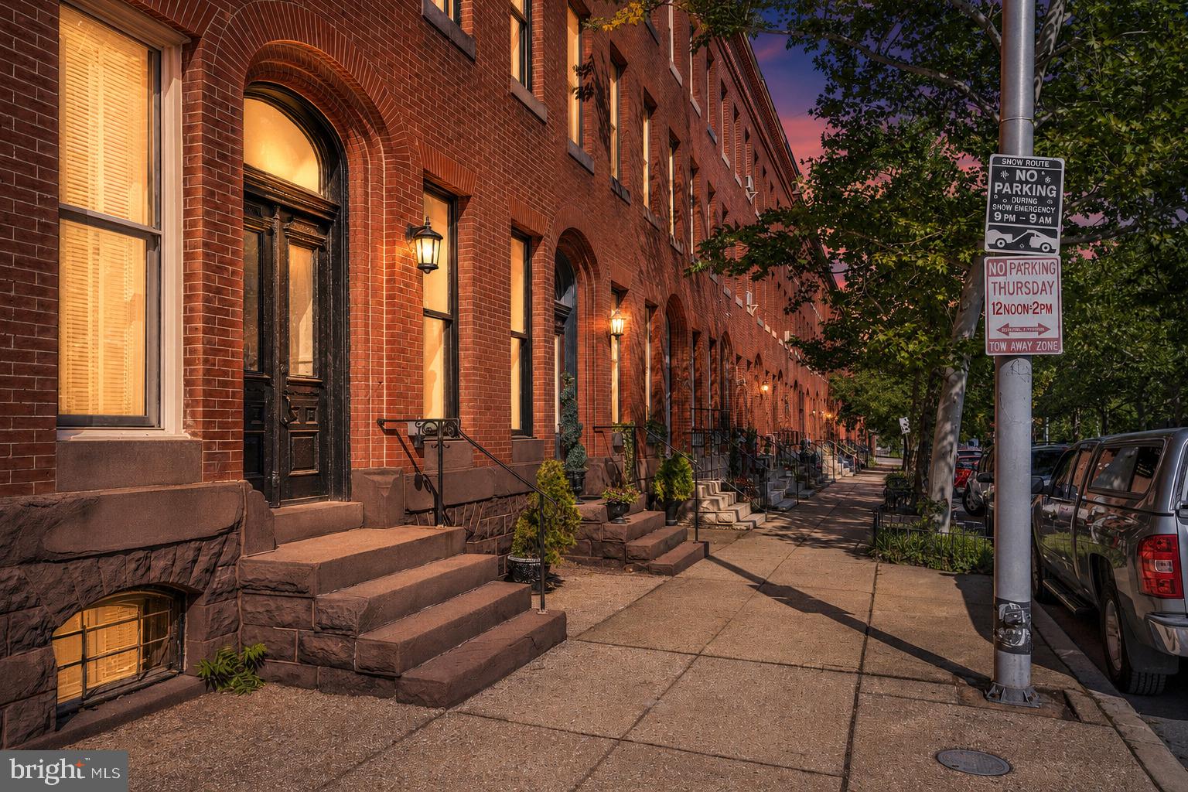
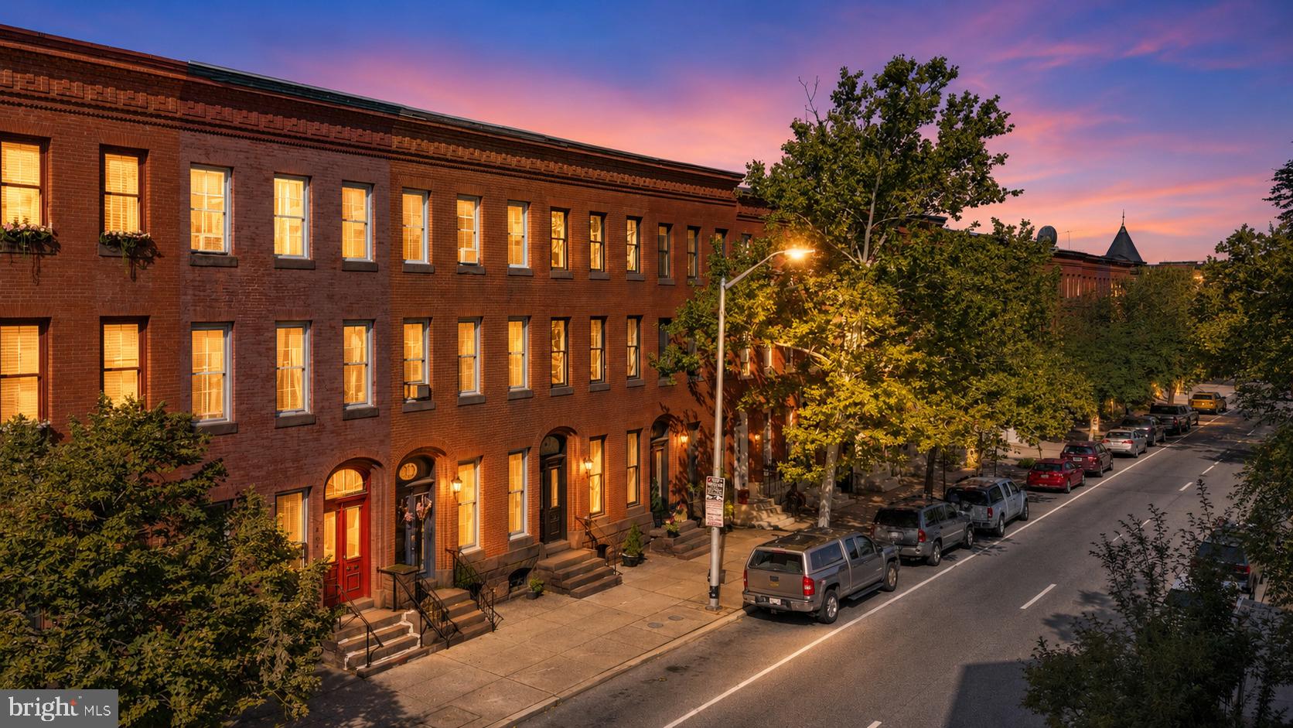
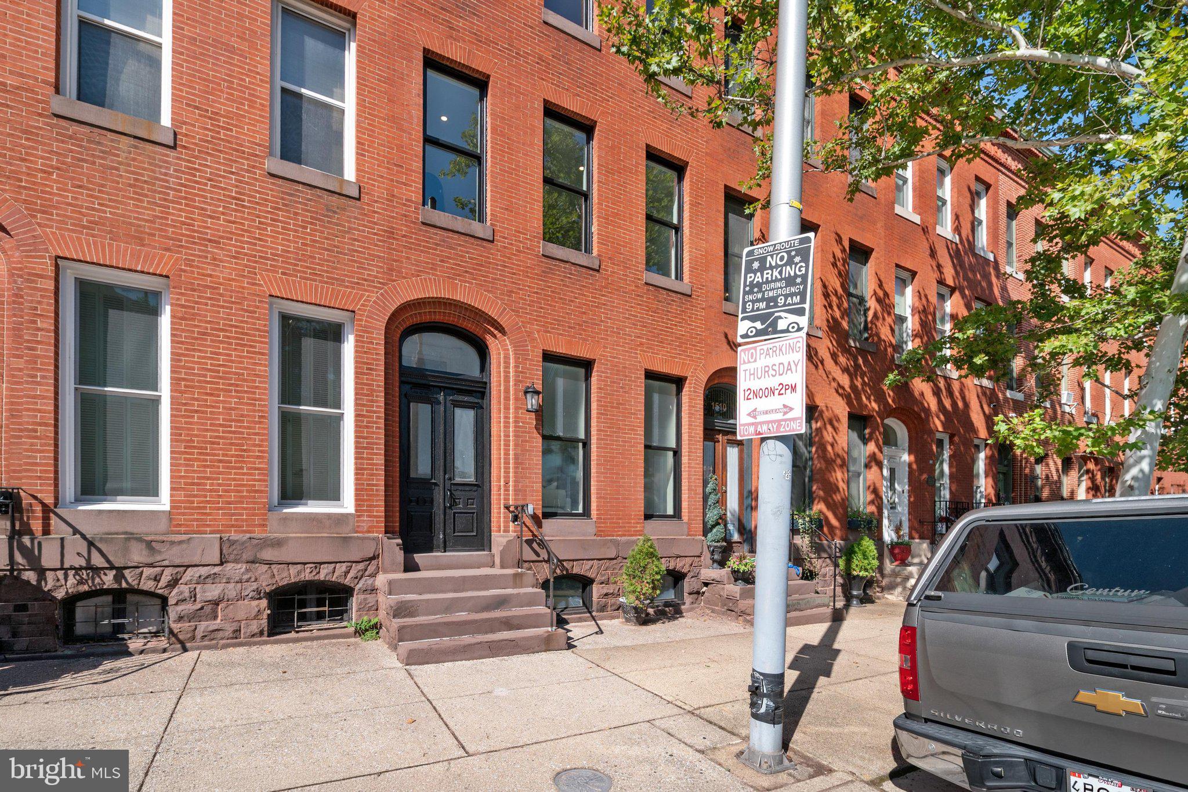
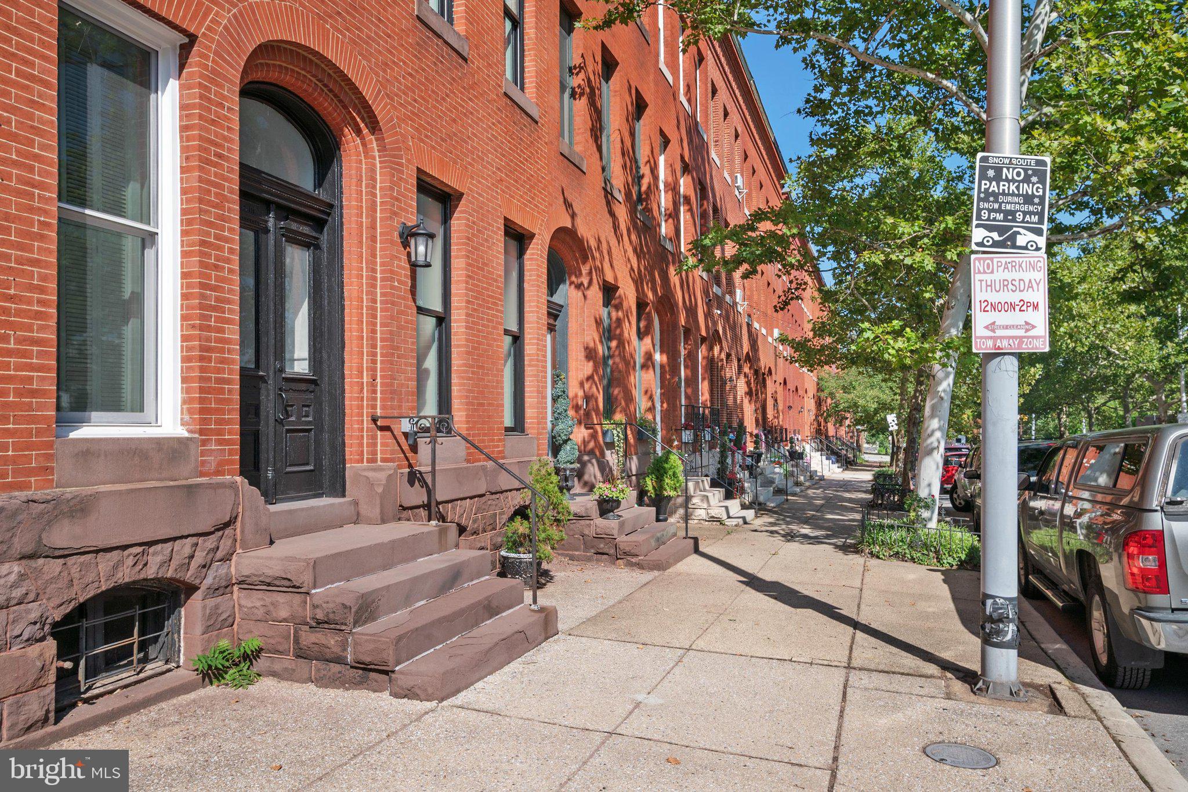
Completely renovated from top to bottom, this exceptional Marble Hill/Upton residence offers over 4,000 square feet of combined finished and unfinished living space, blending historic character with modern luxury. Every detail has been thoughtfully updated with today’s buyer in mind.
The gourmet kitchen is the heart of the home, featuring quartz countertops and backsplash, custom cabinetry, premium stainless steel appliances (including a 48-inch gas range with double oven), and high-end finishes throughout. The open-concept living and family room showcase arched walkways and an exposed brick accent wall, creating the perfect balance of warmth, charm, and contemporary style.
The upper levels include two spacious en-suite bedrooms, providing comfort and privacy, while the loft offers flexible space ideal for a home office, media room, fitness area, or creative studio.
The fully framed lower level, with private front and rear entrances, presents an incredible opportunity to customize the space to fit your lifestyle. Design a home theater, recreation room, guest suite, gym, or additional living area for rental income—the possibilities are endless.
Enjoy the backyard's custom patio ready for outdoor entertaining, and the convenience of a private two-car parking pad, a rare city amenity that adds tremendous value.
Located a few blocks from Bolton Hill and State Building station, and minutes from Fells Point, the Inner Harbor, University of Maryland, Harbor East, Mount Vernon, Station North, Canton, Johns Hopkins, and major commuter routes, you’ll enjoy easy access to Baltimore’s best dining, shopping, entertainment, and cultural attractions.
Move-in ready with luxury finishes, generous living space, and room to expand—this home offers the perfect combination of style, functionality, and location.
The home has 9 years left on the 10-yr CHAP tax credit for Baltimore City. A 1-year home warranty backs the seller’s commitment to quality and detail. Schedule your private tour today!
Save
Ask
Tour
Hide
Share
Listing Snapshot
Price
$599,900
Days On Site
101 Days
Bedrooms
4
Inside Area (SqFt)
4,200 sqft
Total Baths
4
Full Baths
3
Partial Baths
1
Lot Size
0.15 Acres
Year Built
1920
MLS Number
MDBA2223216
Status
Pending
Property Tax
$1,657
HOA/Condo/Coop Fees
N/A
Sq Ft Source
Estimated
Friends & Family
React
Comment
Invite
No Comments Yet
Did you know? You can invite friends and family to your search. They can join your search, rate and discuss listings with you.
Recent Activity
4 weeks ago
Status changed to Pending
4 weeks ago
Listing updated with changes from the MLS
2 months ago
Price changed to $599,900
3 months ago
Listing first seen on site
General Features
Acres
0.15
Foundation
Concrete PerimeterBrick/Mortar
Levels
Three Or More
Parking
Off StreetOn StreetPrivatePavedOther
Parking Spaces
2
Property Sub Type
Townhouse
Security
Fire Escape
Sewer
Septic TankPublic Sewer
Special Circumstances
Standard
SqFt Above
3200
SqFt Below
1000
SqFt Total
4200
Style
Colonial
Water Source
Public
Zoning
R-8
Interior Features
Appliances
RangeDouble OvenGas RangeGas OvenWasherGas Water HeaterDishwasherDisposalDryerRange HoodRefrigeratorStainless Steel Appliance(s)Water HeaterMicrowaveENERGY STAR Qualified Appliances
Basement
Walk-Out AccessPartially Finished
Cooling
Central AirElectric
Fireplace
Yes
Fireplace Features
Wood Burning
Fireplaces
4
Flooring
Vinyl
Heating
Natural GasCentral
Interior
Kitchen IslandPantryWalk-In Closet(s)Open FloorplanSoaking Tub



Did you know? You can invite friends and family to your search. They can join your search, rate and discuss listings with you.