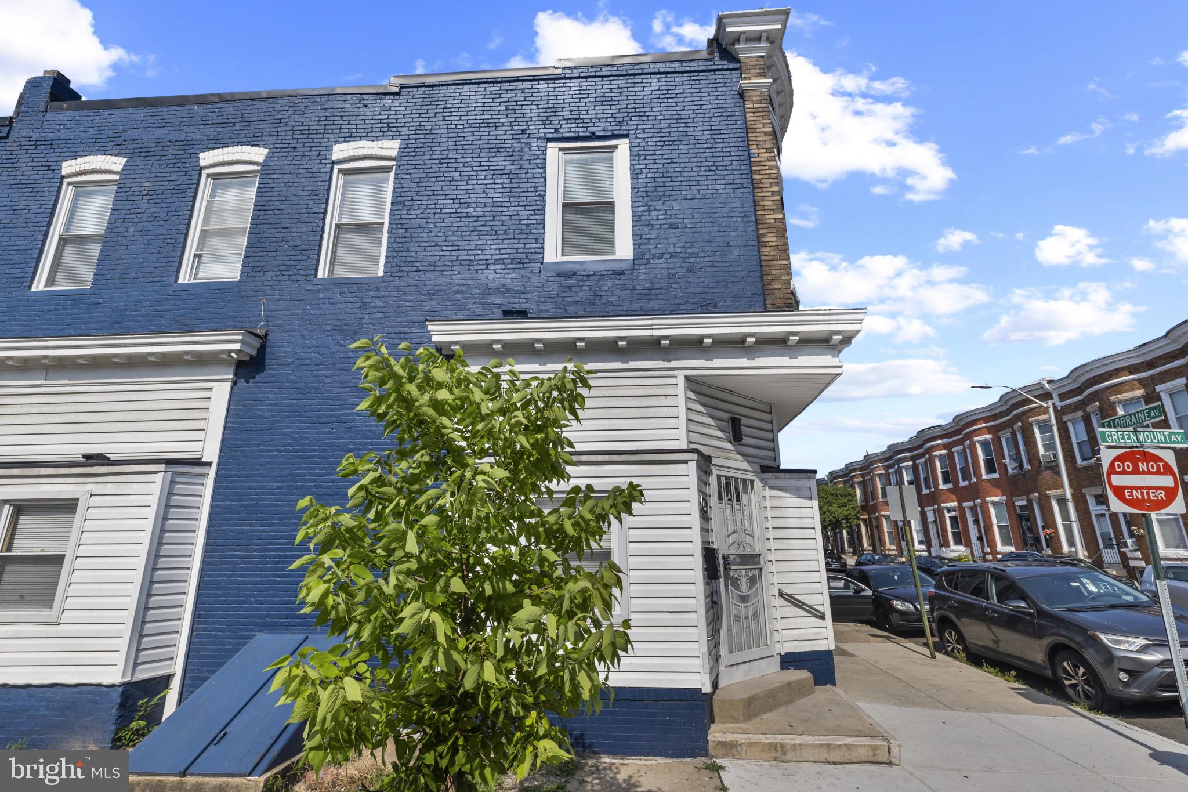
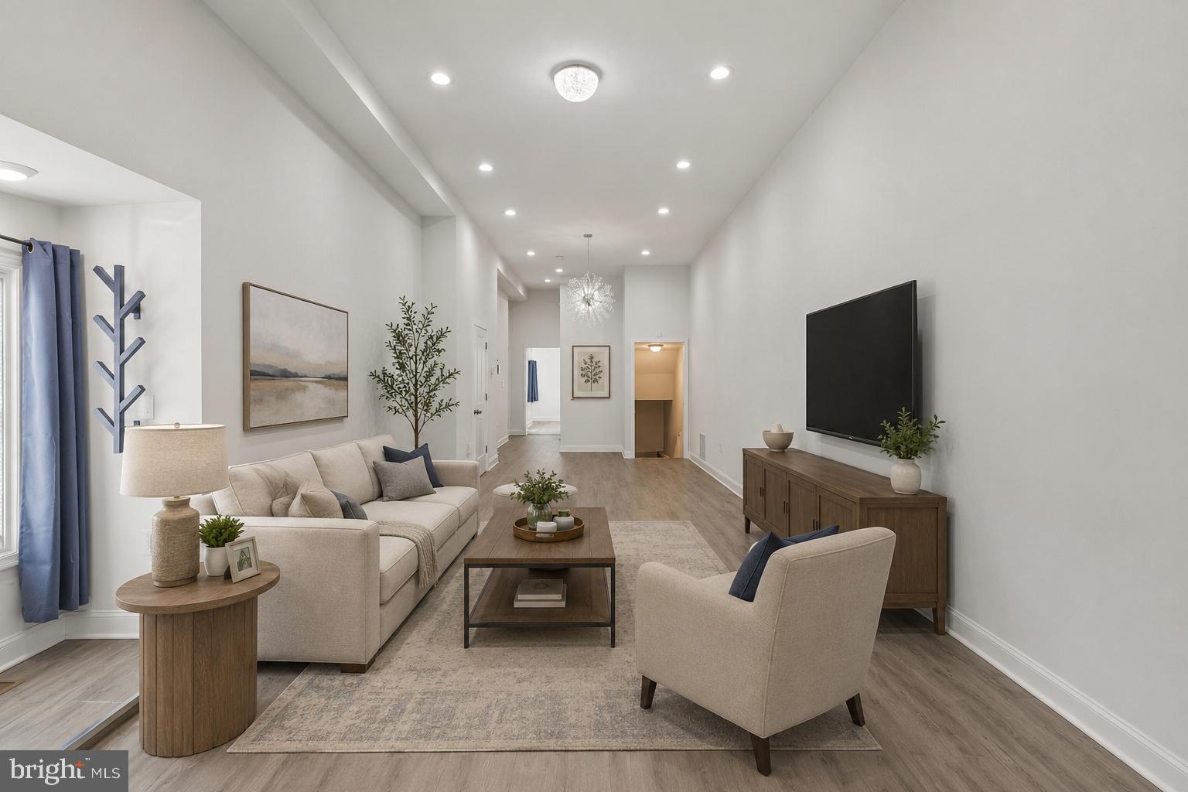
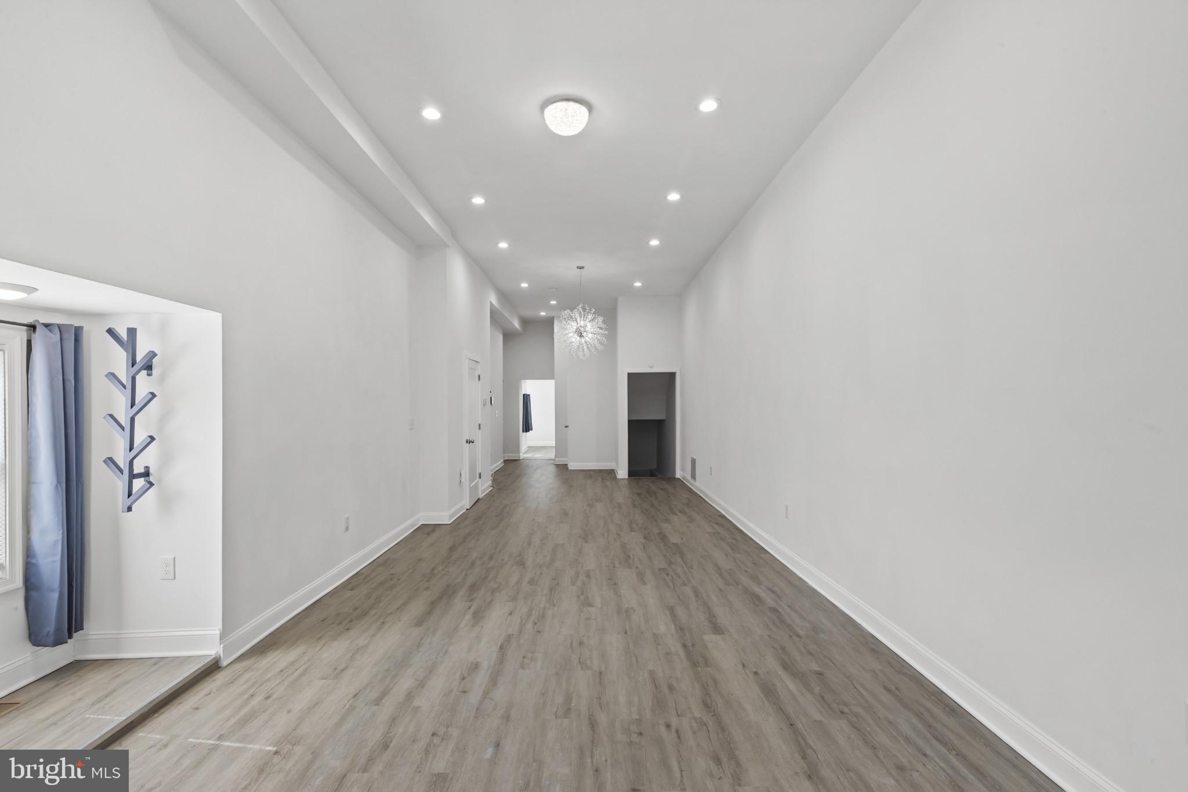
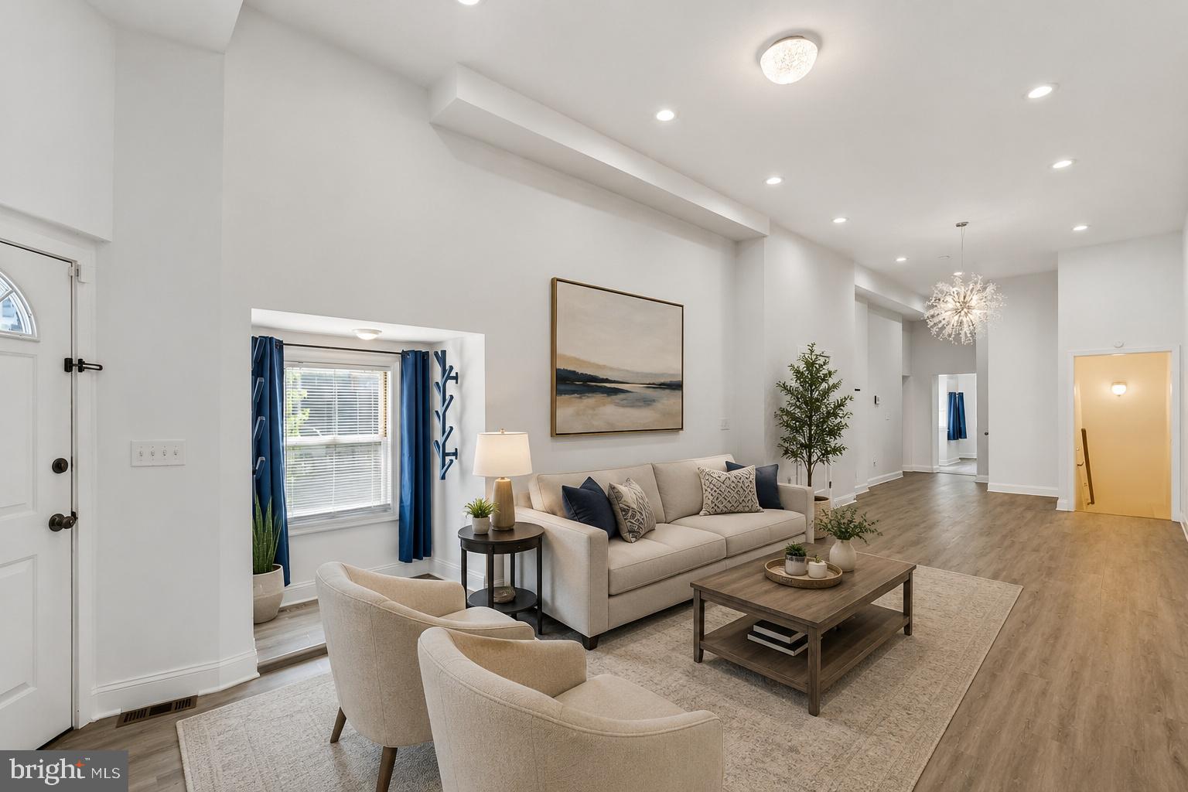
Welcome to 455 E. Lorraine Avenue, where historic Baltimore charm meets modern luxury! This beautifully renovated home offers the perfect blend of character, style, and convenience, featuring soaring 12-foot ceilings on the main level that create an open, airy feel rarely found in city homes. The stunning chef-inspired kitchen is sure to impress with its large center island, granite countertops, stainless steel appliances, and abundant cabinetry—perfect for entertaining or everyday living. Luxury vinyl plank flooring flows throughout the home, providing a seamless blend of beauty and durability. Offering 3 spacious bedrooms, 2 full bathrooms, and a convenient main-level half bath, this move-in-ready home also provides peace of mind with a 3-year-old HVAC system and hot water heater. Ideally located in the heart of Baltimore, you’ll enjoy easy access to Penn Station, The Lyric Baltimore, local restaurants, coffee shops, shopping, public transportation, Johns Hopkins, and major commuter routes, making it easy to experience everything the city has to offer. Eligible buyers may qualify for Baltimore City and Maryland homeownership incentives, including first-time homebuyer down payment assistance and employer-sponsored Live Near Your Work programs. Buyers should consult their lender and an approved housing counseling agency to determine eligibility. Don’t miss this incredible opportunity to own a beautifully updated home in one of Baltimore’s most convenient locations!
Save
Ask
Tour
Hide
Share
Listing Snapshot
Price
$225,000
Days On Site
100 Days
Bedrooms
3
Inside Area (SqFt)
2,300 sqft
Total Baths
3
Full Baths
2
Partial Baths
1
Lot Size
N/A
Year Built
1900
MLS Number
MDBA2223378
Status
Active
Property Tax
$1,390
HOA/Condo/Coop Fees
N/A
Sq Ft Source
Estimated
Friends & Family
React
Comment
Invite
No Comments Yet
Did you know? You can invite friends and family to your search. They can join your search, rate and discuss listings with you.
Recent Activity
4 days ago
Price changed to $225,000
4 days ago
Listing updated with changes from the MLS
3 months ago
Listing first seen on site
General Features
Cross Street
Greenmount Avenue
Foundation
Other
Levels
Three Or More
Parking
On Street
Sewer
Public Sewer
Special Circumstances
Standard
SqFt Above
1500
SqFt Below
800
SqFt Total
2300
Style
Other
Utilities
Electricity Available
Water Source
Public
Zoning
C-1
Interior Features
Appliances
Gas RangeGas OvenElectric Water HeaterDishwasherDisposalRefrigeratorStainless Steel Appliance(s)Microwave



Did you know? You can invite friends and family to your search. They can join your search, rate and discuss listings with you.