Property Search

Save
Ask
Tour
Hide
Share
$250,000
58 Days On Site

1314 HOMEWOOD AVENUE
BALTIMORE, MD 21202

Townhouse|Pending
2
Beds
3
Total Baths
2
Full Baths
1
Partial Bath
1,392
SqFt
$180
/SqFt
1900
Built
County:
BALTIMORE CITY
Listing courtesy of Keller Williams Legacy
Call Now: (703) 898-3565
Is this the listing for you? We can help make it yours.
(703) 898-3565
1314 HOMEWOOD AVENUE1314 HOMEWOOD AVENUE1314 HOMEWOOD AVENUE1314 HOMEWOOD AVENUE
Save
Ask
Tour
Hide
Share

Mortgage Calculator

Monthly Payment (Est.)

$1,141
Calculator powered by Showcase IDX, a Constellation1 Company. Copyright ©2026 Information is deemed reliable but not guaranteed.

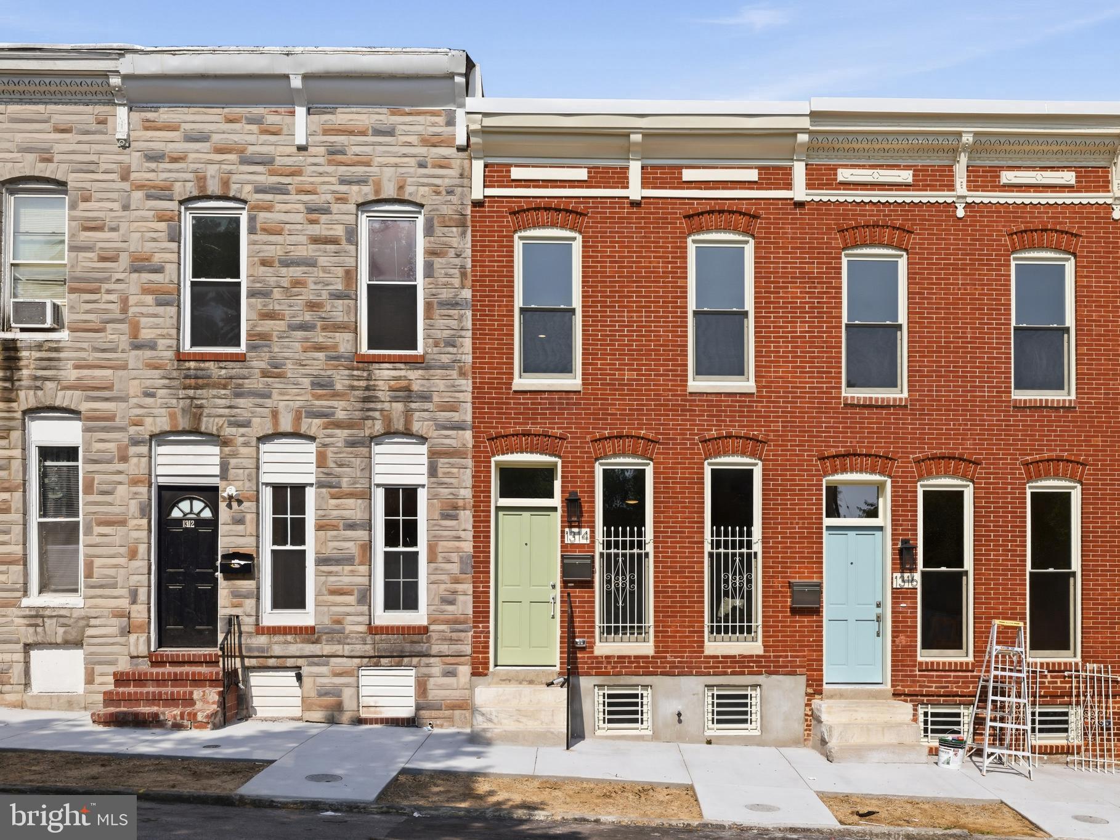
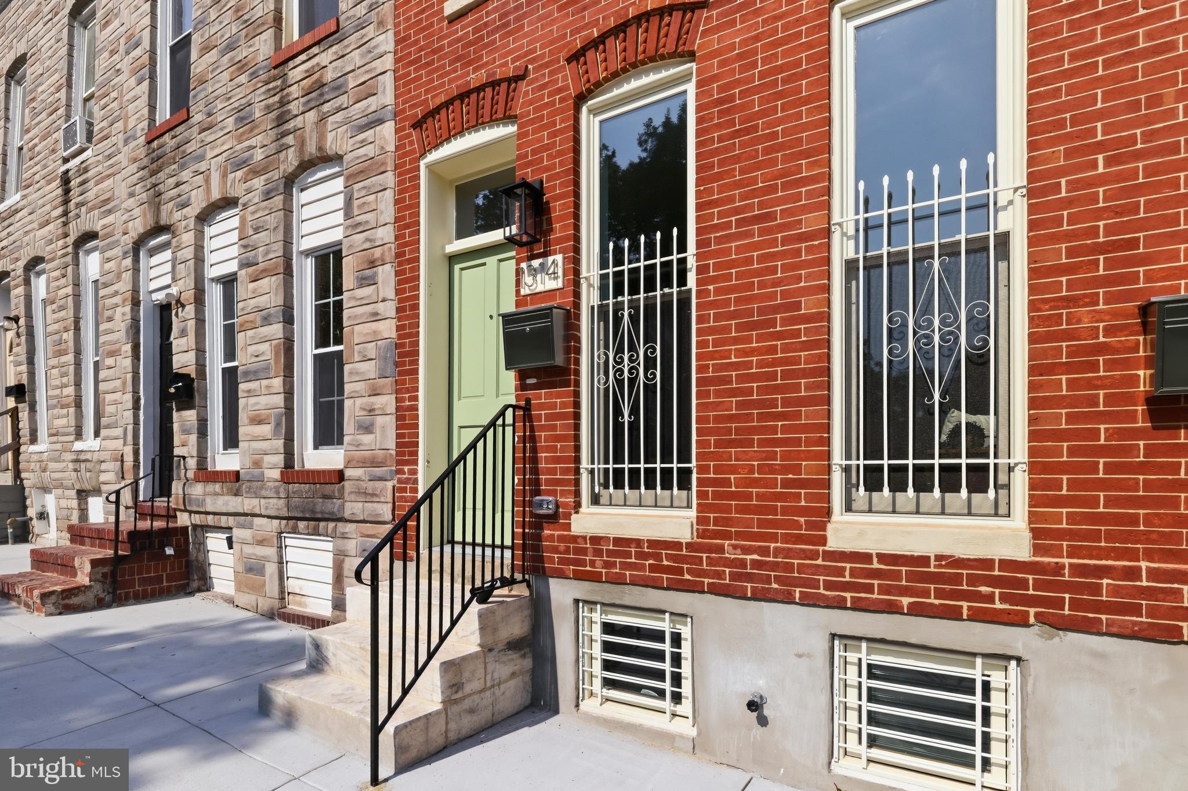
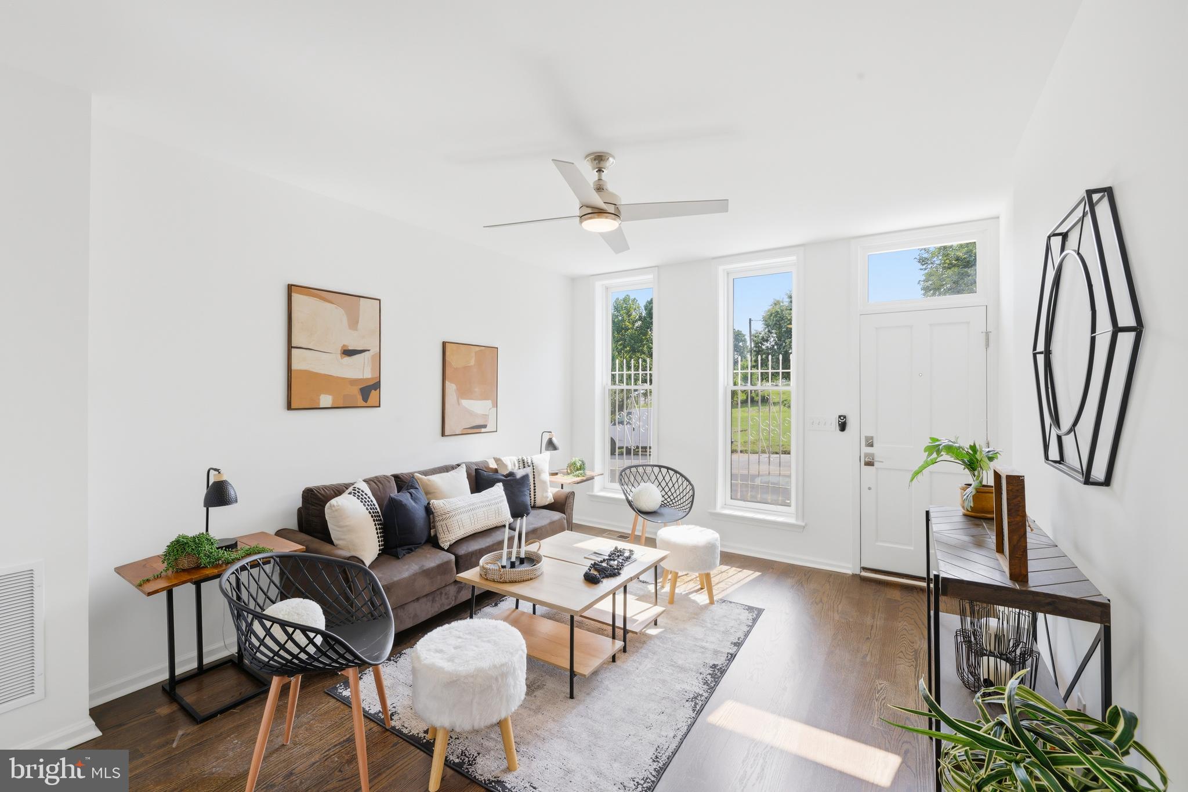
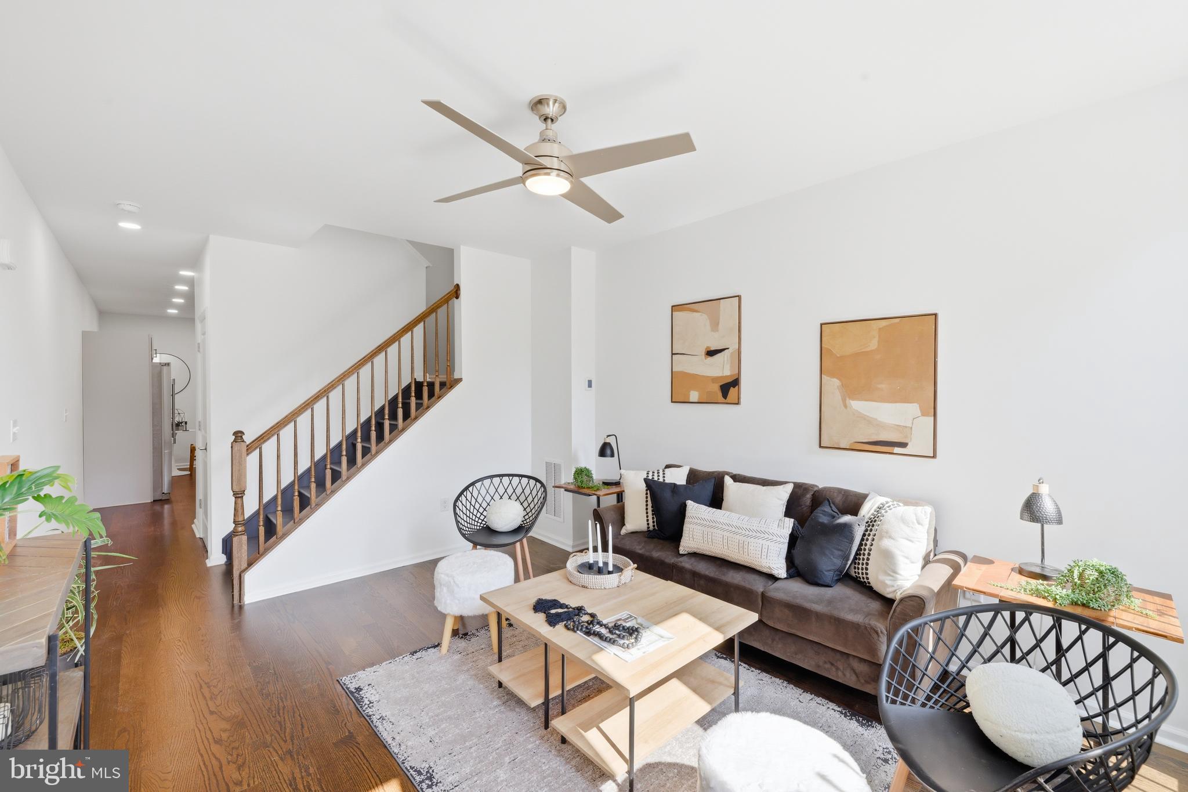
This small block of 7 homes is surrounded by green space with the community vegetable garden in the forefront. And the best part is the vegetables are free!! Another Rebuild Metro Home! 1,392 square feet above grade with 2 BR 2.5 BA. THIS IS NOT JUST A NEW HOME, THIS IS ANOTHER WHOLE NEW BLOCK IN THE EVER GROWING JOHNSTON SQUARE COMMUNITY! Very Spacious Completely Historically Rebuilt Baltimore 1 of 7 Group Row Home . ** Newly Rebuilt Home meaning other than the foundation, the marble stoop, some brick, and part of the cornice, we have newly constructed everything; New Water lines, New sewer lines, New Framing, New walls, New Floors, New windows, New Roof, New Electric, New Plumbing, New Heating and Air, New Water Heater, systems and more. Step into this beautifully rebuilt 2-bedroom, 2.5-bath home featuring an open floor plan LIKE NO OTHER! With high ceilings, tall windows and recessed lighting throughout. The spacious living room boasts floor-to-ceiling windows, filling the space with natural light. HARDWOOD FLOORING flows seamlessly into the eat-in kitchen, which showcases brand-new quartz countertops, stainless steel appliances, and a farmhouse sink. Don't miss the convenient powder room on the main level, main level laundry ($1,500 washer/dryer credit with a full-price offer), and a fantastic outdoor space. The fully fenced backyard is perfect for entertaining. Upper 1 offers the stunning primary suite, complete with a private full bath with double vanity, walk-in shower and HUGE walk-in closet. Bedroom #2 has its own spacious full en-suite bath. Brand-new carpeting extends throughout the upper level. The lower level includes a conditioned space with extra insulation for added protection and an abundance of storage space. This stunning home is truly a **must-see**—don’t miss your chance to call it home! LOCATION! LOCATION! LOCATION! Walkability to the NEW ENOCH PRATT FREE LIBRARY, Open works, GREENMOUNT PARK COMING SOON & Johns Hopkins Hospital, 6 bus stops nearby, metro station 10 minute walk, train station 5 minute walk, light rail 1 mile away, airport 10.6 miles. AND THERE IS MORE!******* HUGE CHAP tax credit (greatly reduces your taxes for 10 years giving you more buying power!) PLUS - 10K V2V incentive that can be used towards down payment and closing costs (as long as V2V has money in their program) and Buy Back the Block (gives up to 20K to eligible buyers). PLUS ADDITIONAL 20K INCENTIVE WITH BVRI PREFERRED LENDER (CALL LISTING AGENT FOR DETAILS) These and other grant programs may be stacked. One year builder’s warranty. 10-year roof warranty. 5-year warranty on ally appliances, including HVAC. All transfer to new owner upon sale. This one will not last long, A MUST SEE!

Save
Ask
Tour
Hide
Share
Listing Snapshot
Price 
$250,000
Days On Site 
58 Days
Bedrooms 
2
Inside Area (SqFt) 
1,392 sqft
Total Baths 
3
Full Baths 
2
Partial Baths 
1
Lot Size 
0.02 Acres
Year Built 
1900
MLS® Number 
MDBA2223678
Status 
Pending
Property Tax 
$1,770
HOA/Condo/Coop Fees 
N/A
Sq Ft Source 
Estimated
Friends & Family
Recent Activity
a month agoStatus changed to Pending
a month agoListing updated with changes from the MLS®
2 months agoListing first seen on site
General Features
Acres 
0.02
Foundation 
Brick/Mortar
Levels 
Three Or More
Parking 
On Street
Property Sub Type 
Townhouse
Sewer 
Public Sewer
Special Circumstances 
Standard
SqFt Above 
1392
SqFt Total 
1392
Style 
Colonial
Water Source 
Public
Zoning 
R-8
Interior Features
Appliances 
CooktopElectric Water HeaterRefrigeratorMicrowave
Basement 
Cooling 
Central AirElectric
Furnished 
Unfurnished
Heating 
ElectricForced Air
Laundry Features 
Laundry RoomMain Level
Window Features 
Double Pane WindowsScreens
Bathroom 3 
Bedroom 2 
Dining Room 
Level - Main
Half Bath 
Level - Main
Kitchen 
Level - Main
Laundry 
Level - Main
Living Room 
Level - Main
Primary Bathroom 
Primary Bedroom 
Features - Walk-In Closet(s)
Save
Ask
Tour
Hide
Share
Exterior Features
Construction Details 
Brick
Fencing 
FencedPrivacyWood
Pool Features 
None
View 
Garden
Waterview 
Garden
Windows/Doors 
Double Pane WindowsScreens
Community Features
Community Features 
SidewalksStreet Lights
School District 
BALTIMORE CITY PUBLIC SCHOOLS
Schools
School District
BALTIMORE CITY PUBLIC SCHOOLS
Elementary School
Unknown
Middle School
Unknown
High School
Unknown
Listing courtesy of Keller Williams Legacy


The real estate listing information is provided by Bright MLS is for the consumer's personal, non-commercial use and may not be used for any purpose other than to identify prospective properties consumer may be interested in purchasing. Any information relating to real estate for sale or lease referenced on this web site comes from the Internet Data Exchange (IDX) program of the Bright MLS. This web site references real estate listing(s) held by a brokerage firm other than the broker and/or agent who owns this web site. The accuracy of all information is deemed reliable but not guaranteed and should be personally verified through personal inspection by and/or with the appropriate professionals. Properties in listings may have been sold or may no longer be available. The data contained herein is copyrighted by Bright MLS and is protected by all applicable copyright laws. Any unauthorized collection or dissemination of this information is in violation of copyright laws and is strictly prohibited. Copyright © 2020 Bright MLS. All rights reserved.

Neighborhood & Commute
Source: Walkscore
Disclosure: Community information and market data powered by Constellation Data Labs. Information is deemed reliable but not guaranteed.
Save
Ask
Tour
Hide
Share
Popular areas we serve

Northern Virginia Communities

  1. Aldie
  2. Alexandria
  3. Annandale
  4. Arlington
  5. Ashburn
  6. Bluemont
  7. Brambleton
  8. Bristow
  9. Broadlands
  10. Burke
  11. Centreville
  12. Chantilly
  13. Fairfax
  14. Falls Church
  15. Gainesville
  16. Great Falls
  17. Herndon
  18. Leesburg
  19. Manassas
  20. Manassas Park
  21. McLean
  22. Middleburg
  23. Oakton
  24. Reston
  25. South Riding
  26. Springfield
  27. Sterling
  28. Stone Ridge
  29. Vienna
  30. Winchester
  31. Woodbridge

Browse by Area

Start A Custom Search