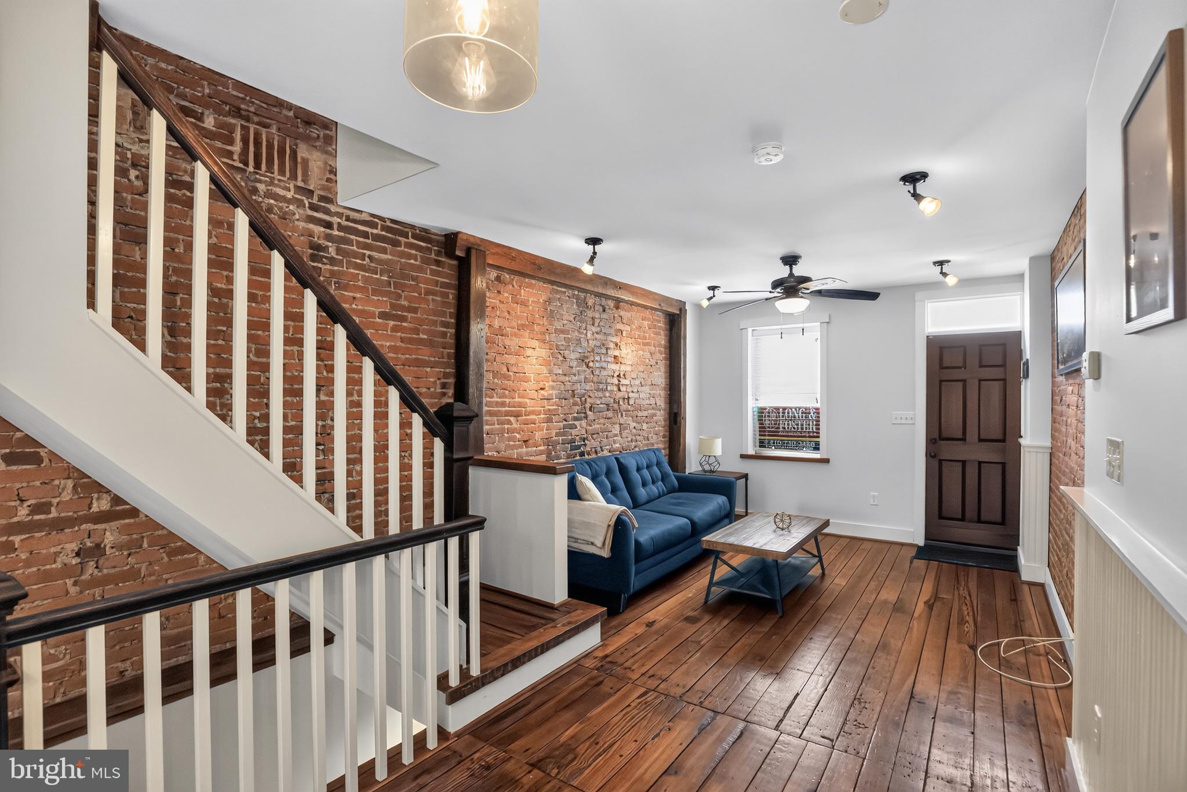
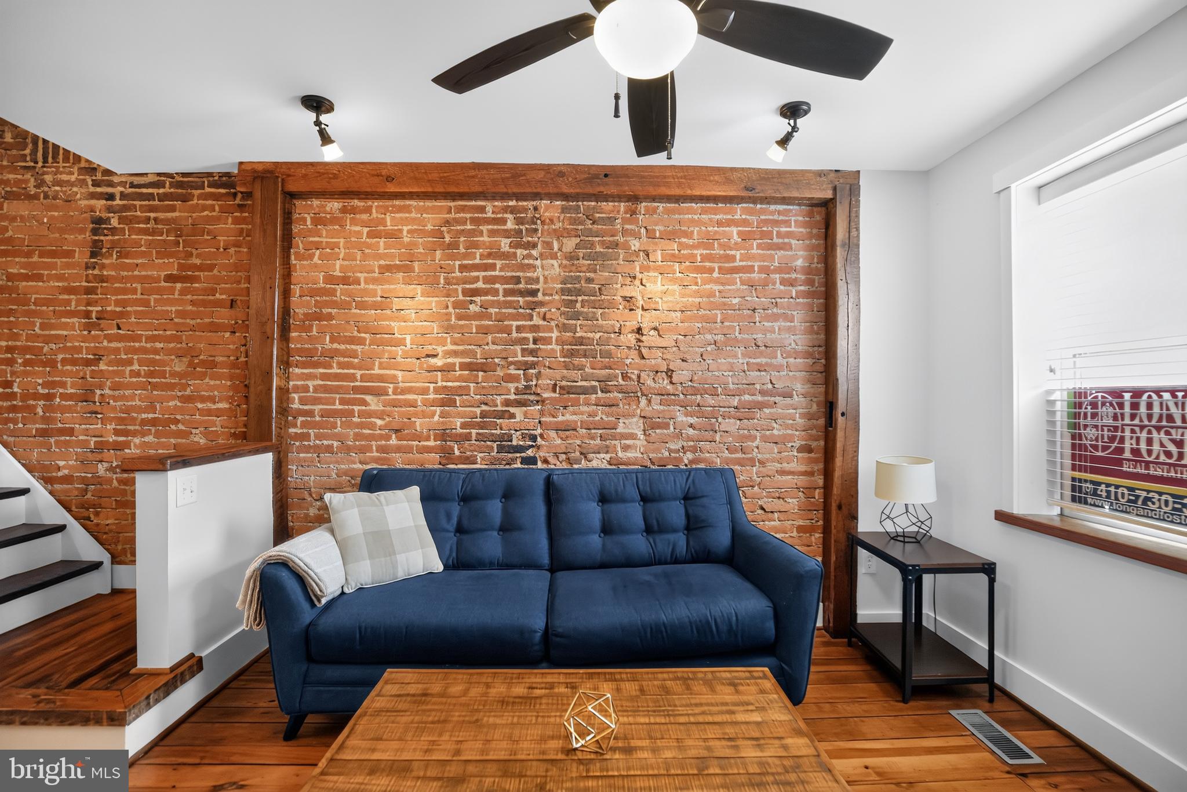
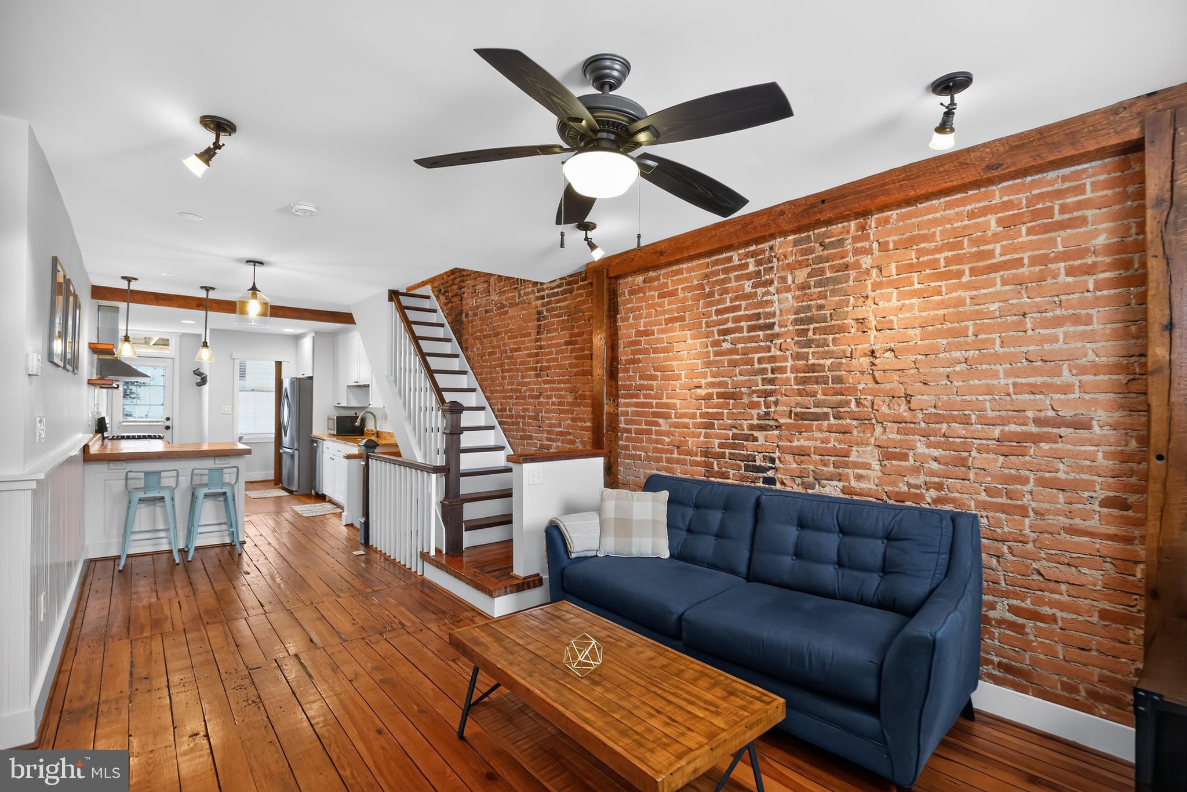
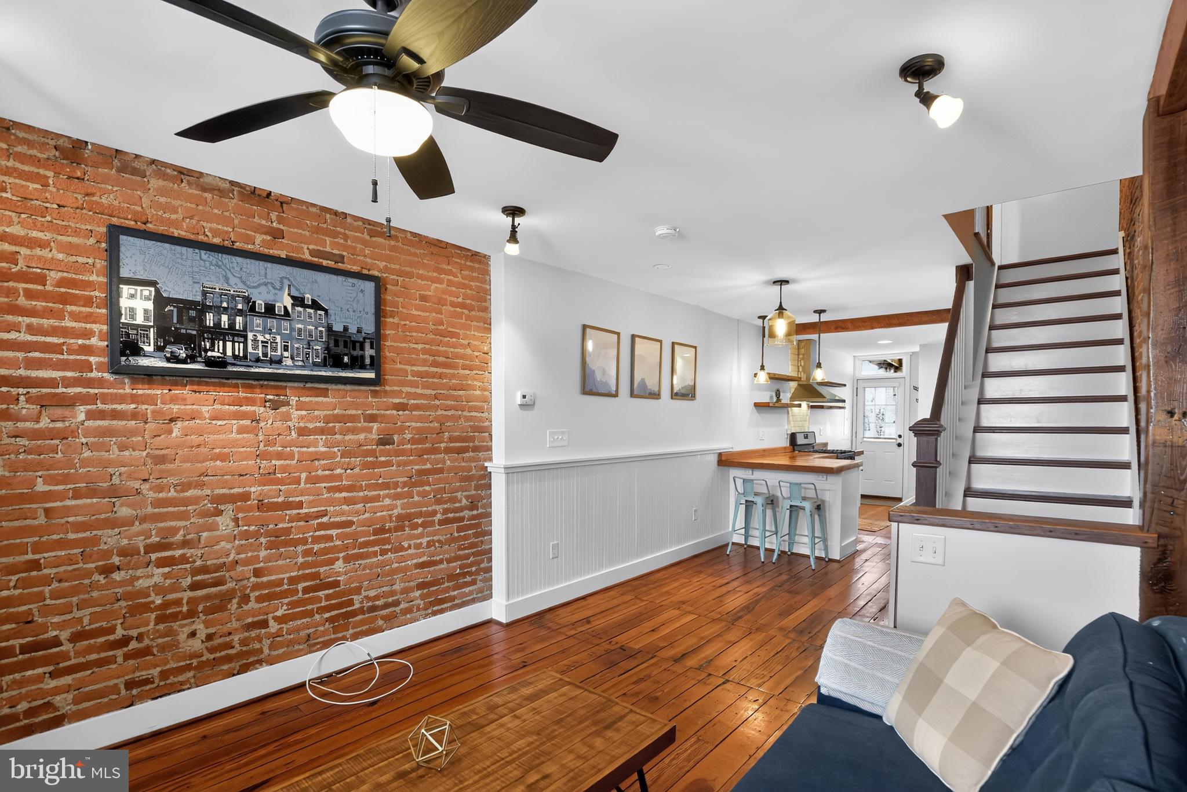
Nestled in the charming Locust Point neighborhood, this exquisite Federal-style townhouse, built in 1919, seamlessly blends historic elegance with modern comforts. Spanning 1,356 square feet, this home invites you into a warm and inviting atmosphere, enhanced by beautiful wood floors and an open floor plan that effortlessly connects the living and dining areas-perfect for entertaining or cozy evenings at home. The heart of the home features a gourmet kitchen equipped with high-end stainless steel appliances, including a gas oven/range, dishwasher, and refrigerator, ensuring culinary adventures are a delight. The thoughtfully designed layout includes two spacious bedrooms and two and a half luxurious bathrooms, providing ample space for relaxation and rejuvenation. The fully finished basement offers additional living space, ideal for a home office, gym, or entertainment area, while ceiling fans throughout maintain a comfortable ambiance year-round. Enjoy the convenience of modern living with a washer and dryer, making laundry days a breeze. Step outside to discover the vibrant community of Locust Point, where local parks and charming shops await. With on-street parking available, this home combines the best of urban living with the comfort of a private retreat. Experience a lifestyle of sophistication and ease in this beautifully maintained residence, where every detail has been thoughtfully curated for your enjoyment.
Save
Ask
Tour
Hide
Share
Listing Snapshot
Price
$385,000
Days On Site
79 Days
Bedrooms
2
Inside Area (SqFt)
1,356 sqft
Total Baths
3
Full Baths
2
Partial Baths
1
Lot Size
0.01 Acres
Year Built
1919
MLS® Number
MDBA2223780
Status
Active
Property Tax
$8,646
HOA/Condo/Coop Fees
N/A
Sq Ft Source
Assessor
Friends & Family
React
Comment
Invite
No Comments Yet
Did you know? You can invite friends and family to your search. They can join your search, rate and discuss listings with you.
Recent Activity
a month ago
Price changed to $385,000
a month ago
Listing updated with changes from the MLS®
3 months ago
Listing first seen on site
General Features
Acres
0.01
Foundation
Brick/Mortar
Levels
Three Or More
Parking
On Street
Property Sub Type
Townhouse
Sewer
Public Sewer
Special Circumstances
Standard
SqFt Above
1056
SqFt Below
300
SqFt Total
1356
Style
Federal
Water Source
Public
Zoning
R-8
Interior Features
Appliances
Gas RangeGas OvenGas Water HeaterDishwasherDisposalDryerExhaust FanRefrigeratorStainless Steel Appliance(s)Washer
Basement
Finished
Cooling
Central AirCeiling Fan(s)Electric
Flooring
Wood
Heating
Exhaust FanNatural GasForced Air
Interior
Ceiling Fan(s)Open Floorplan
Main Level Bedrooms
2
Save
Ask
Tour
Hide
Share
Exterior Features
Construction Details
Brick
Pool Features
None
Community Features
School District
BALTIMORE CITY PUBLIC SCHOOLS
Schools
School District
BALTIMORE CITY PUBLIC SCHOOLS
Elementary School
Unknown
Middle School
Unknown
High School
Unknown
Listing courtesy of Long & Foster Real Estate, Inc.



Did you know? You can invite friends and family to your search. They can join your search, rate and discuss listings with you.