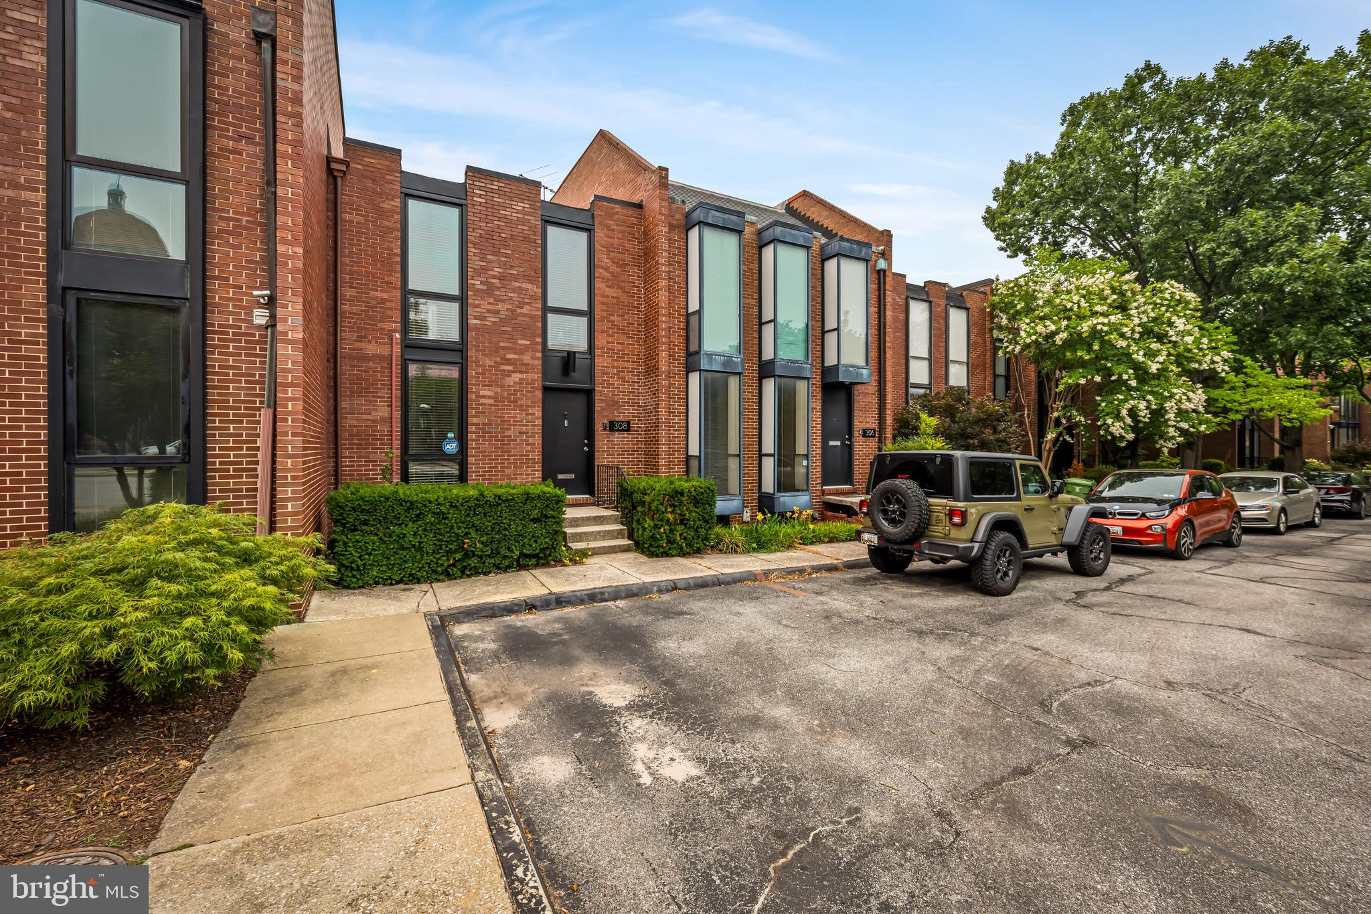
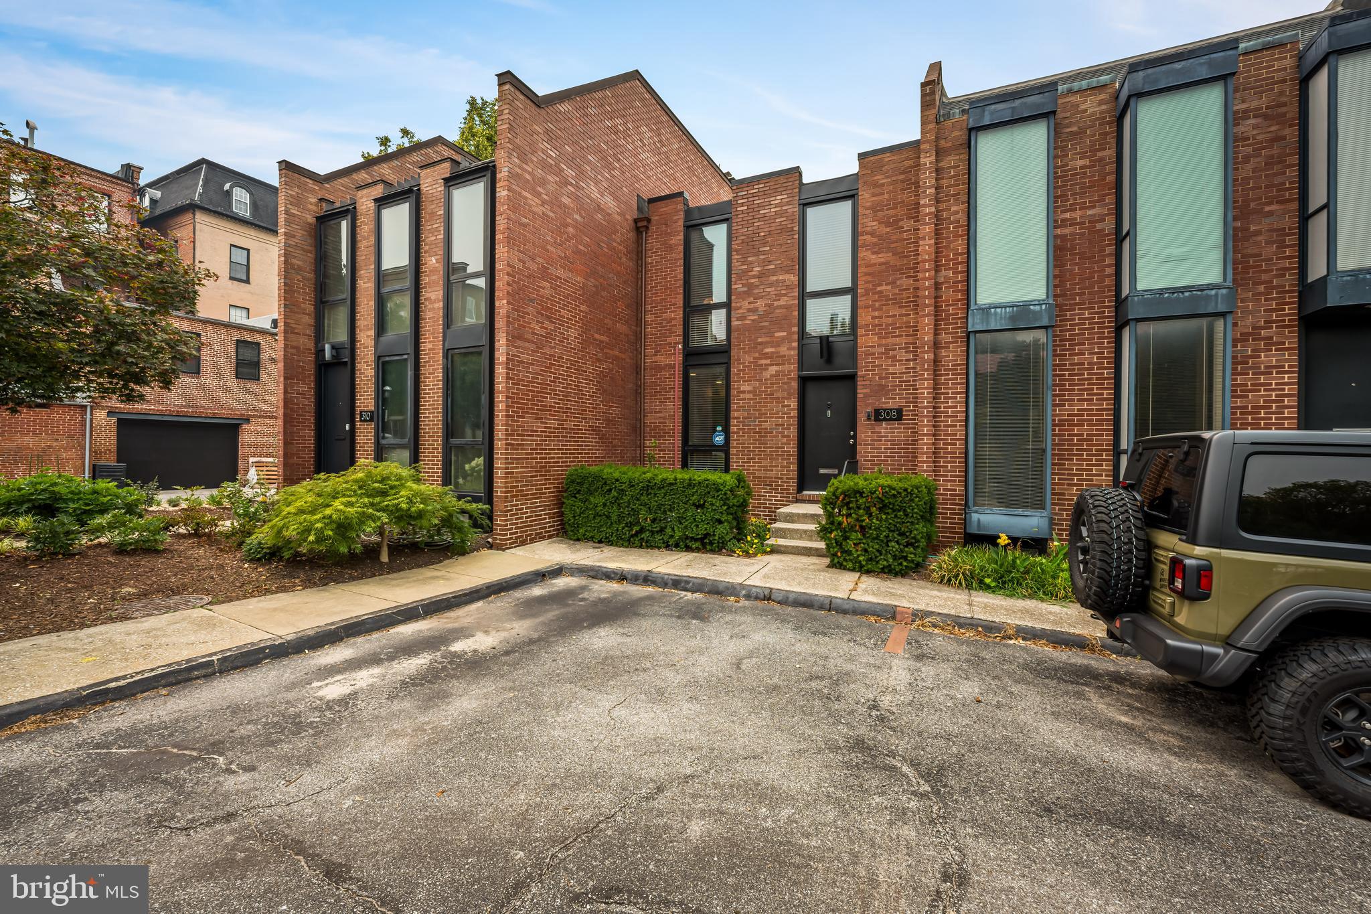
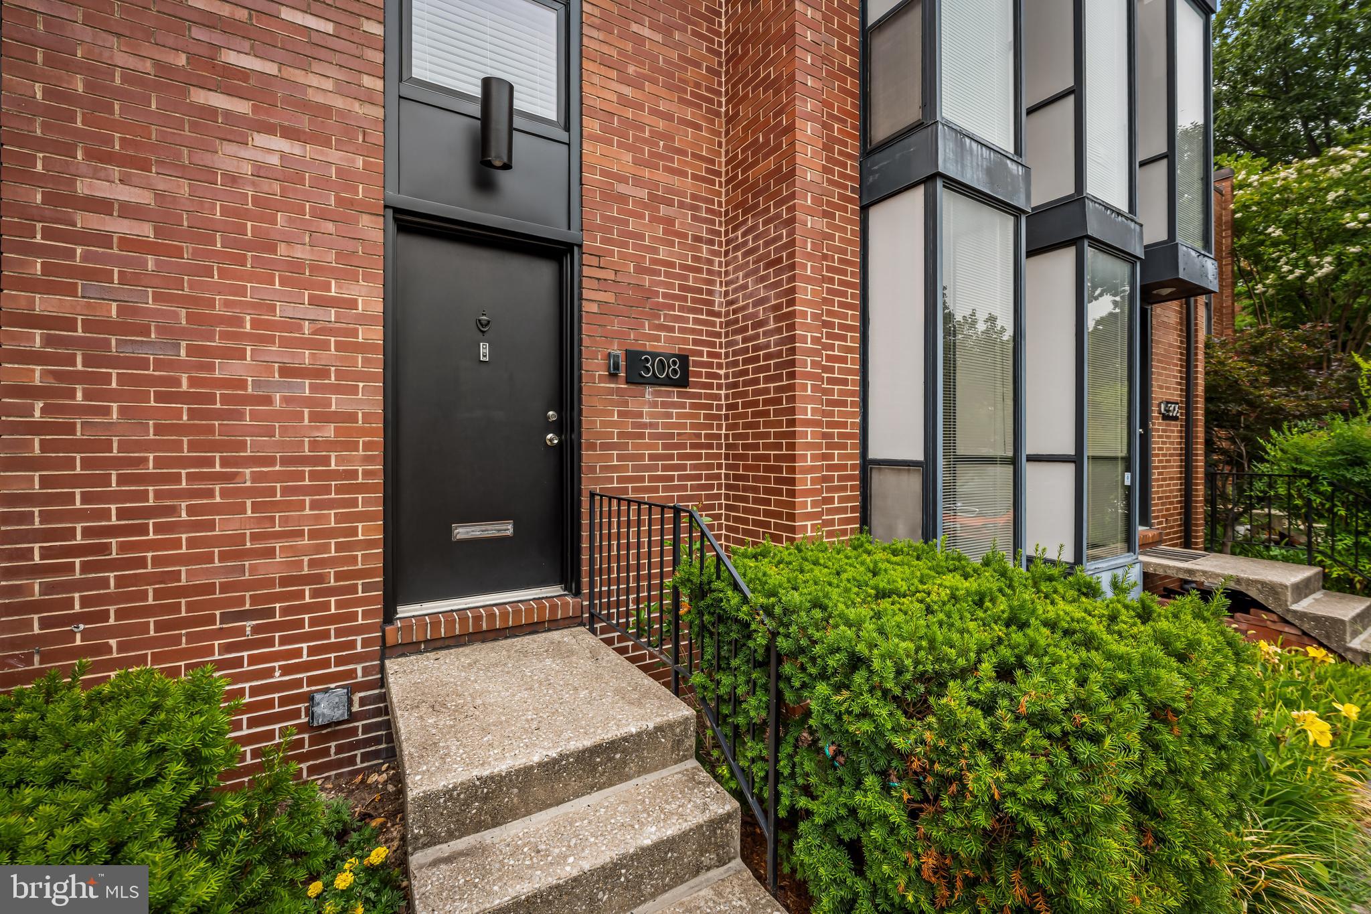
A Mid Century Modern icon with a secret garden in the heart of Baltimore. Designed in 1968 by internationally acclaimed architect Hugh Newell Jacobsen townhouse in Bolton Square combines clean architectural lines, original MCM details, exceptional natural light, and sophisticated contemporary living in historic Bolton Hill.
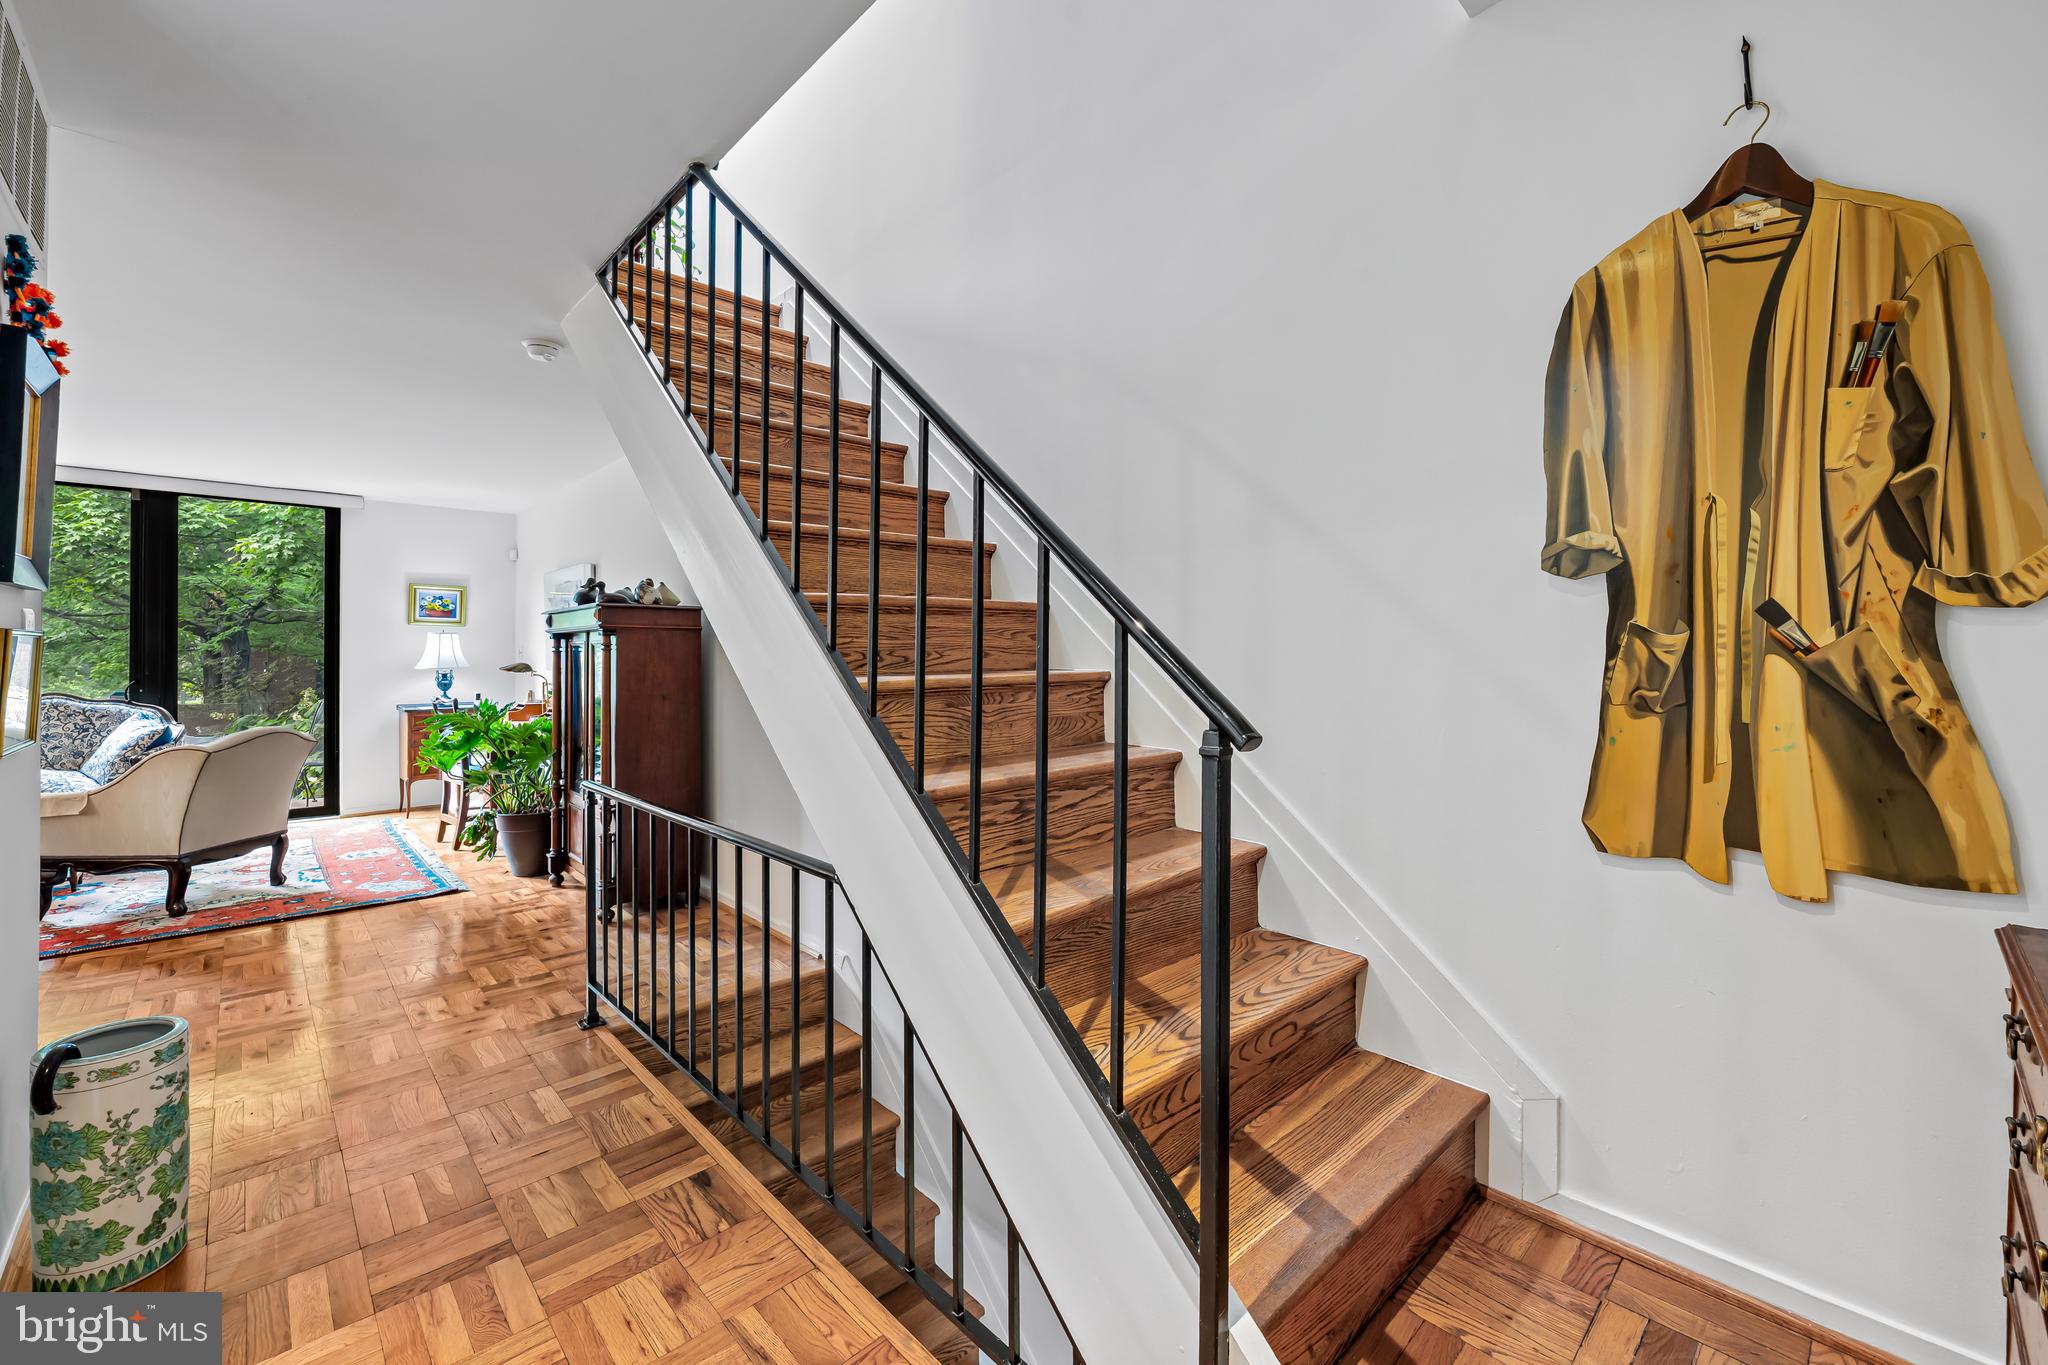
The open main level features an updated kitchen with stainless steel appliances and a spacious living and dining room combination with sparkling parquet flooring original to Jacobsen's design. Dramatic floor to ceiling windows overlook a private patio and lush, fully fenced garden oasis, creating a seamless connection between indoor and outdoor living.
The second floor offers two light filled bedrooms with generous closet space and a full bathroom. The newly finished lower level provides valuable bonus living space ideal for a guest room, family room, playroom, creative studio, home gym, or dedicated work from home office. This level also includes a new full bathroom, laundry room, and additional storage. Freshly painted throughout, this architect designed home is truly move in ready.
Two assigned off street parking spaces are conveniently located directly in front of the home. Residents also enjoy access to Bolton Squares private, gated community greenspace with mature landscaping, tranquil water features, and walking paths.
Bolton Hill is a close knit neighborhood where people know their neighbors, appreciate remarkable architecture, and embrace city living. Enjoy an impromptu glass of wine with neighbors, doubles tennis at the Bolton Hill Swim and Tennis Club, neighborhood dog meetups, book clubs, garden clubs, and annual traditions including Festival on the Hill, Concerts in the Parks, the community yard sale, Easter egg hunt, and John Street Park pumpkin carving.
CookHouse, Alma Cocina Latina, Foraged, and Le Comptoir du Vin are all a quick jaunt away. Grab coffee or lunch at On the Hill Cafe or Llamas Corner, hear the Baltimore Symphony Orchestra at the Meyerhoff, see a performance at The Lyric, or catch an independent film at The Charles Theatre.
Penn Station provides convenient MARC Train service to Washington, D.C., and Amtrak service to Philadelphia and New York City. The Johns Hopkins Shuttle connects to the Homewood and East Baltimore campuses, while Light Rail offers access to Orioles and Ravens games and BWI Airport. I 83 and I 95 are also easily accessible.
This is a rare opportunity to own a Hugh Newell Jacobsen home offering Mid Century Modern design, contemporary interiors, private outdoor space, two car parking, flexible work from home space, and one of Baltimores most connected neighborhood lifestyles. Welcome home.
Roof was completely reconstructed in 2021 by 412 Roofing. All roofing materials were removed down to the rafters. New plywood installed with additional rigid insulation. Solid copper downspouts and collection boxes were added. The roof has a 50 year guarantee. New Top of the Line Pella Windows and Doors (2025 / $25K).The HVAC and HWH (2016/2017). New Gas Range & Dishwasher (2026).
Save
Ask
Tour
Hide
Share
Listing Snapshot
Price
$375,000
Days On Site
55 Days
Bedrooms
2
Inside Area (SqFt)
1,580 sqft
Total Baths
2
Full Baths
2
Partial Baths
N/A
Lot Size
N/A
Year Built
1968
MLS® Number
MDBA2224468
Status
Pending
Property Tax
$6,648
HOA/Condo/Coop Fees
$105 monthly
Sq Ft Source
Assessor
Friends & Family
React
Comment
Invite
No Comments Yet
Did you know? You can invite friends and family to your search. They can join your search, rate and discuss listings with you.
Recent Activity
3 weeks ago
Status changed to Pending
3 weeks ago
Listing updated with changes from the MLS®
2 months ago
Listing first seen on site
General Features
Cross Street
Jordan St
Foundation
Block
Levels
Three Or More
Parking
Off StreetAssigned
Parking Spaces
2
Property Sub Type
Townhouse
Sewer
Private Sewer
Special Circumstances
Standard
SqFt Above
1080
SqFt Below
500
SqFt Total
1620
Style
Contemporary
Water Source
Public
Zoning
R-6
Interior Features
Appliances
CooktopGas Water HeaterDisposalDishwasherDryerExhaust FanRefrigeratorWasherWater HeaterMicrowave



Did you know? You can invite friends and family to your search. They can join your search, rate and discuss listings with you.