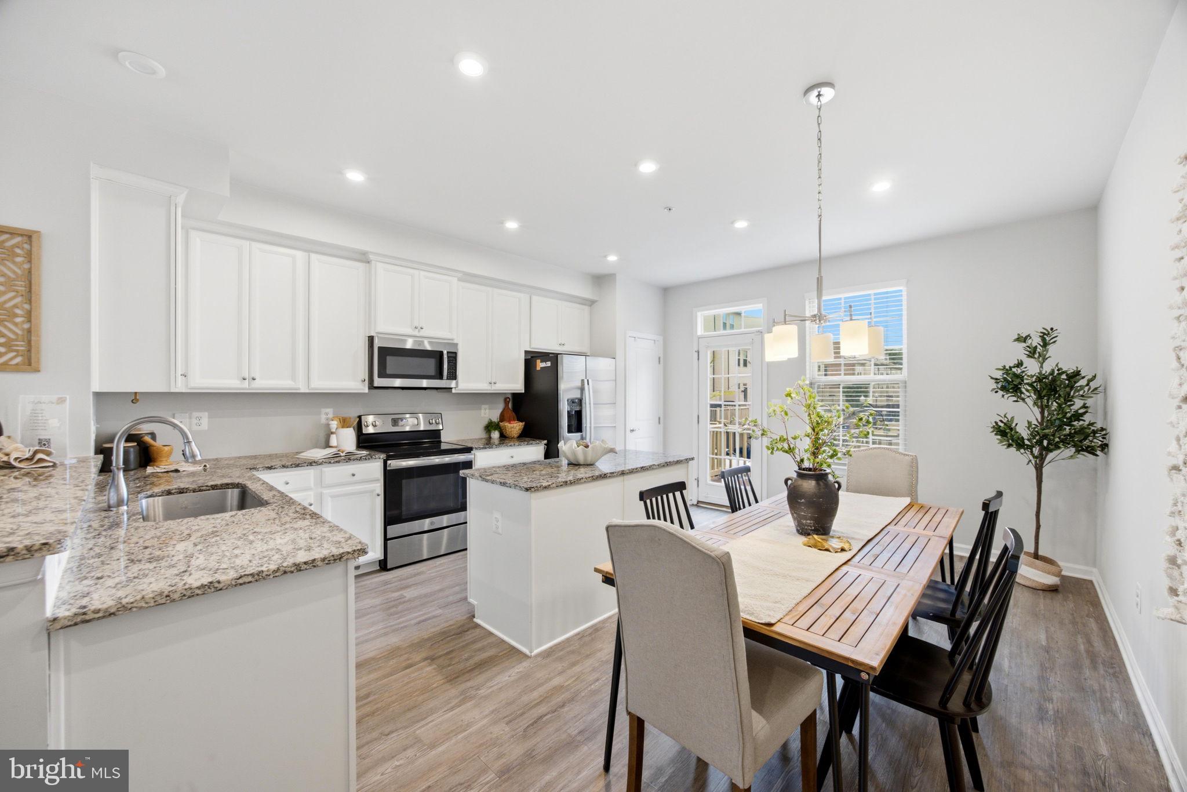
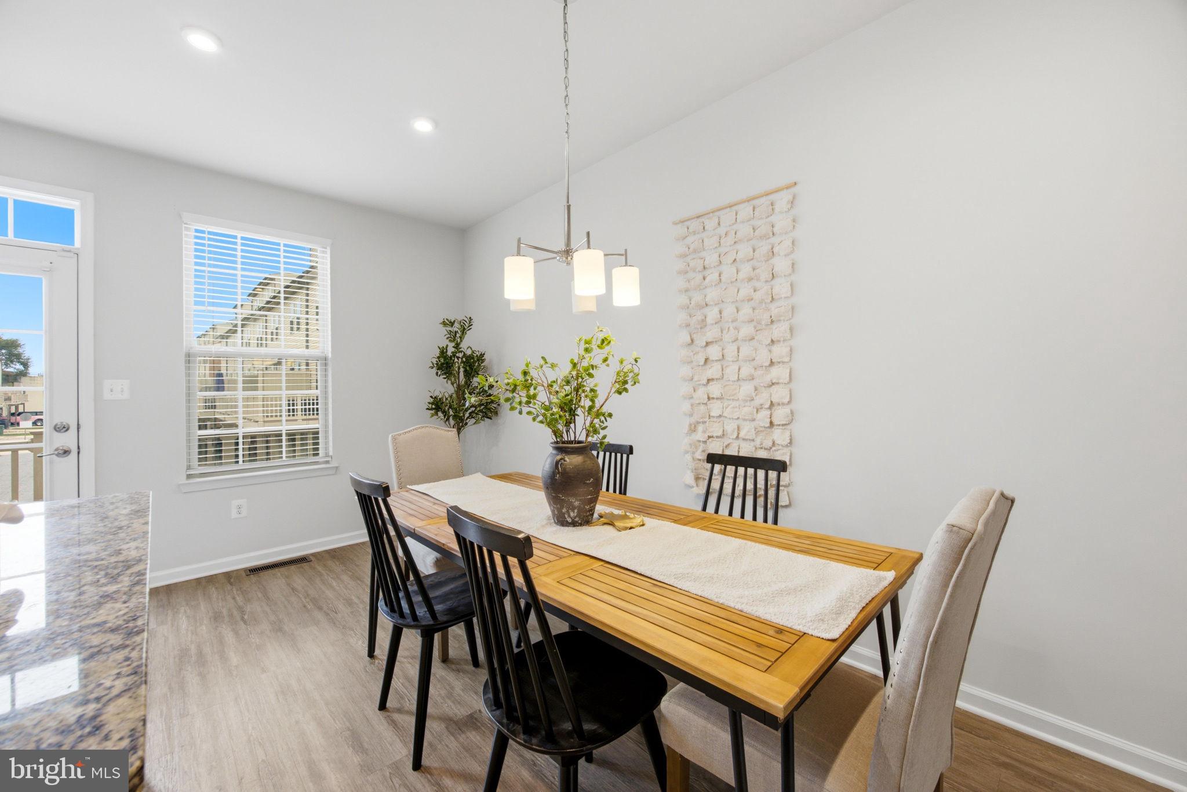
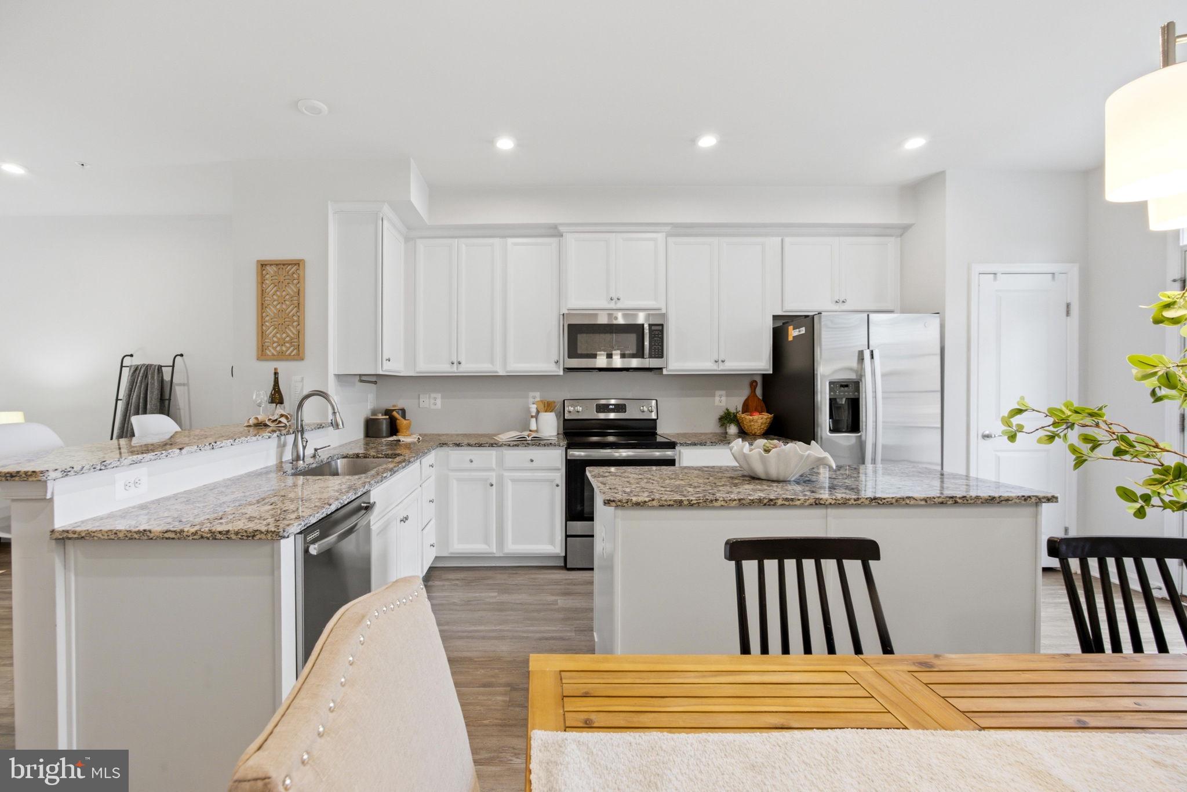
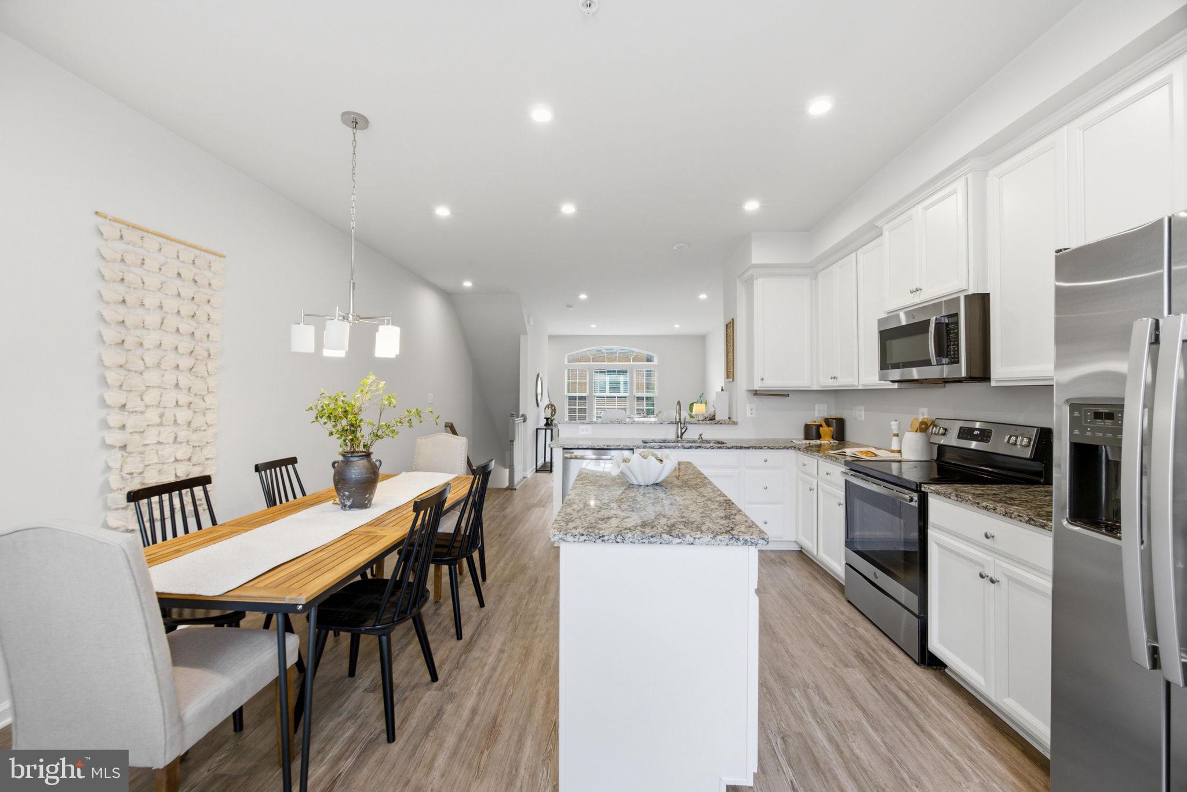
Nestled within the peaceful community of Oldham Crossing, this move-in ready townhome blends modern finishes with a thoughtfully designed floor plan. The entry level welcomes you with a spacious foyer, a private bedroom, & a full bath—an ideal setup for guests, a home office, or flexible living arrangements. The heart of the home is the bright & open main level, where abundant natural light fills the expansive living space. The stylish kitchen is designed to impress, featuring 42-inch cabinetry, stainless steel appliances, a large center island with breakfast seating, generous prep space, 9-foot ceilings with open flow that's perfect for both everyday living & entertaining. Step outside to the low-maintenance composite deck, offering the ideal setting for grilling or relaxing outdoors. Retreat upstairs to the spacious primary suite, complete with a walk-in closet & a beautifully appointed en-suite bath featuring dual vanities & a dual-head walk-in shower. An additional bedroom & full hall bath as well as a conveniently located laundry area provide comfort & functionality for family or guests. Enjoy peaceful views of the open green space from your front door. The oversized one-car garage offers exceptional storage, while the full-length driveway provides an additional off-street parking space. Recent updates included whole home paint (2026) & brand-new carpeting(2026). Residents of Oldham Crossing enjoy neighborhood amenities including a dog park and playground, all while being minutes from I-95, I-695, and I-895 for an easy commute. Nearby shopping, dining, and entertainment destinations—including Yard 56, Canton Crossing, and the waterfront attractions of Fells Point—put everything you need within easy reach.
Save
Ask
Tour
Hide
Share
Listing Snapshot
Price
$329,900
Days On Site
55 Days
Bedrooms
3
Inside Area (SqFt)
1,600 sqft
Total Baths
3
Full Baths
3
Partial Baths
N/A
Lot Size
0.03 Acres
Year Built
2019
MLS® Number
MDBA2224502
Status
Active
Property Tax
$7,337
HOA/Condo/Coop Fees
$70 monthly
Sq Ft Source
Assessor
Friends & Family
React
Comment
Invite
No Comments Yet
Did you know? You can invite friends and family to your search. They can join your search, rate and discuss listings with you.
Recent Activity
2 days ago
Status changed to Active
2 days ago
Price changed to $329,900
2 days ago
Listing updated with changes from the MLS®
2 months ago
Listing first seen on site
General Features
Acres
0.03
Attached Garage
Yes
Foundation
Slab
Garage
Yes
Garage Spaces
1
Levels
Three Or More
Parking
OversizedGarage Door OpenerConcreteOff StreetGarageDrivewayCoveredInside EntranceAttached
Parking Spaces
2
Property Sub Type
Townhouse
Security
Security System
Sewer
Public Sewer
Special Circumstances
Standard
SqFt Above
1600
SqFt Total
1600
Style
Contemporary
Utilities
Underground Utilities
Water Source
Public
Zoning
R-8
Interior Features
Appliances
OvenElectric RangeElectric OvenElectric Water HeaterDishwasherDisposalWasher/Dryer StackedWater HeaterExhaust FanMicrowaveRefrigeratorStainless Steel Appliance(s)ENERGY STAR Qualified Appliances
Cooling
Central AirCeiling Fan(s)Electric
Flooring
CarpetWoodHardwood
Heating
Exhaust FanElectricForced Air
Interior
Eat-in KitchenCeiling Fan(s)Kitchen IslandPantryRecessed LightingWalk-In Closet(s)High CeilingsOpen FloorplanSoaking Tub



Did you know? You can invite friends and family to your search. They can join your search, rate and discuss listings with you.