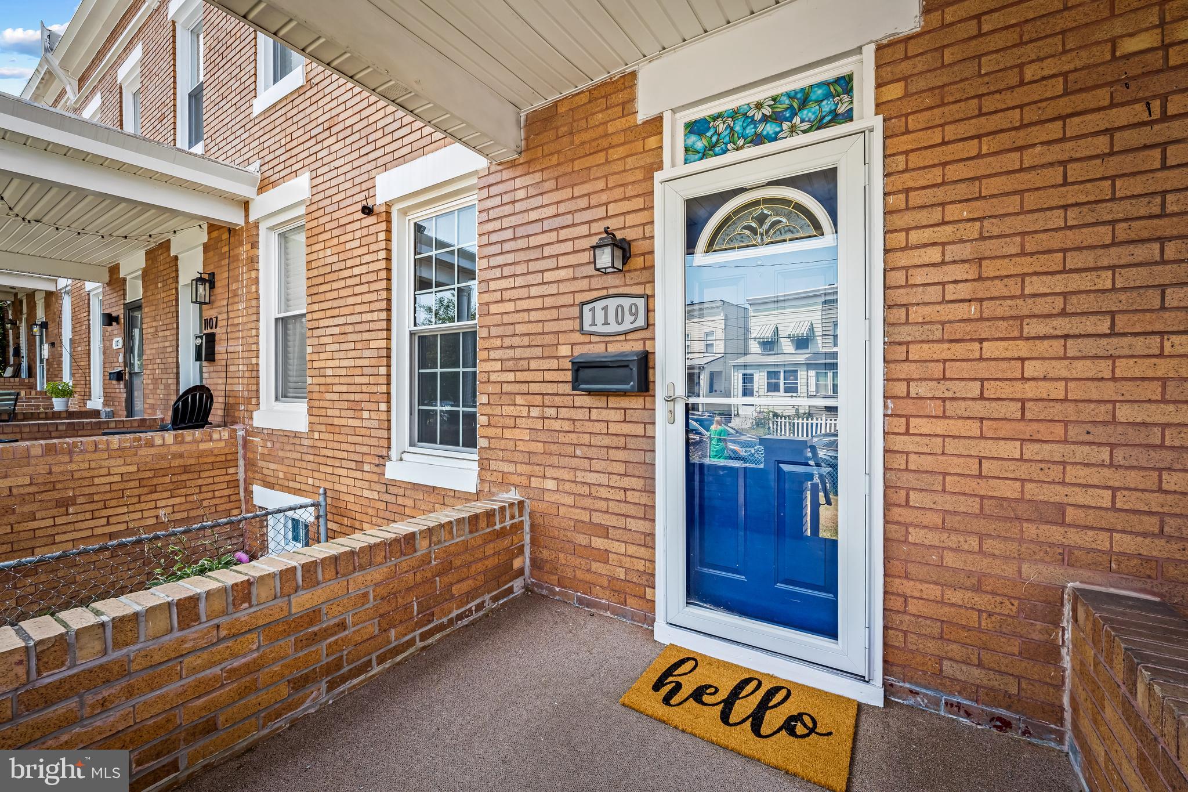
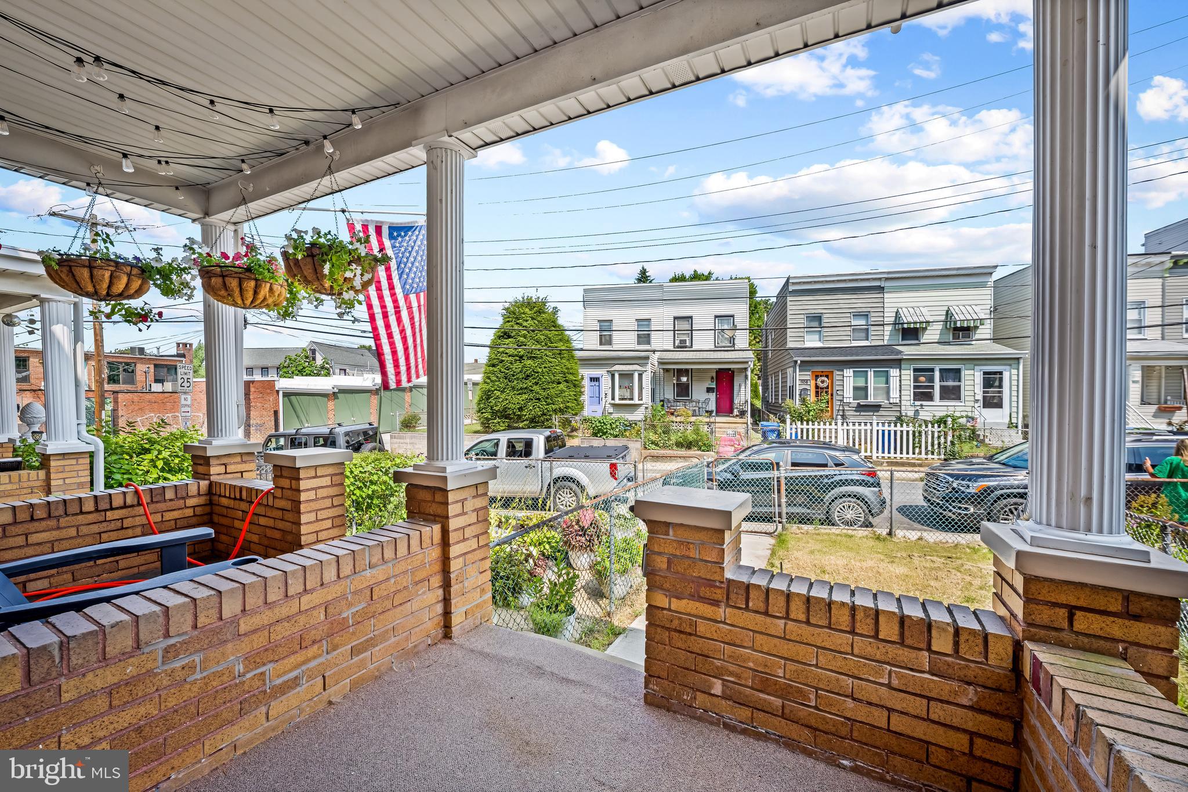
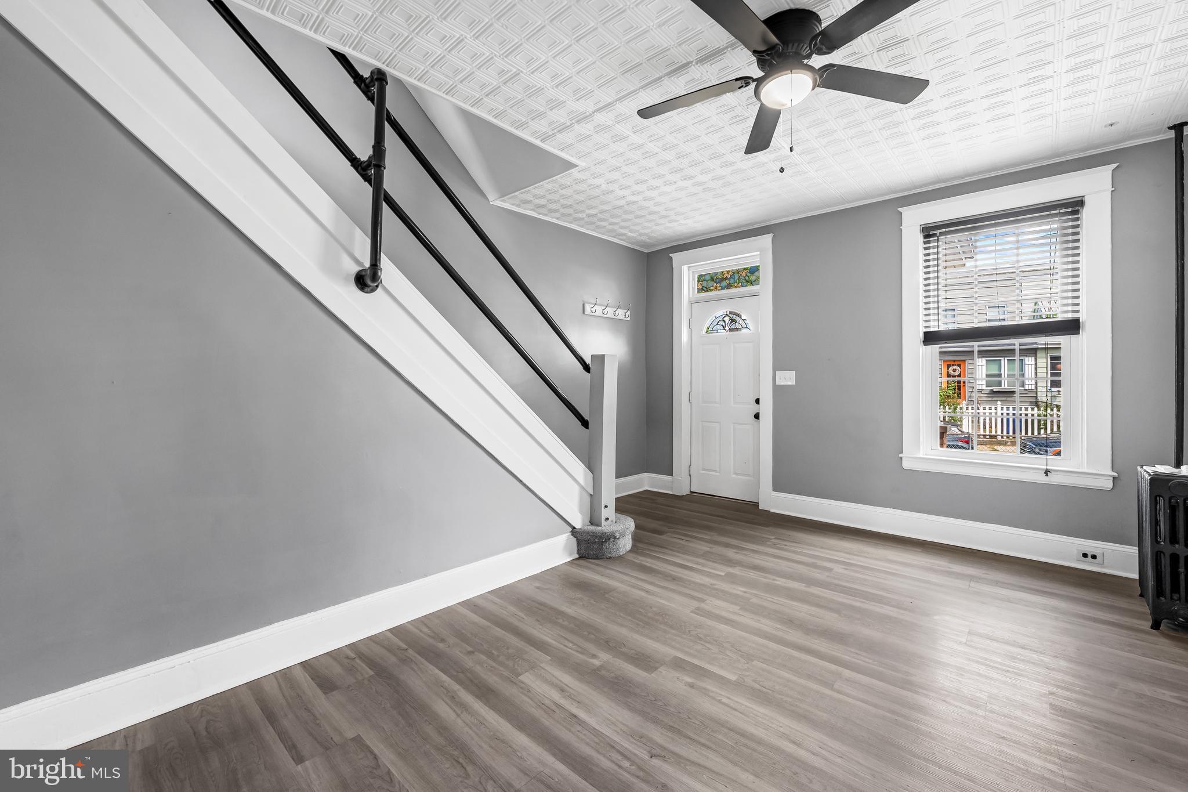
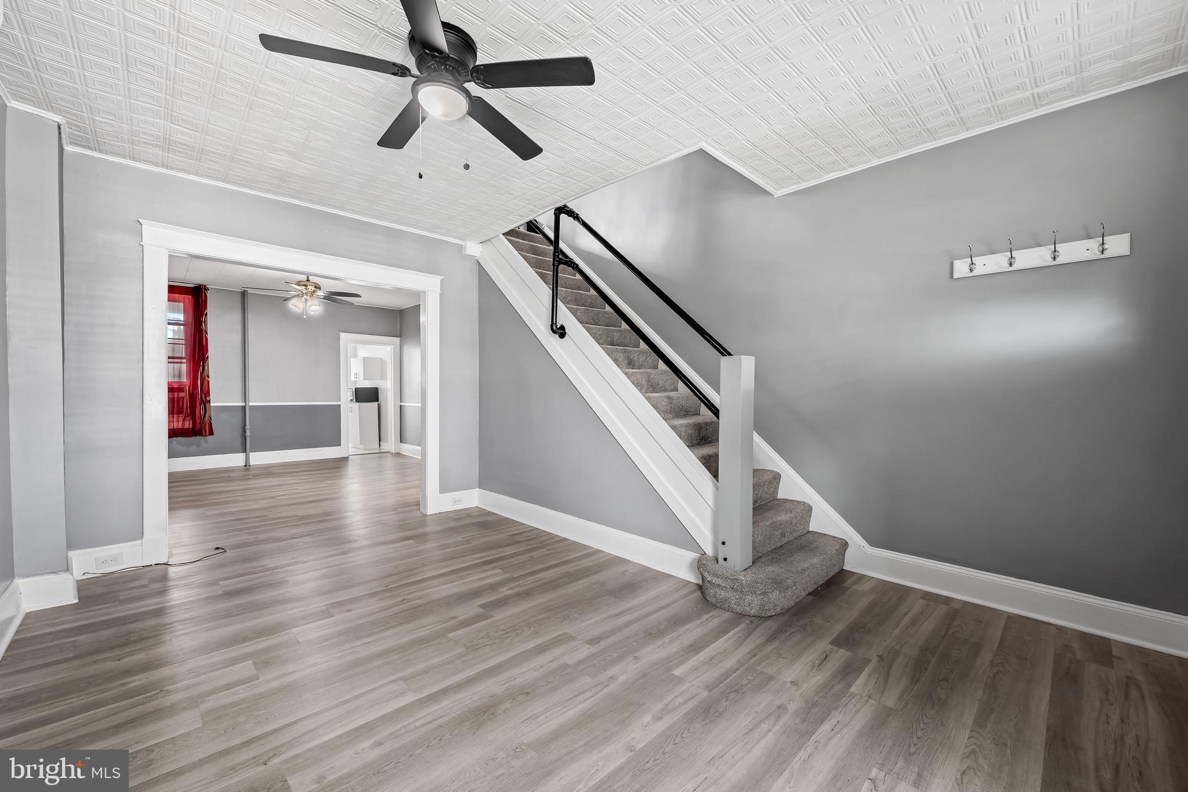
Tucked away on a magical side street in the heart of Hampden, this charming home offers the perfect balance—close enough to enjoy all the neighborhood’s vibrant shops, restaurants, and entertainment, yet peacefully tucked away from the hustle and bustle. Inside, you’ll find stylish LVT flooring, an updated kitchen and bath, and a finished lower level that provides valuable additional living space. The energy-efficient mini-split system offers comfortable heating and cooling year-round. Relax with your morning coffee or unwind in the evening on the inviting front porch, the perfect spot for chatting with neighbors. Out back, the sweet, petite yard is ideal for container gardens, summer tomatoes, grilling, or giving your four-legged friends a place to play. Finished in contemporary colors that feel fresh, bright, and welcoming, this home is a true midsummer treat. Move right in and start enjoying everything Hampden has to offer!
Save
Ask
Tour
Hide
Share
Listing Snapshot
Price
$266,000
Days On Site
73 Days
Bedrooms
2
Inside Area (SqFt)
944 sqft
Total Baths
2
Full Baths
1
Partial Baths
1
Lot Size
0.03 Acres
Year Built
1927
MLS® Number
MDBA2224546
Status
Active
Property Tax
$4,437
HOA/Condo/Coop Fees
N/A
Sq Ft Source
Assessor
Friends & Family
React
Comment
Invite
No Comments Yet
Did you know? You can invite friends and family to your search. They can join your search, rate and discuss listings with you.
Recent Activity
2 weeks ago
Price changed to $266,000
2 weeks ago
Listing updated with changes from the MLS®
2 months ago
Listing first seen on site
General Features
Acres
0.03
Foundation
Other
Levels
Three Or More
Parking
On Street
Property Sub Type
Townhouse
Sewer
Public Sewer
Special Circumstances
Standard
SqFt Above
944
SqFt Total
944
Style
Colonial
Water Source
Public
Zoning
R-7
Interior Features
Appliances
Gas RangeGas OvenGas Water HeaterRefrigeratorWasherDryerMicrowave
Basement
Partially Finished
Cooling
Ceiling Fan(s)DuctlessElectric
Flooring
Carpet
Heating
ElectricBaseboard
Interior
Ceiling Fan(s)
Bedroom 2
Dining Room
Level - Main
Family Room
Kitchen
Level - Main
Living Room
Level - Main
Primary Bedroom
Save
Ask
Tour
Hide
Share
Exterior Features
Construction Details
Brick
Fencing
Fenced
Patio And Porch
PorchDeckPatio
Pool Features
None
Community Features
School District
BALTIMORE CITY PUBLIC SCHOOLS
Schools
School District
BALTIMORE CITY PUBLIC SCHOOLS
Elementary School
Unknown
Middle School
Unknown
High School
Unknown
Listing courtesy of Long & Foster Real Estate, Inc



Did you know? You can invite friends and family to your search. They can join your search, rate and discuss listings with you.