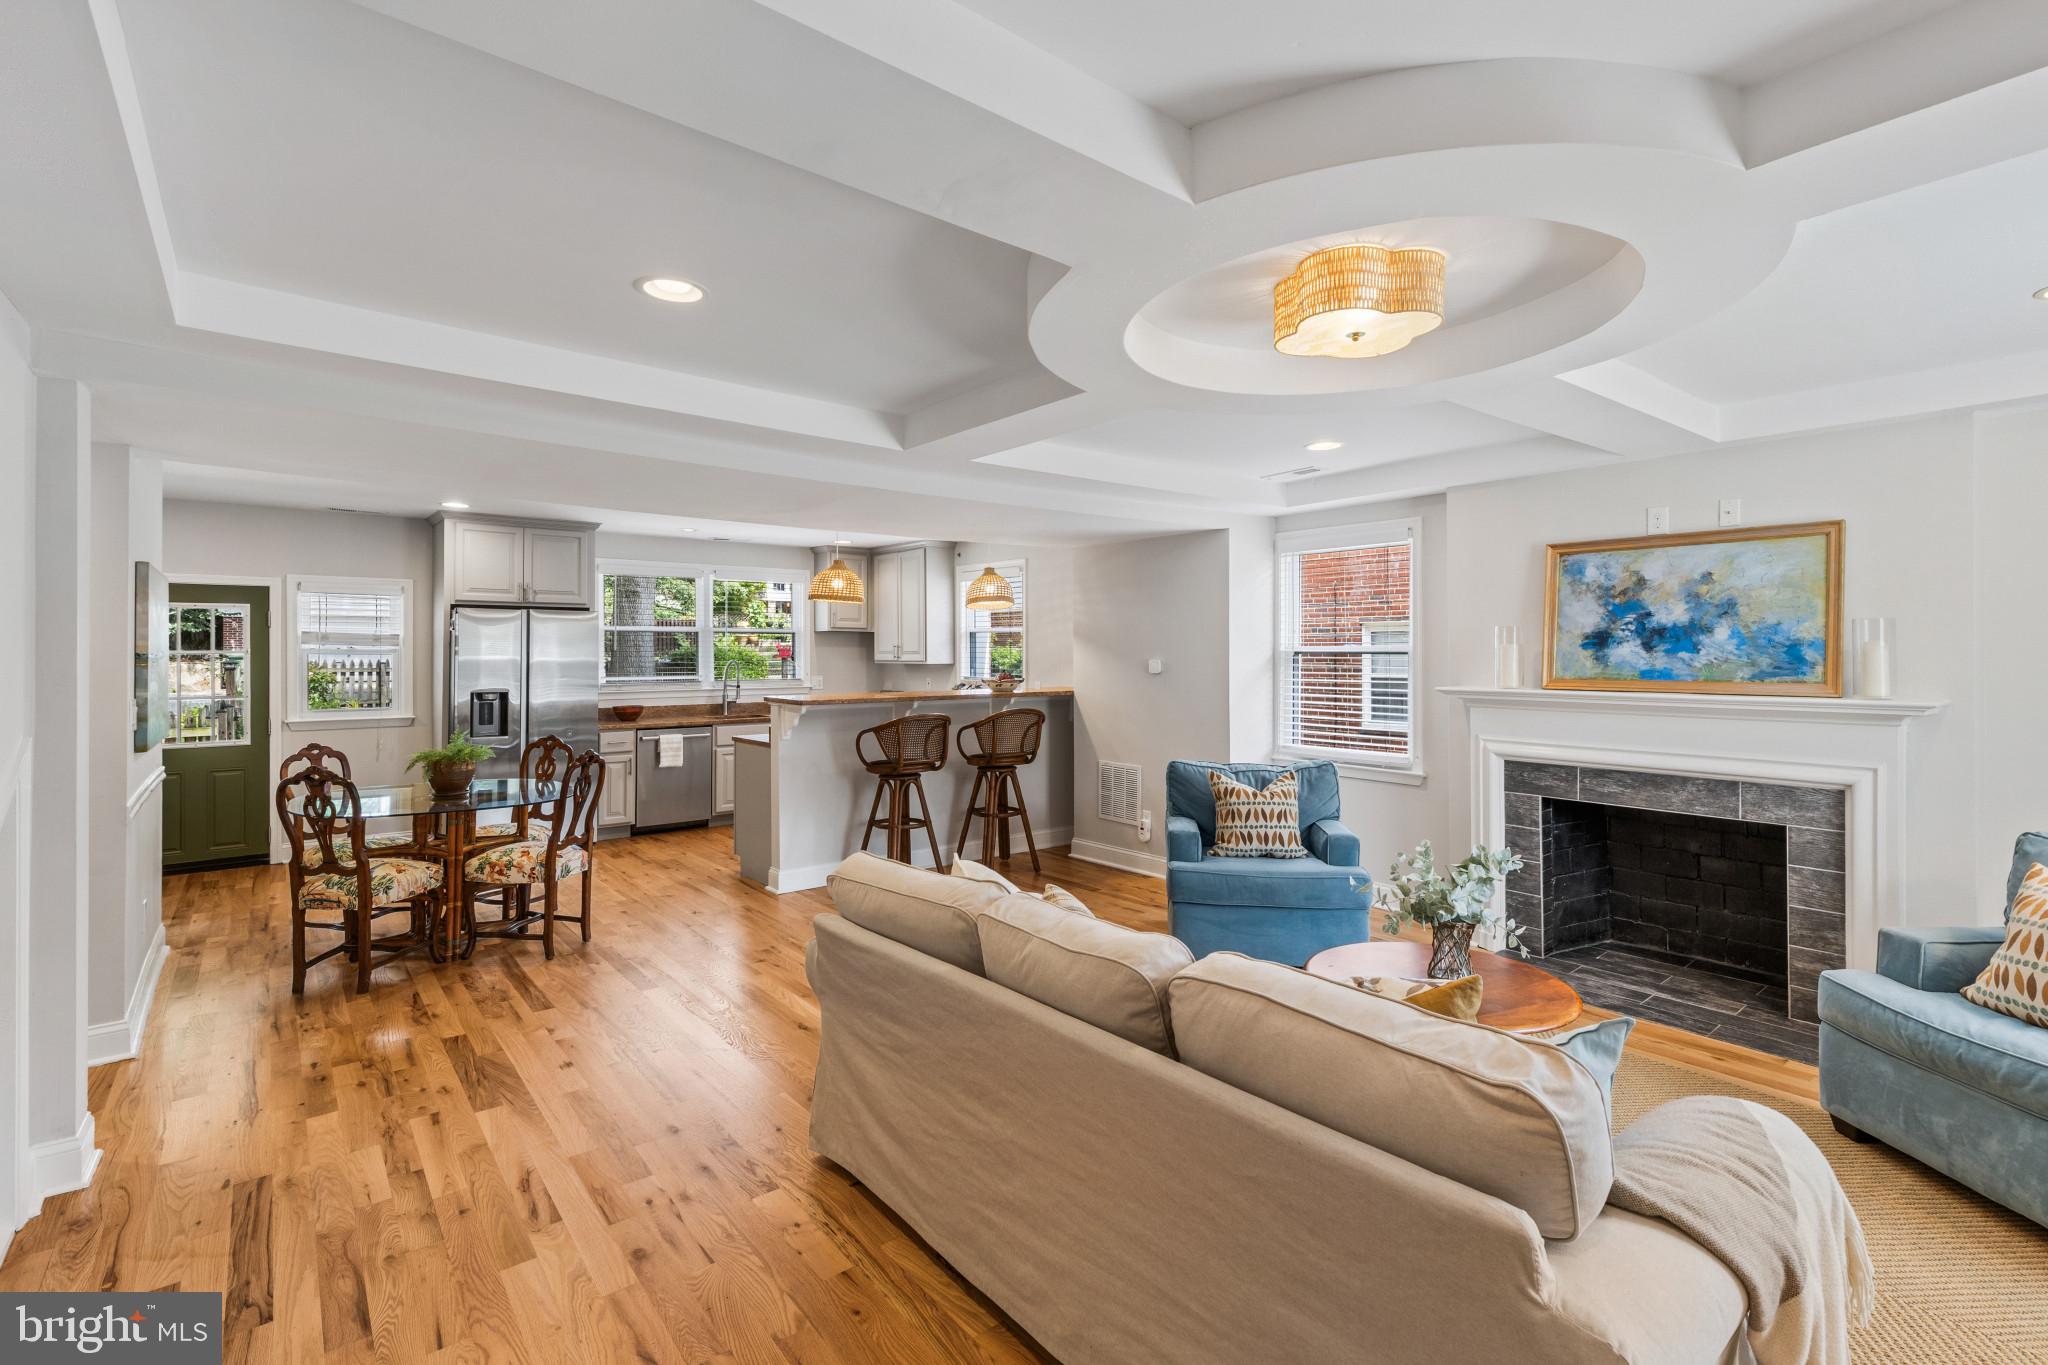
Don't let this semi-detached townhome fool you—4019 The Alameda is far more spacious than it appears. With 5 bedrooms and 3 full baths, this home offers the perfect combination of character and flexible living spaces.
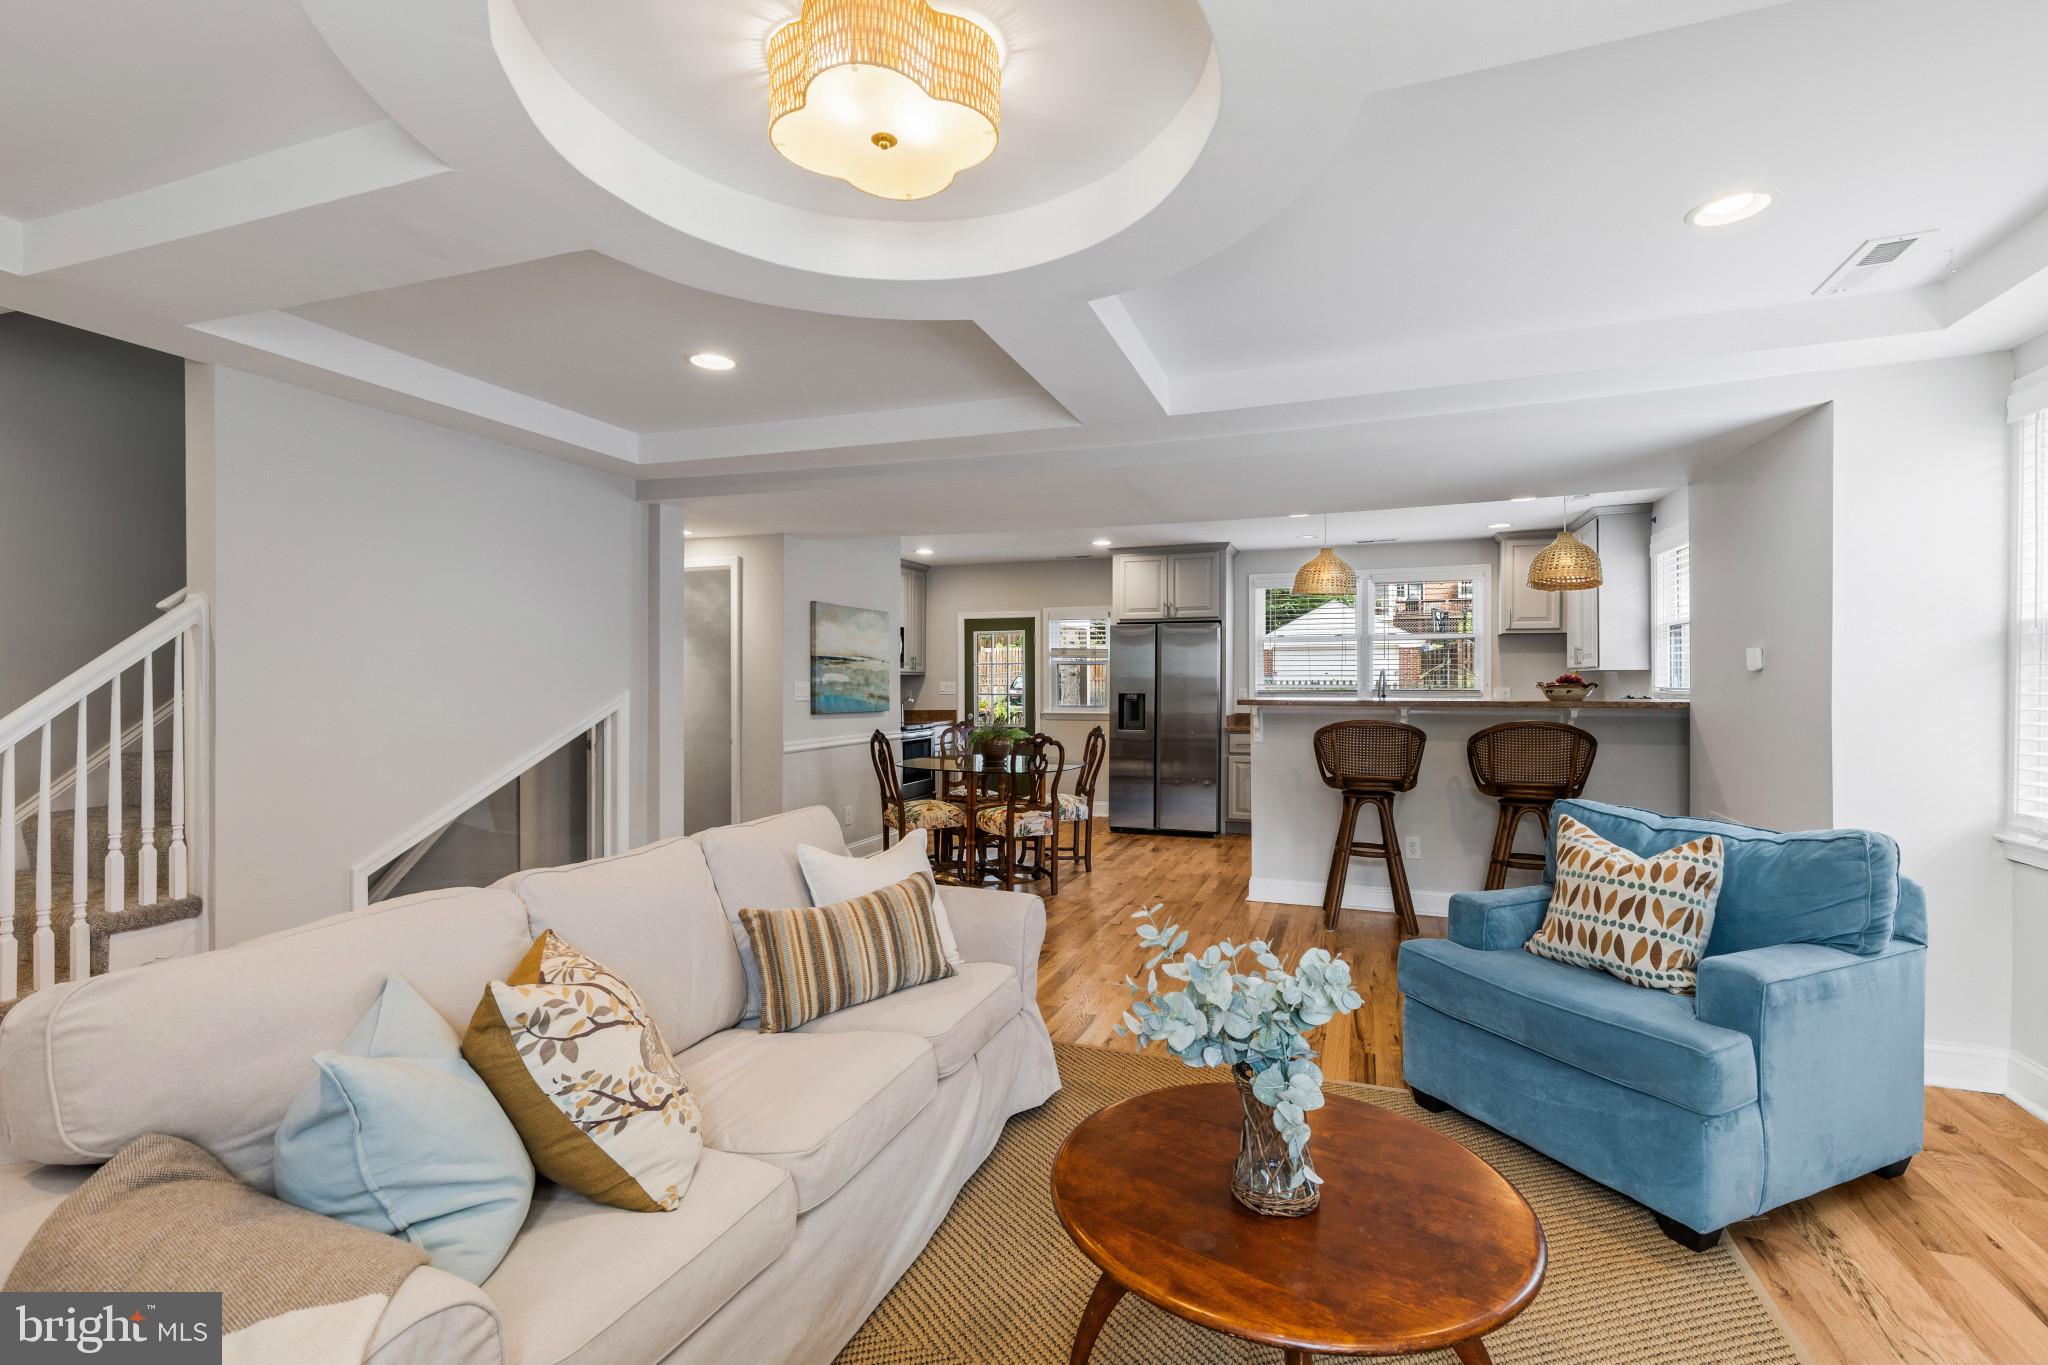
Renovated in 2016, and well maintained over the last 10 years. Step into an expansive open-concept living, dining, and kitchen area perfect for both everyday living and entertaining. Beautifully refinished oak hardwood floors, a tray ceiling that defines the living room, and wood-burning fireplace create a warm and welcoming atmosphere.
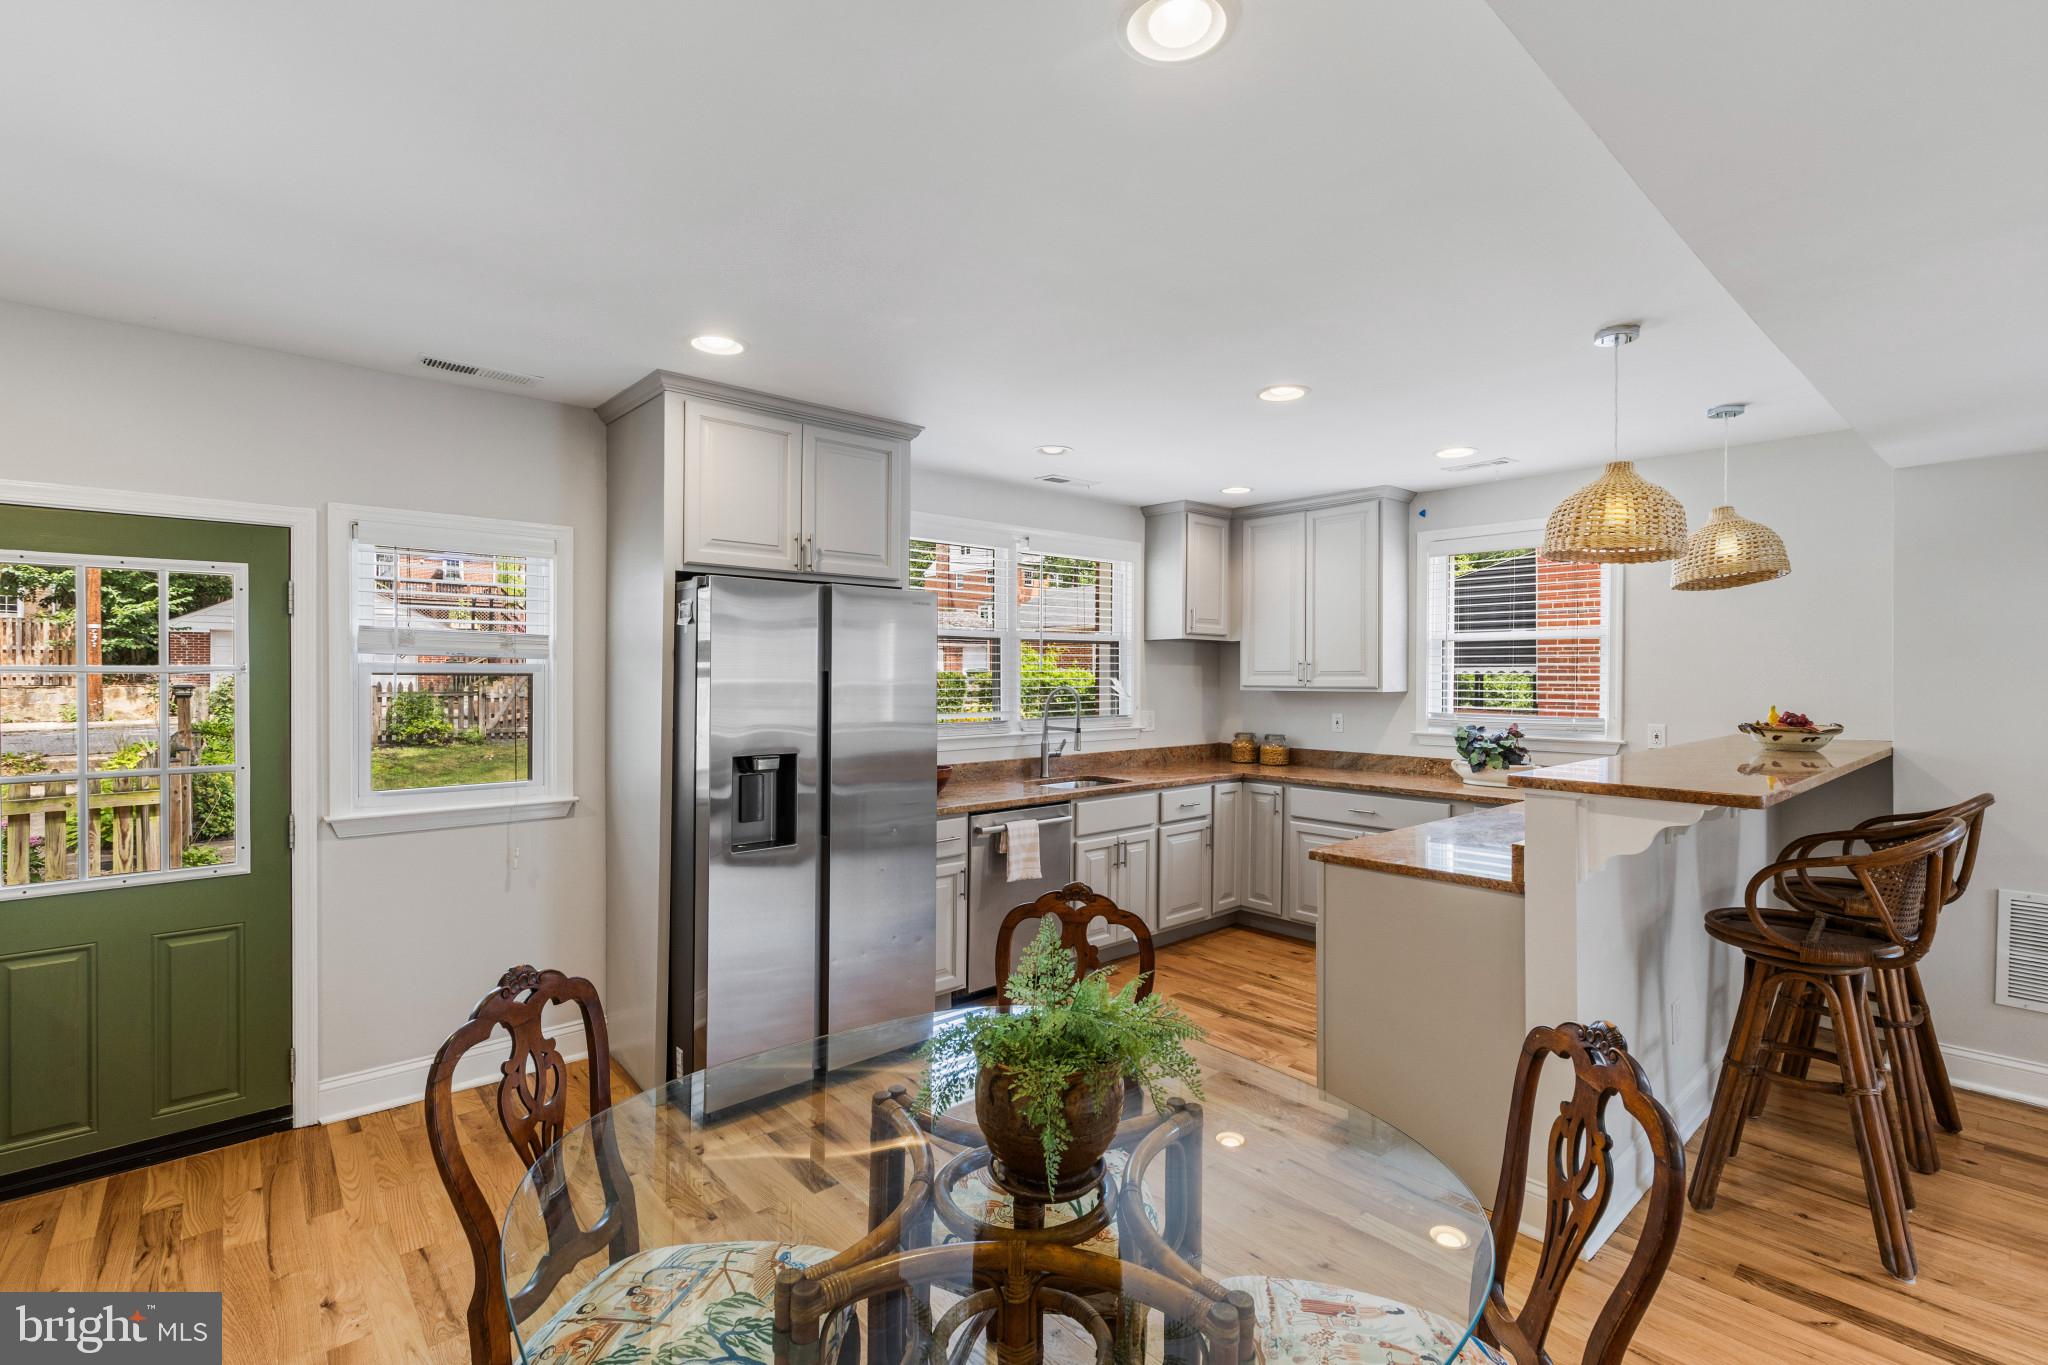
The heart of 4019 is the beautifully updated kitchen, where you'll find an abundance of counter space and a complete suite of stainless steel appliances—all just one year old—including the refrigerator, stove, dishwasher, microwave, and disposal. The original cabinetry has been lovingly restored and professionally painted with a furniture-grade finish.
Upstairs, the second level features three generously sized bedrooms and two full baths, including a private en-suite bath in the primary bedroom. Continue to the third level to discover an enormous fourth bedroom that easily adapts to your lifestyle. It's ideal as a playroom, media room, home office, or guest room.
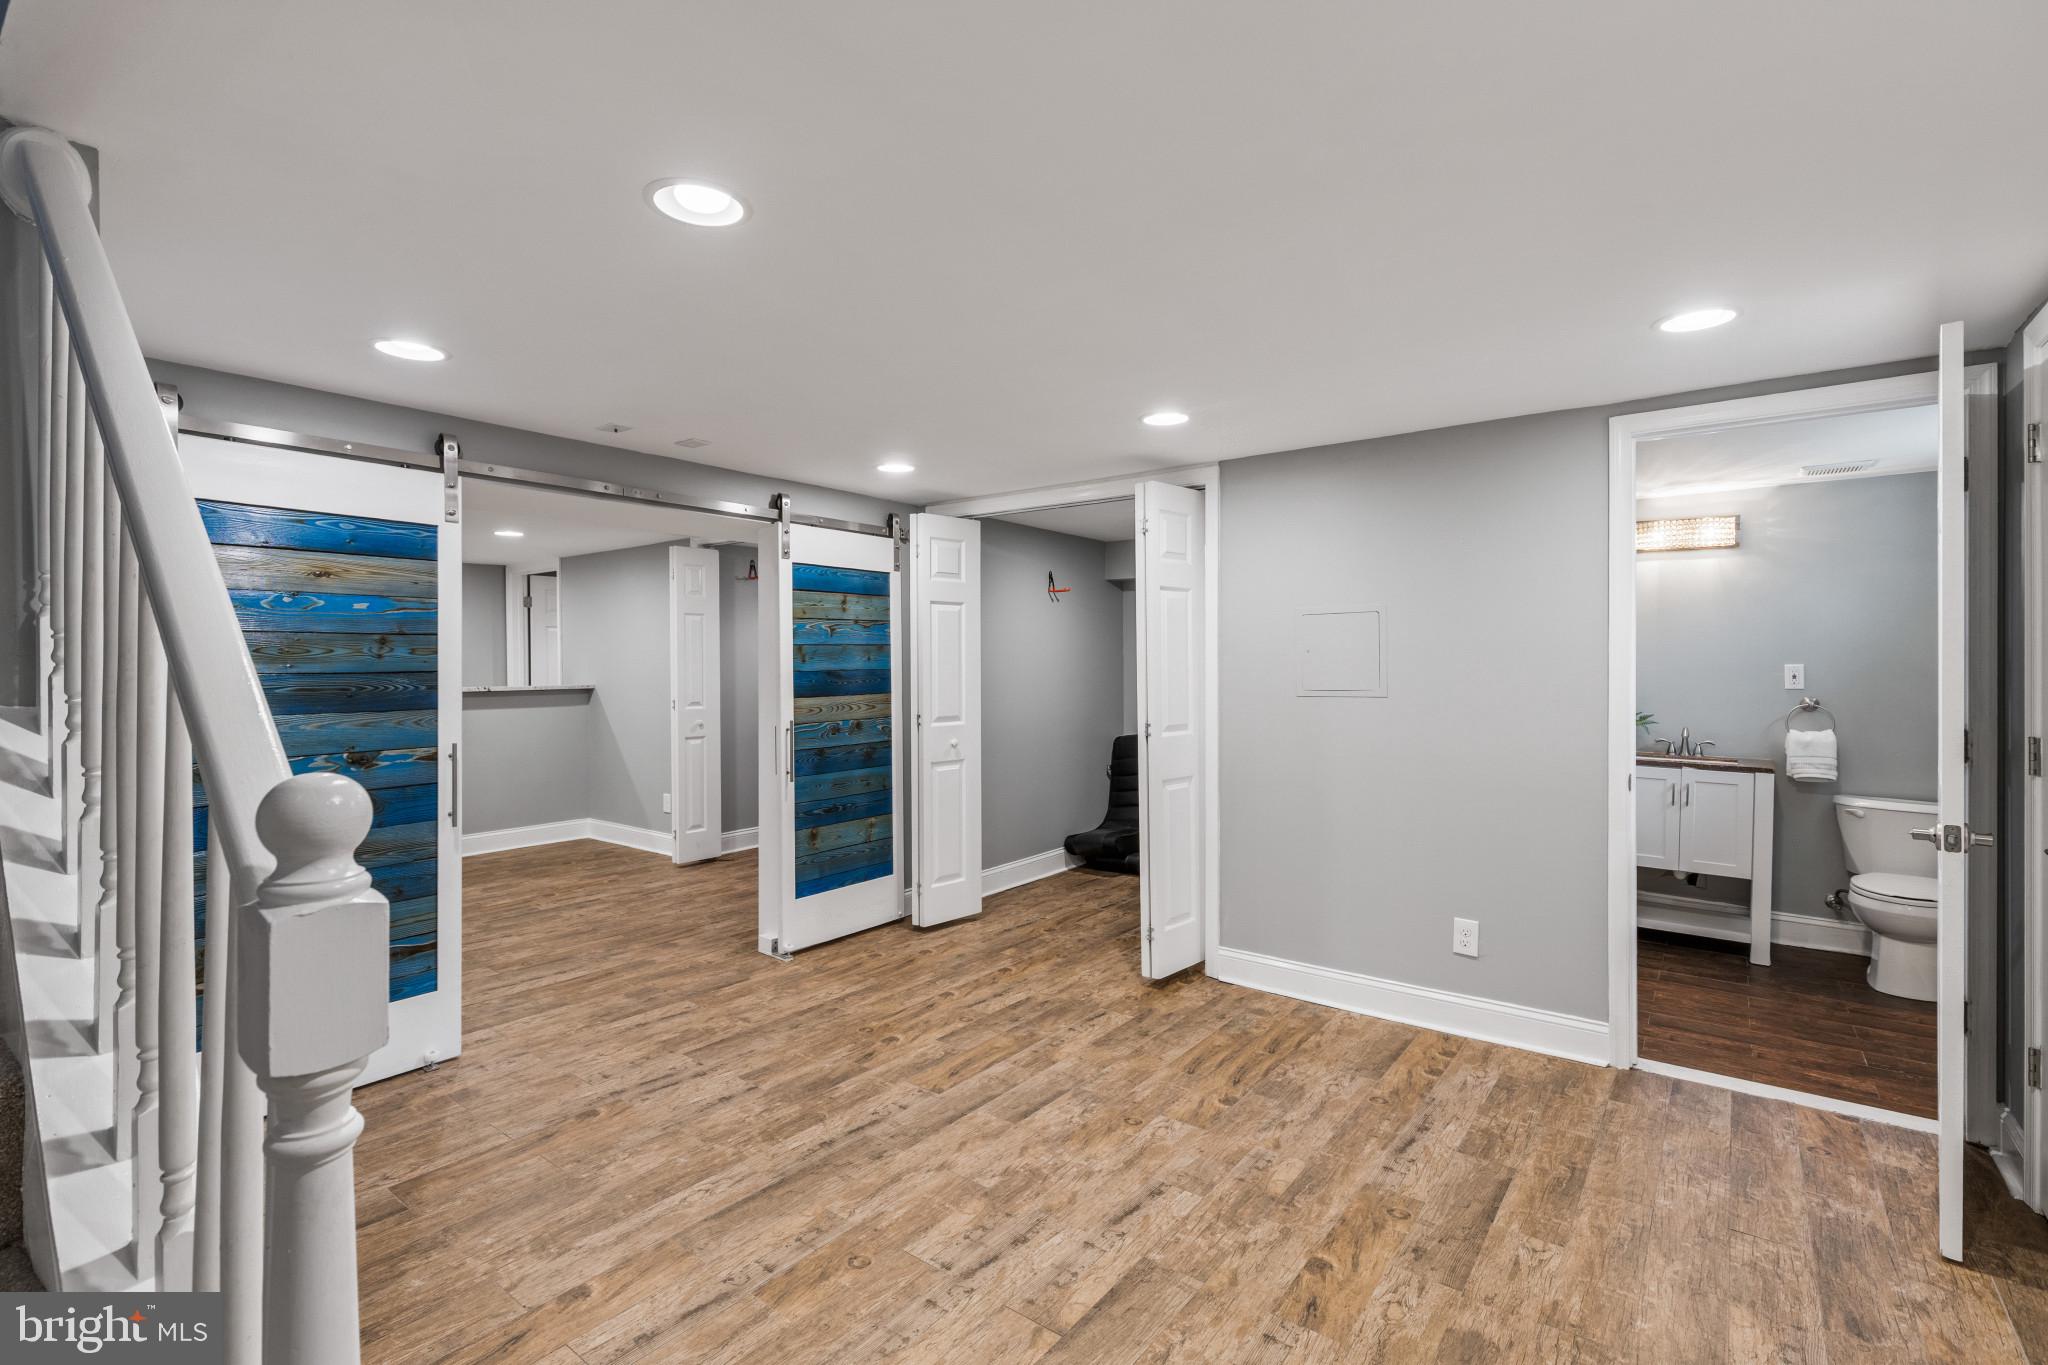
The finished lower level adds even more versatility with a spacious recreation room, a third full bath with a walk-in shower, plenty of storage, and a fifth bedroom created with a walk-in closet, and direct access to the outside—perfect for guests, extended family, or a private workspace.
Outside, the backyard offers a peaceful escape from the day's hustle and bustle. Relax on the spacious patio (patio furniture can convey), enjoy space for gardening and play, and appreciate the convenience of a two-car parking pad.
Full of unexpected space and flexible living options, 4019 The Alameda will surprise and delight you...come make it Your Home.
Save
Ask
Tour
Hide
Share
Listing Snapshot
Price
$315,000
Days On Site
47 Days
Bedrooms
5
Inside Area (SqFt)
2,112 sqft
Total Baths
4
Full Baths
3
Partial Baths
1
Lot Size
N/A
Year Built
1948
MLS® Number
MDBA2224656
Status
Active Under Contract
Property Tax
$6,086
HOA/Condo/Coop Fees
$0.75 monthly
Sq Ft Source
Estimated
Friends & Family
React
Invite
Recent Activity
3 weeks ago
Status changed to Active Under Contract
3 weeks ago
Listing updated with changes from the MLS®
2 months ago
Listing first seen on site
General Features
Direction Faces
West
Foundation
Concrete Perimeter
Levels
Two
Parking
Off StreetOn Street
Parking Spaces
2
Property Sub Type
Townhouse
Security
Smoke Detector(s)
Sewer
Public Sewer
Special Circumstances
Standard
SqFt Above
1408
SqFt Below
704
SqFt Total
2112
Style
Traditional
Utilities
Cable AvailableNatural Gas AvailableSewer AvailableWater AvailableElectricity Available
Water Source
Public
Zoning
R-4
Interior Features
Appliances
CooktopElectric Water HeaterDishwasherDisposalDryerExhaust FanRefrigeratorWasherMicrowave