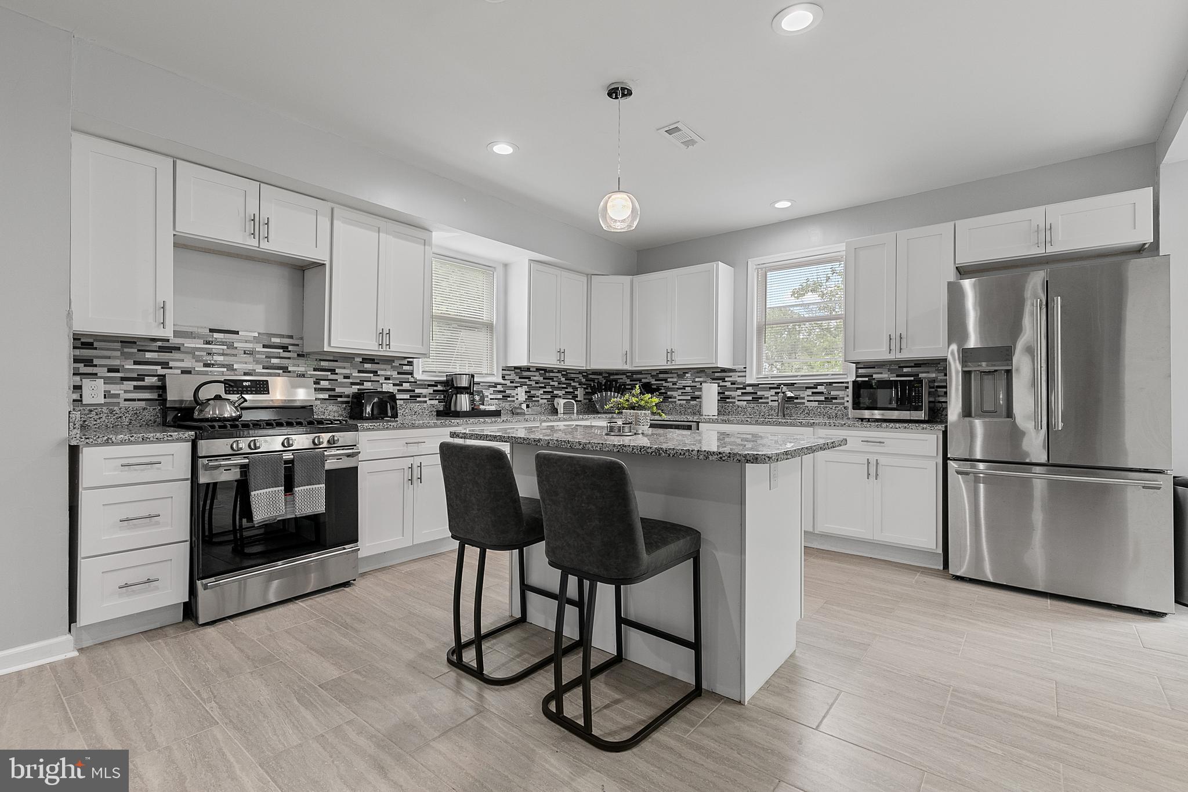
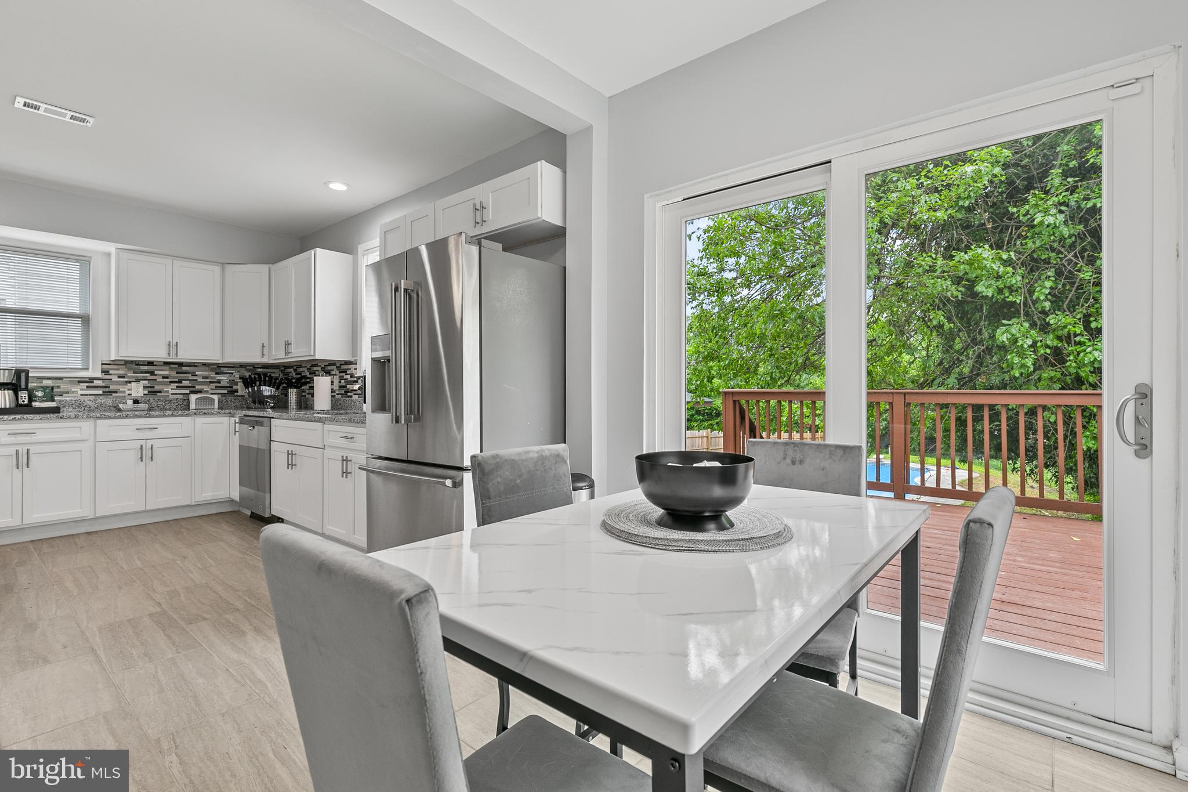
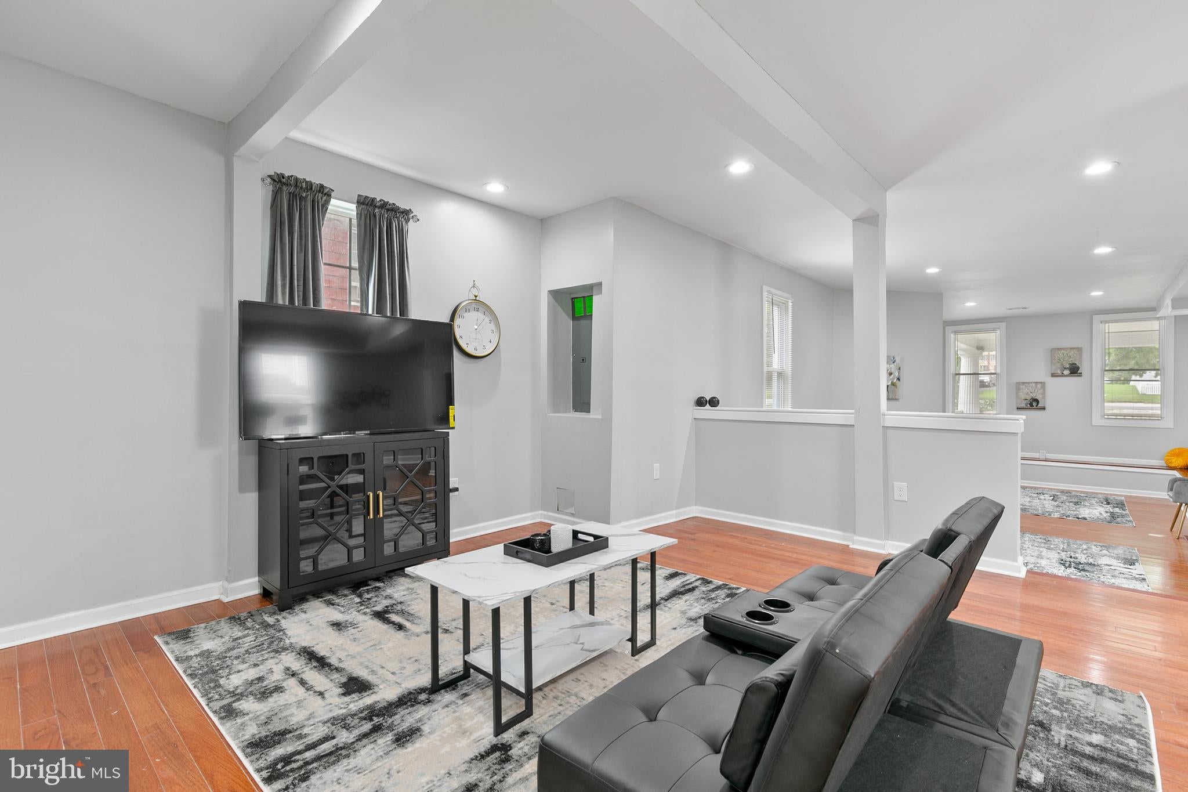
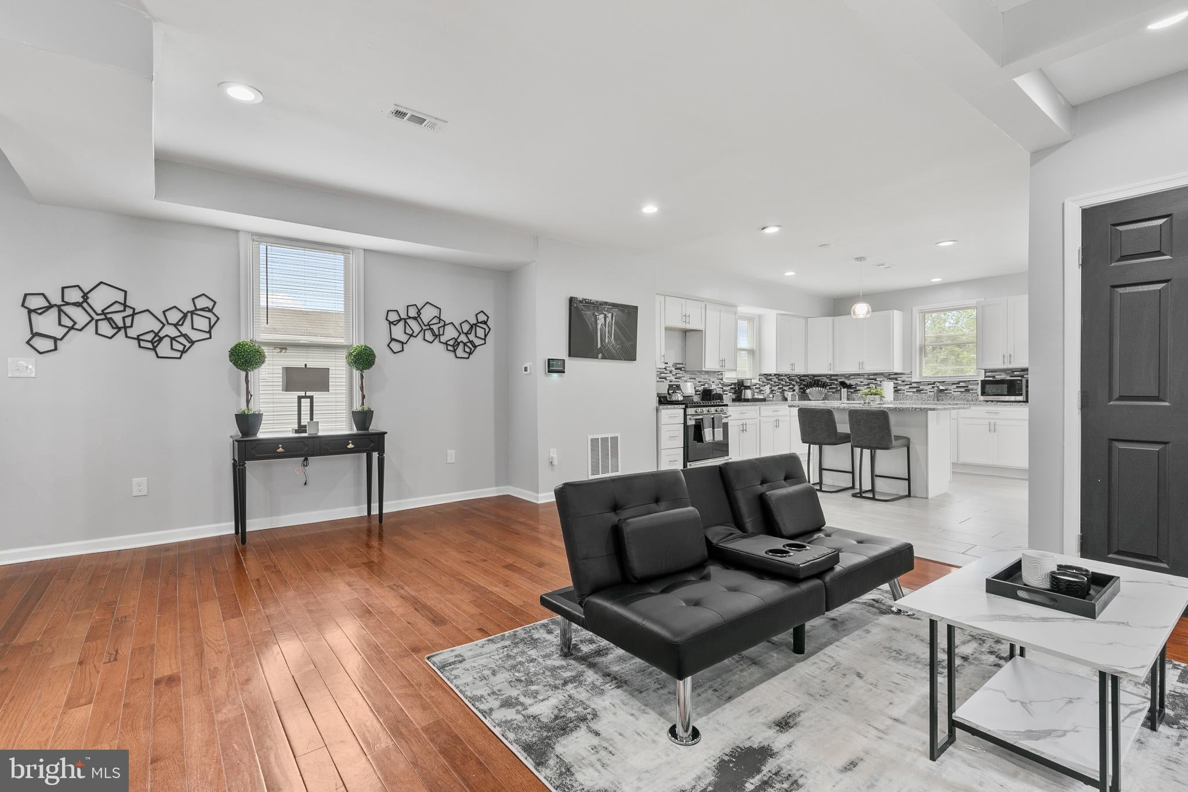
INVESTOR ALERT!! Seller prefers to sell fully furnished. Located in the middle of 5 major universities with proven rental history generating $6,000/month. Creative financing available, DSCR + seller financing. Welcome home to North Baltimore's Woodbourne Heights where space, charm, and convenience meet. This fully renovated home is move-in ready with nothing left to do but unpack. Renovated in 2023 with a new roof (2024), new HVAC (2023, serviced annually), and all new appliances. The remodeled upper-level bathroom is designed for efficiency with plenty of space. Gleaming hardwood floors flow throughout the home. Step outside to a large rear deck with a covered grill area perfect for entertaining and an in-ground pool you'll have all summer long. Located in the heart of five major universities: Johns Hopkins, Loyola, Notre Dame of Maryland, Morgan State, and Towson with top employers and hospitals minutes away including MedStar Good Samaritan. Grab dinner along The Alameda, catch a movie at the historic Senator Theatre, or hit Mount Pleasant Golf Course on the weekends. CityLink and LocalLink bus routes are steps away, and I-695/I-83 put Towson Town Center, Downtown Baltimore, and the Inner Harbor within easy reach. Room to grow, space to breathe, and a backyard built for memories and consistent passive income.
Save
Ask
Tour
Hide
Share
Listing Snapshot
Price
$470,000
Days On Site
74 Days
Bedrooms
5
Inside Area (SqFt)
3,468 sqft
Total Baths
4
Full Baths
3
Partial Baths
1
Lot Size
0.39 Acres
Year Built
1910
MLS® Number
MDBA2224684
Status
Active
Property Tax
$3,464
HOA/Condo/Coop Fees
N/A
Sq Ft Source
Assessor
Friends & Family
React
Comment
Invite
No Comments Yet
Did you know? You can invite friends and family to your search. They can join your search, rate and discuss listings with you.
Recent Activity
3 weeks ago
Status changed to Active
3 weeks ago
Price changed to $470,000
3 weeks ago
Listing updated with changes from the MLS®
2 months ago
Listing first seen on site
General Features
Acres
0.39
Foundation
SlabConcrete Perimeter
Parking
Driveway
Parking Spaces
8
Pets
Yes
Property Sub Type
Single Family Residence
Sewer
Public Sewer
Special Circumstances
Standard
SqFt Above
3468
SqFt Total
3468
Style
Craftsman
Water Source
Public
Zoning
R-3
Interior Features
Appliances
Gas Water HeaterWasherDryer
Basement
FullUnfinishedSump Pump
Cooling
Central AirCeiling Fan(s)Electric
Fireplace
Yes
Fireplaces
1
Flooring
CarpetWood
Furnished
Furnished
Heating
ElectricBaseboard
Interior
Eat-in KitchenCeiling Fan(s)Kitchen IslandRecessed LightingOpen FloorplanSoaking Tub



Did you know? You can invite friends and family to your search. They can join your search, rate and discuss listings with you.