Exceptional New Construction Offering Luxury, Space, and Versatility—ONLY $600,000!
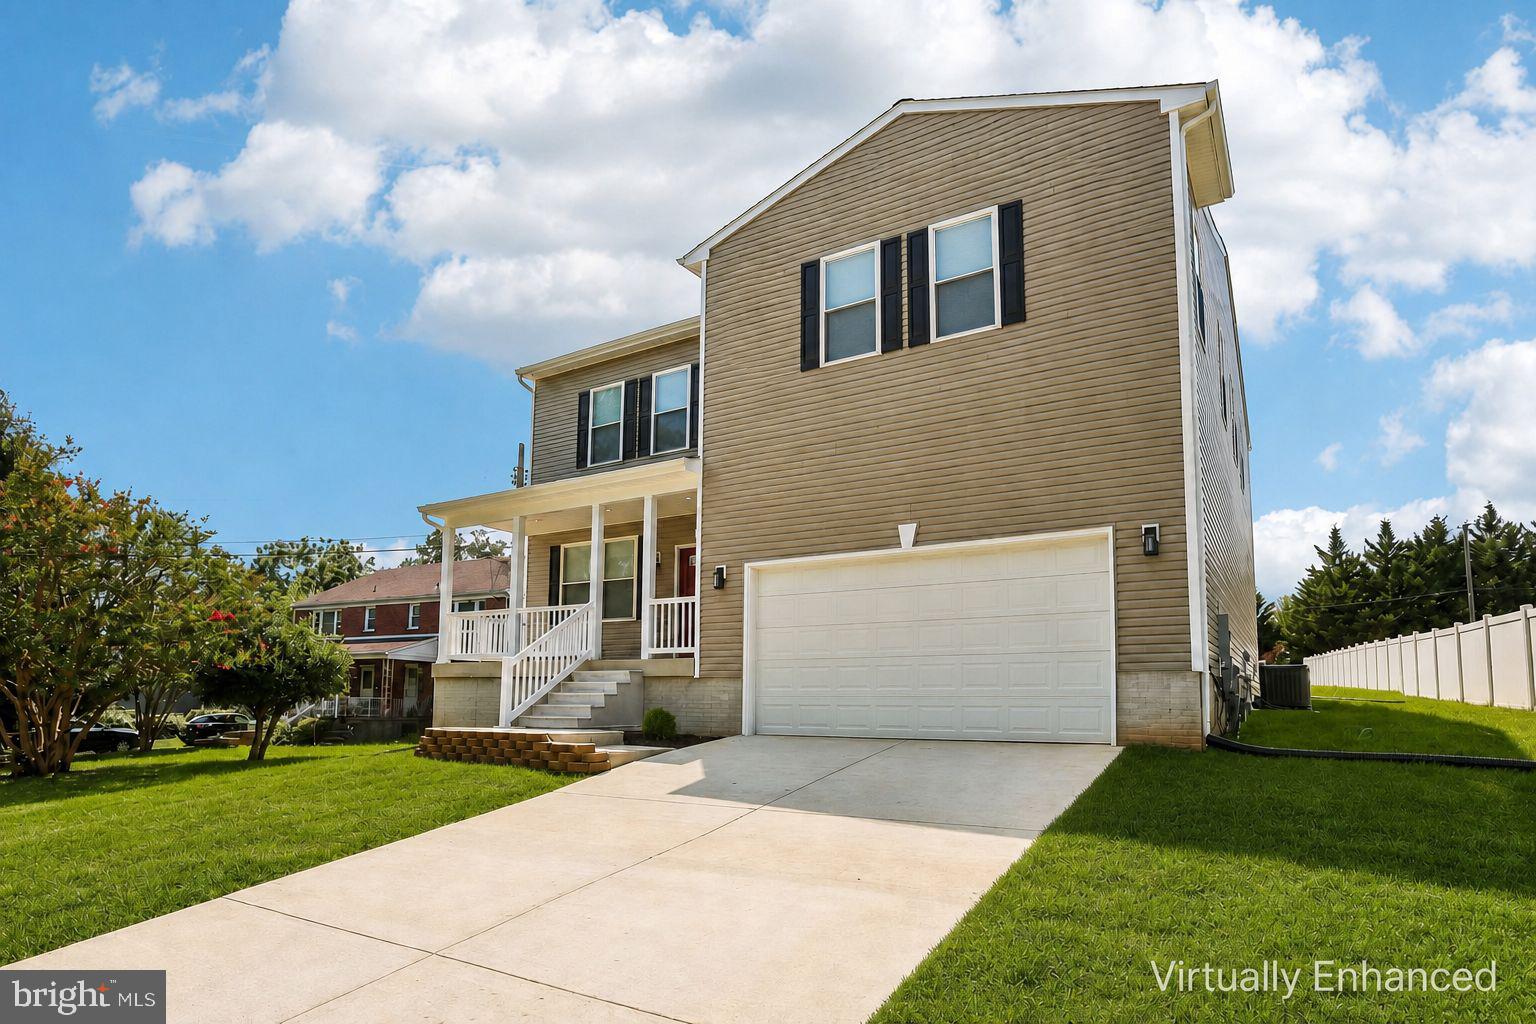
Experience the perfect blend of timeless design and modern functionality in this beautifully crafted 4-bedroom, 3.5-bath Colonial, ideally situated on an expansive 16,000+/- square-foot homesite. Thoughtfully designed with today's lifestyle in mind, this move-in-ready home offers quality craftsmanship, generous living spaces, and a highly desirable floor plan.
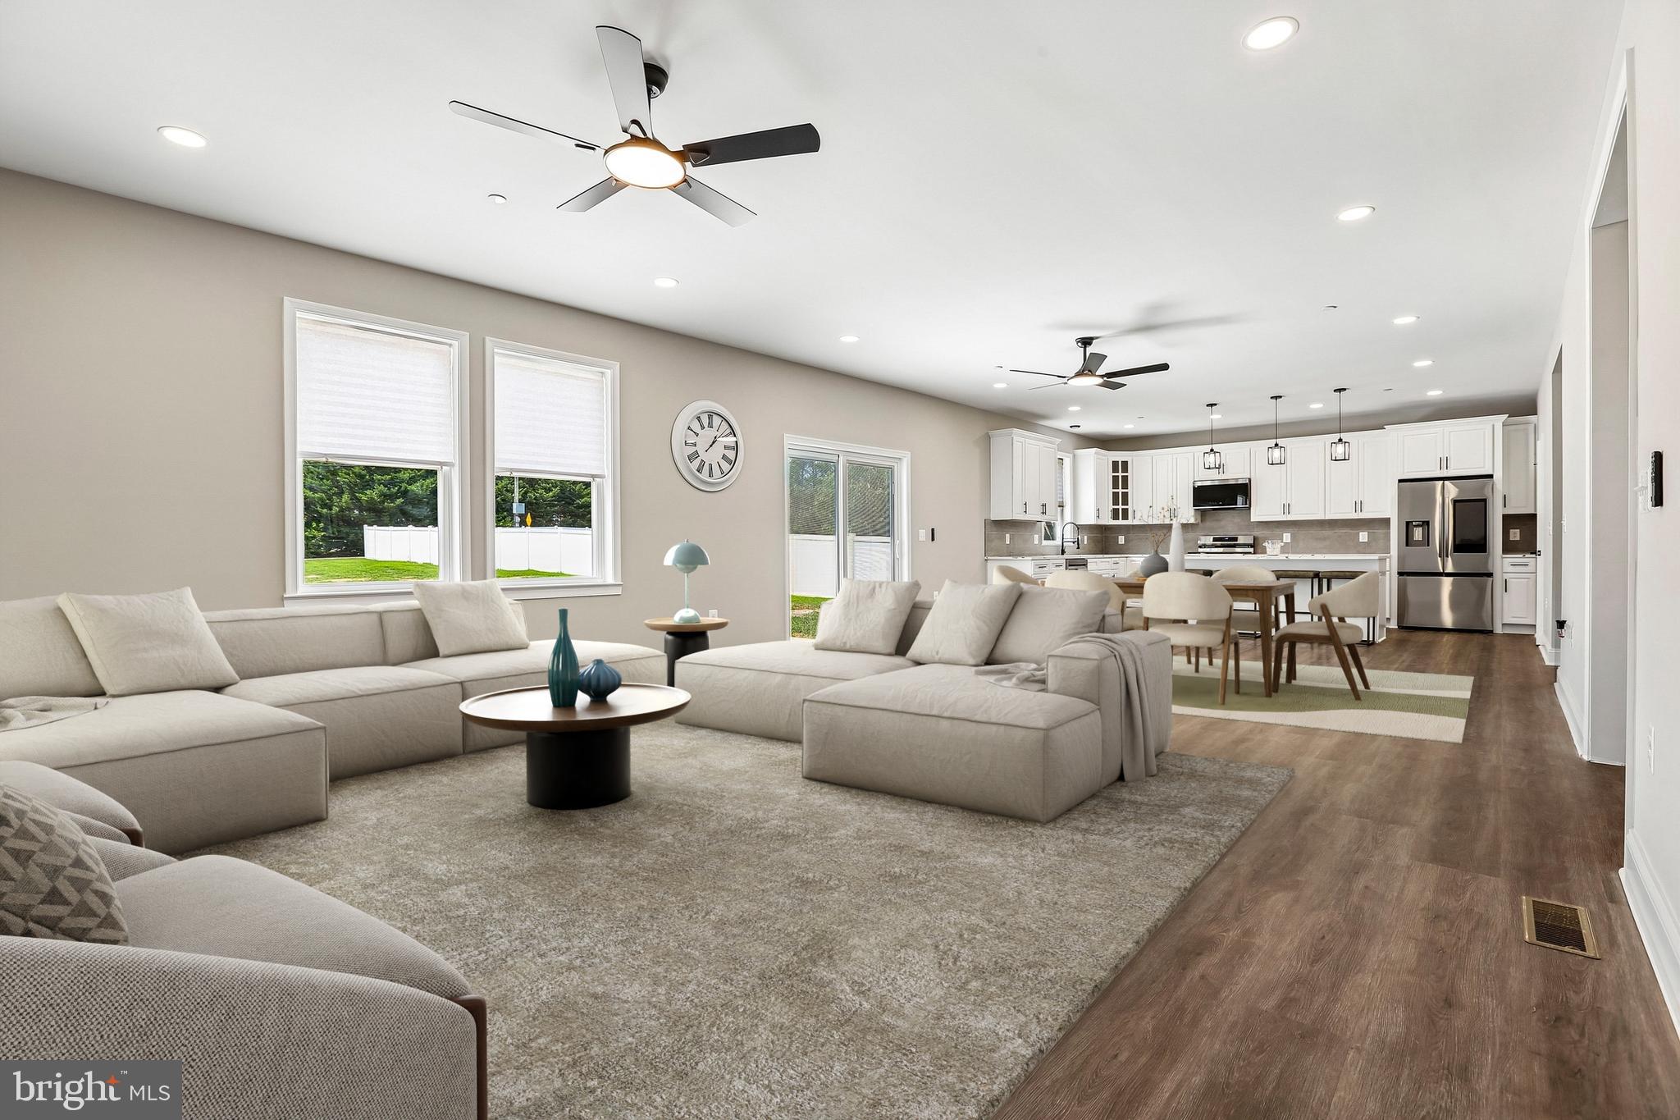
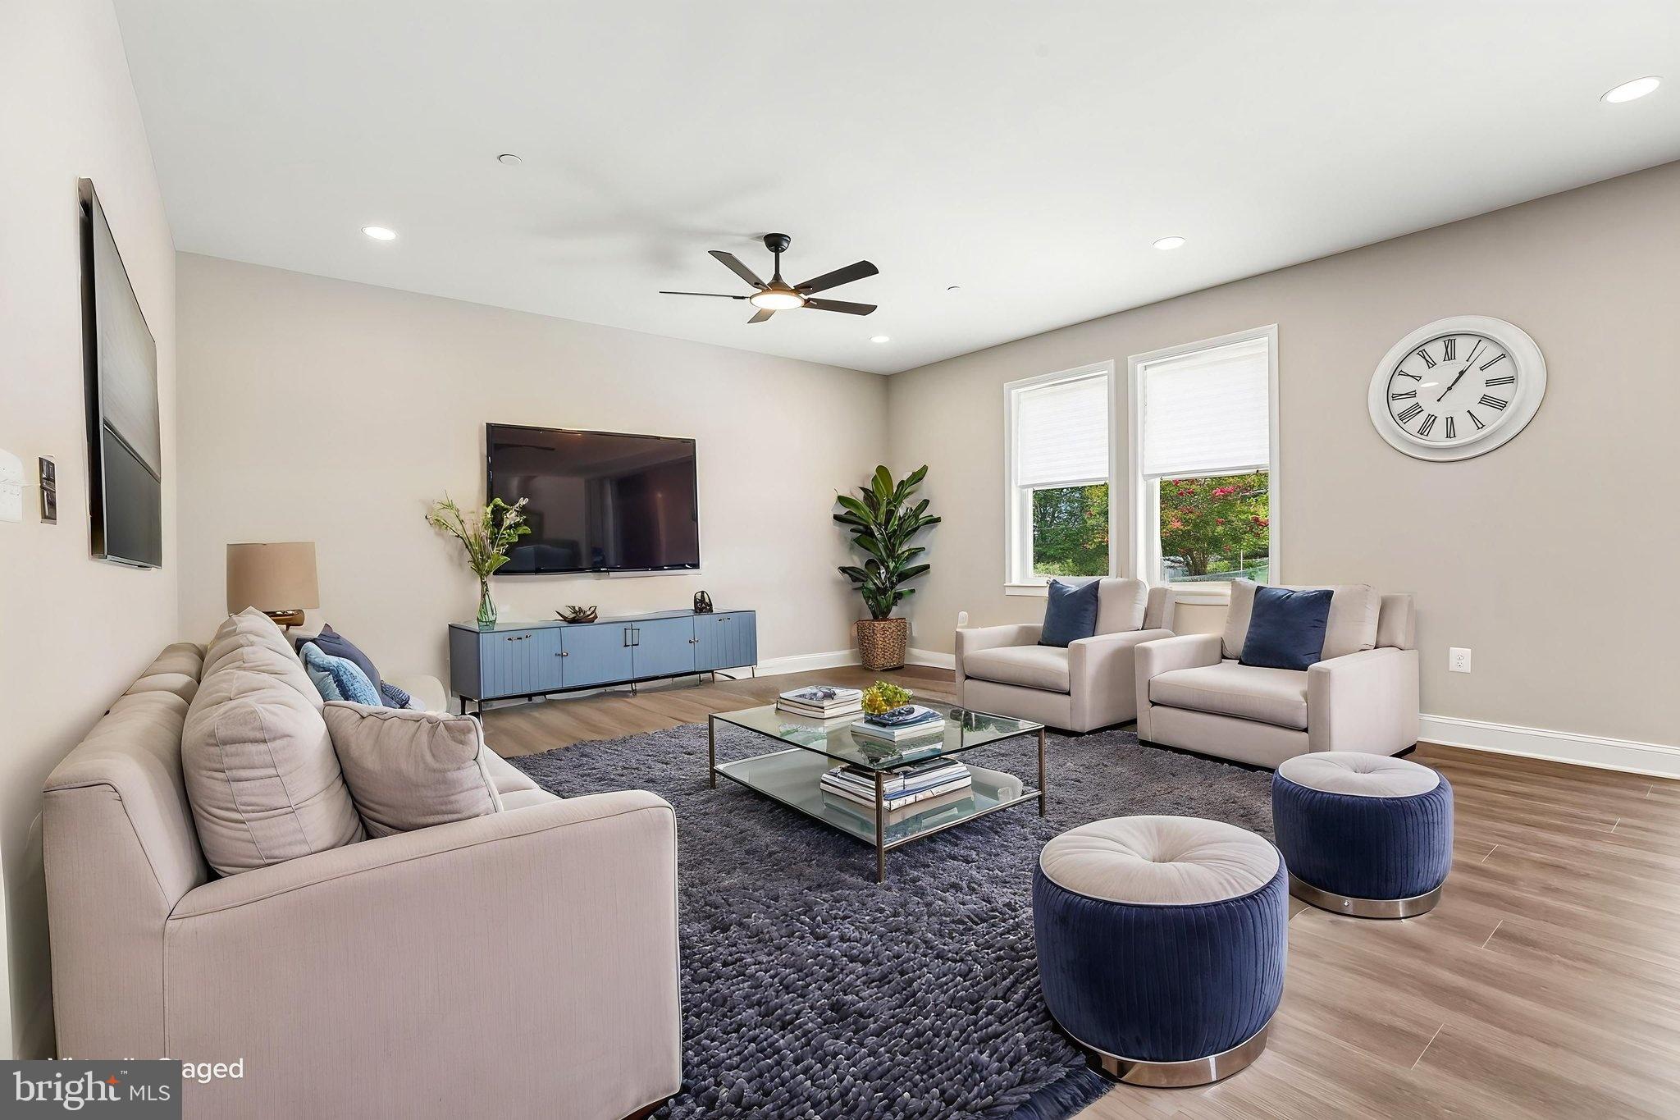
A welcoming covered front porch and attached two-car garage lead into a bright, open-concept interior highlighted by soaring ceilings, abundant natural light, and premium finishes throughout. The spacious main level seamlessly connects the living room, dining area, and gourmet kitchen, creating an ideal setting for both everyday living and entertaining.
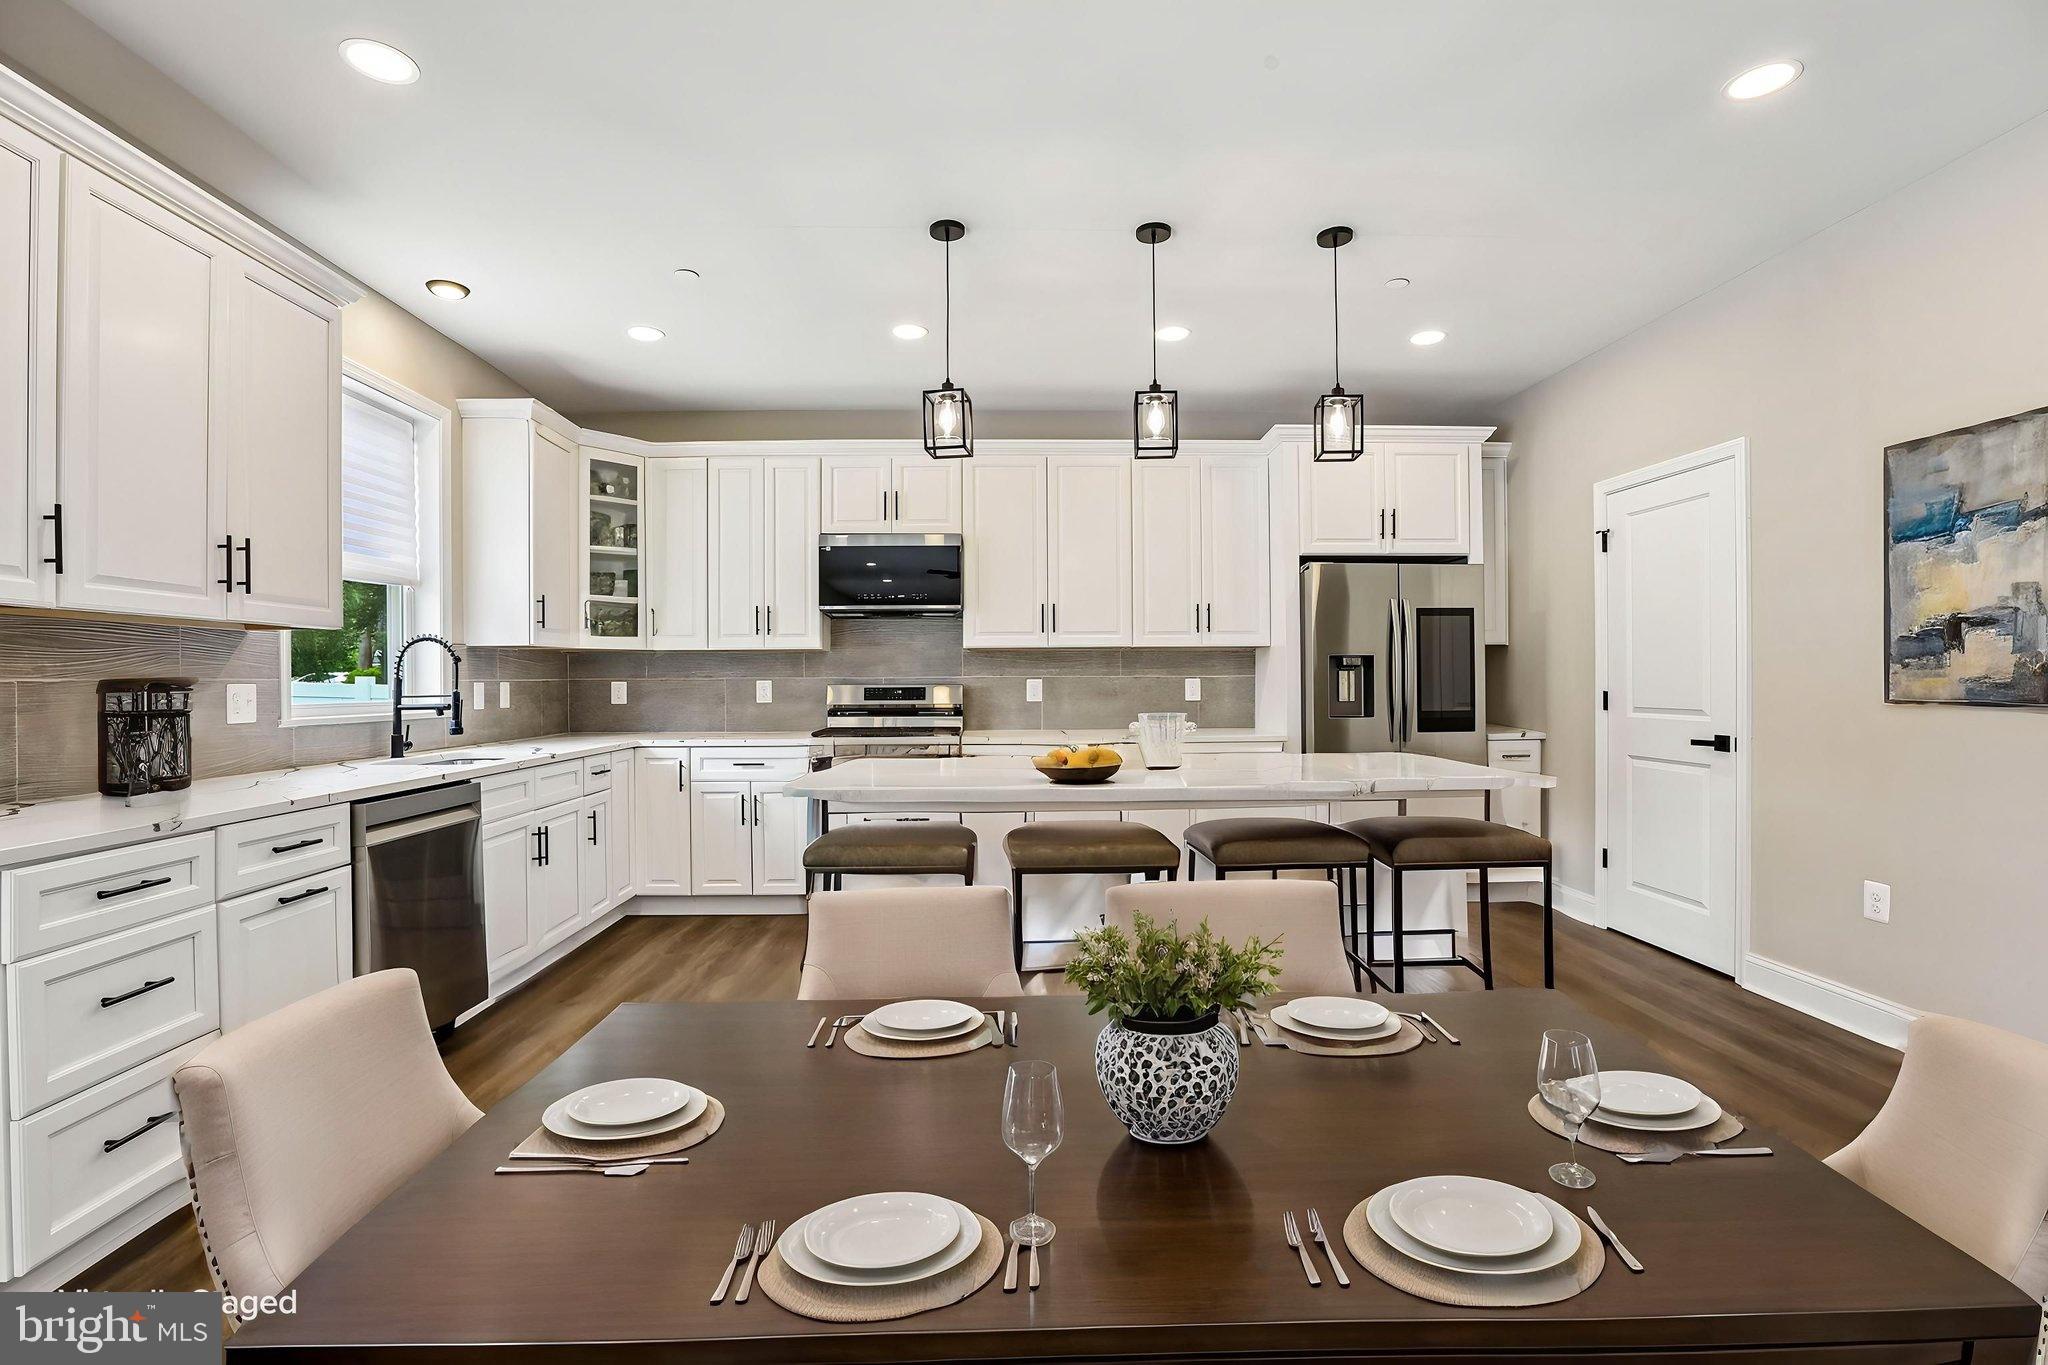
The kitchen is appointed with quartz countertops, stainless steel appliances, an oversized center island with seating and pendant lighting, abundant cabinetry with crown molding, and a spacious walk-in pantry that provides exceptional storage.
A private office on the main level offers outstanding flexibility and can easily function as a fifth bedroom, guest room, or study. A conveniently located powder room and interior garage access complete the first floor.
The thoughtfully designed second level is highlighted by two private bedroom suites, making this home an exceptional choice for multigenerational living, extended guests, or anyone seeking additional privacy and comfort. The luxurious primary suite serves as a true owner's retreat, featuring dual walk-in closets and a beautifully appointed spa-inspired bath with a double vanity and an oversized tiled walk-in shower. A second en-suite bedroom provides its own private full bath, while two additional generously sized bedrooms share a well-appointed hall bath. A centrally located laundry room adds everyday convenience.
The full lower level offers endless possibilities for future expansion and already includes partial framing, electrical wiring, lighting, and a rough-in for a full bathroom—providing an excellent opportunity to customize additional living or recreational space.
Outside, the expansive backyard offers ample room for outdoor entertaining, recreation, gardening, or the future addition of a patio, pool, or outdoor living area.
Conveniently located near shopping, dining, parks, and major commuter routes, this exceptional home combines the advantages of brand-new construction with a versatile floor plan rarely found at this price point.
A remarkable opportunity to own a thoughtfully designed new home with two upper-level en-suite bedrooms—schedule your private showing today
Save
Ask
Tour
Hide
Share
Listing Snapshot
Price
$600,000
Days On Site
52 Days
Bedrooms
4
Inside Area (SqFt)
3,108 sqft
Total Baths
4
Full Baths
3
Partial Baths
1
Lot Size
0.37 Acres
Year Built
2026
MLS® Number
MDBA2224696
Status
Active Under Contract
Property Tax
$1,281
HOA/Condo/Coop Fees
N/A
Sq Ft Source
Estimated
Friends & Family
React
Comment
Invite
No Comments Yet
Did you know? You can invite friends and family to your search. They can join your search, rate and discuss listings with you.
Recent Activity
a month ago
Status changed to Active Under Contract
a month ago
Listing updated with changes from the MLS®
2 months ago
Listing first seen on site
General Features
Acres
0.37
Attached Garage
Yes
Direction Faces
East
Foundation
Concrete Perimeter
Garage
Yes
Garage Spaces
2
Levels
Three Or More
Number Of Stories
3
Parking
Garage Door OpenerPrivatePavedGarageDrivewayAttached
Parking Spaces
2
Pets
No
Property Condition
New Construction
Property Sub Type
Single Family Residence
Sewer
Public Sewer
Special Circumstances
Standard
SqFt Above
3108
SqFt Total
7616
Style
Contemporary
Utilities
Cable AvailableUnderground UtilitiesWater AvailableSewer AvailableNatural Gas AvailableElectricity Available
Water Source
Public
Zoning
R-3
Interior Features
Appliances
OvenGas RangeGas OvenCooktopElectric Water HeaterDishwasherDisposalIce MakerMicrowaveRefrigeratorStainless Steel Appliance(s)ENERGY STAR Qualified RefrigeratorENERGY STAR Qualified DishwasherENERGY STAR Qualified Appliances



Did you know? You can invite friends and family to your search. They can join your search, rate and discuss listings with you.