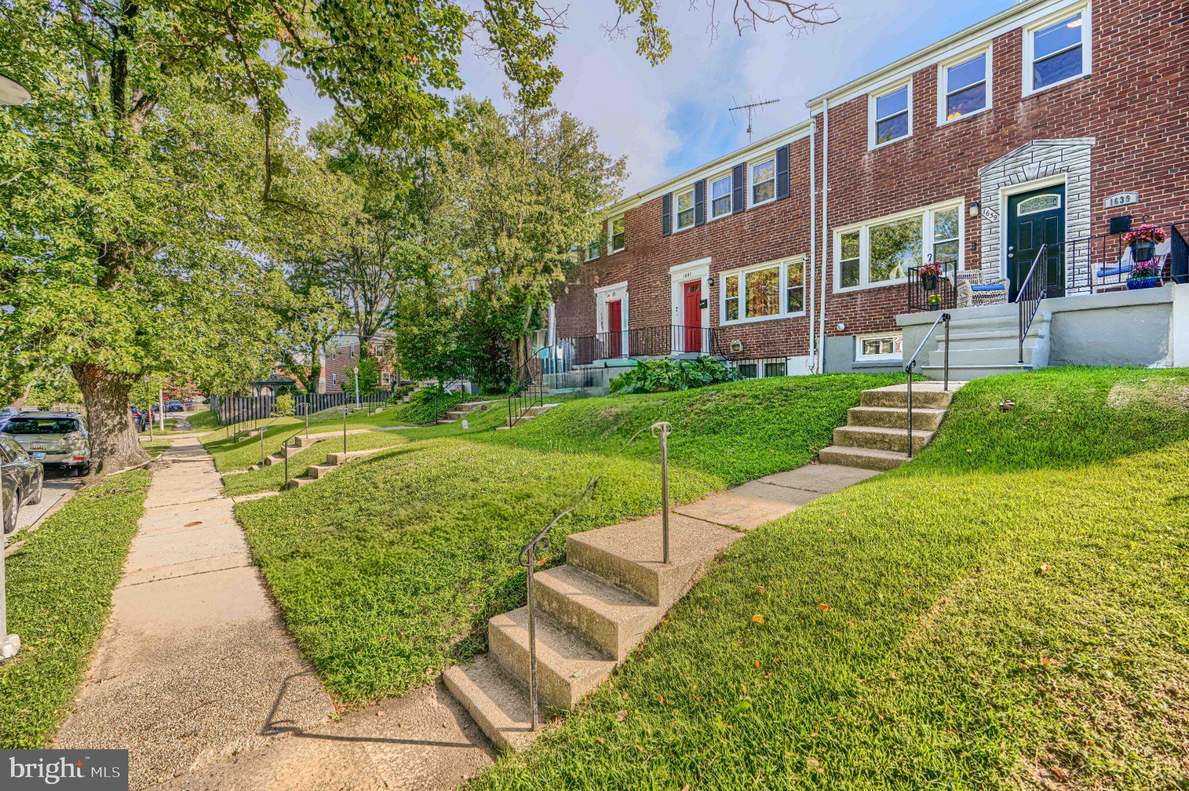
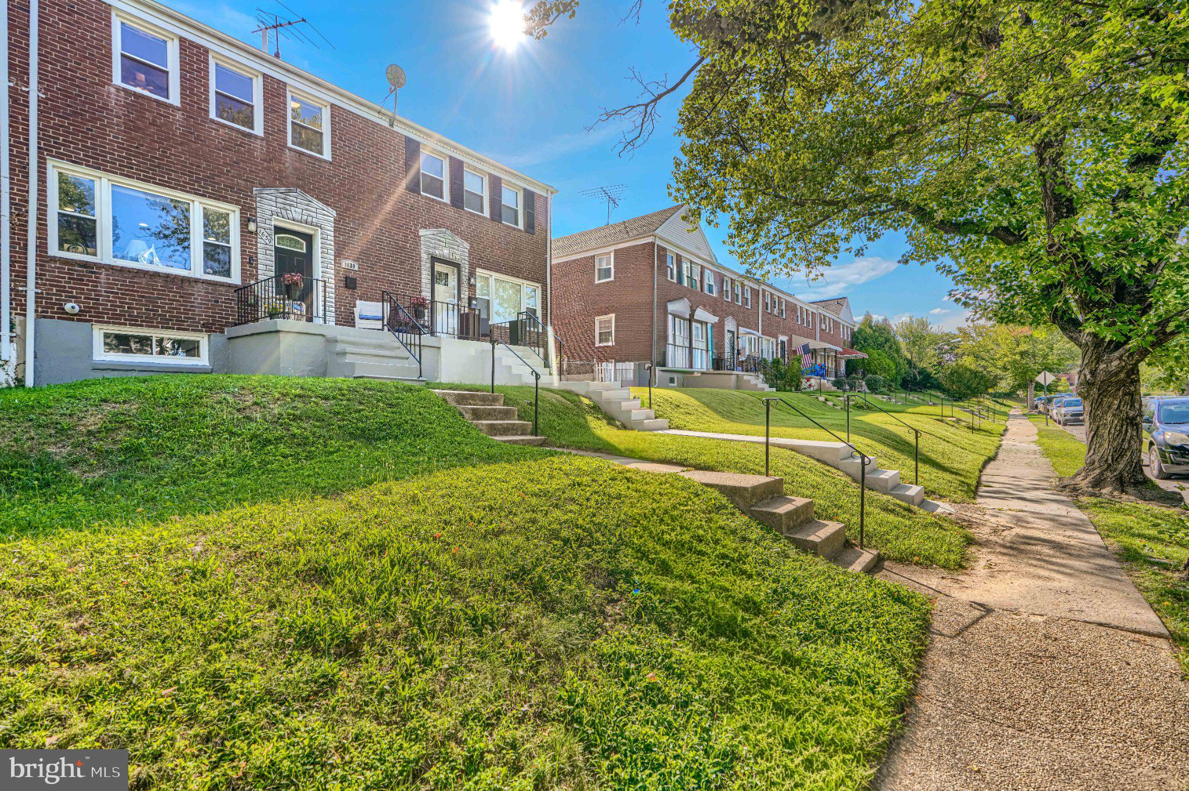
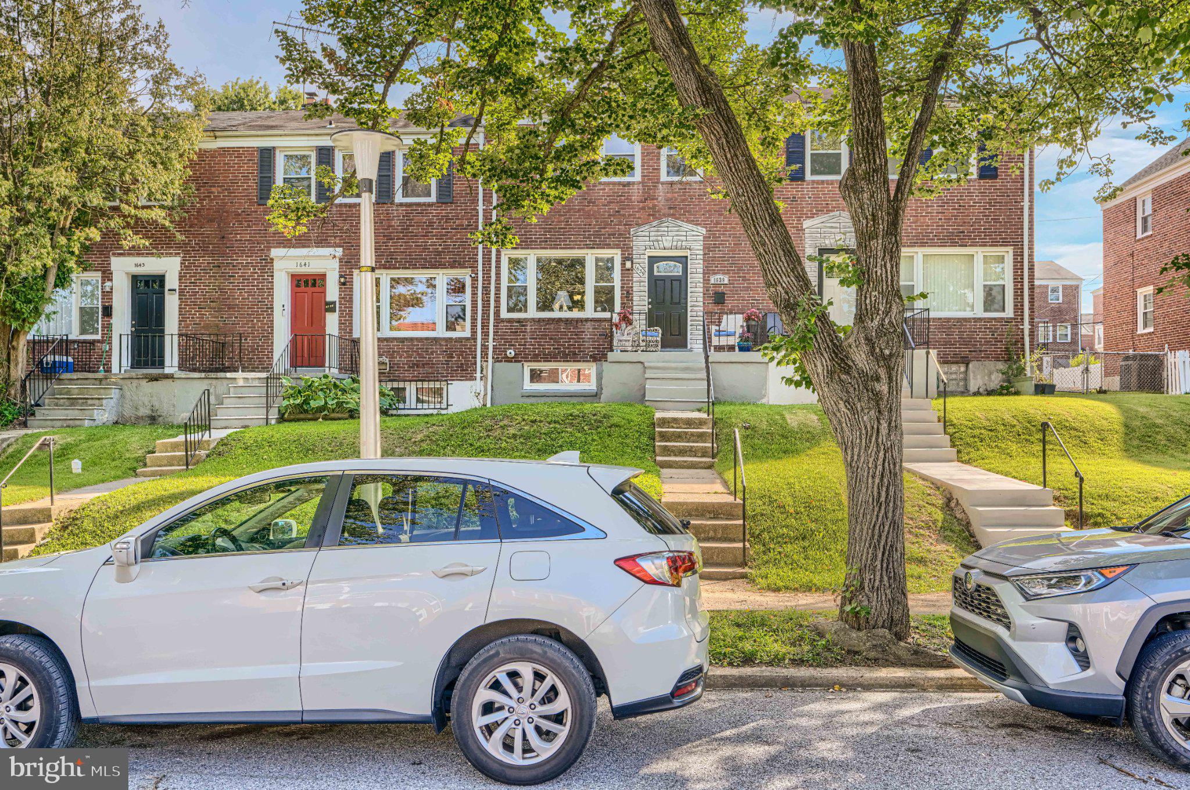
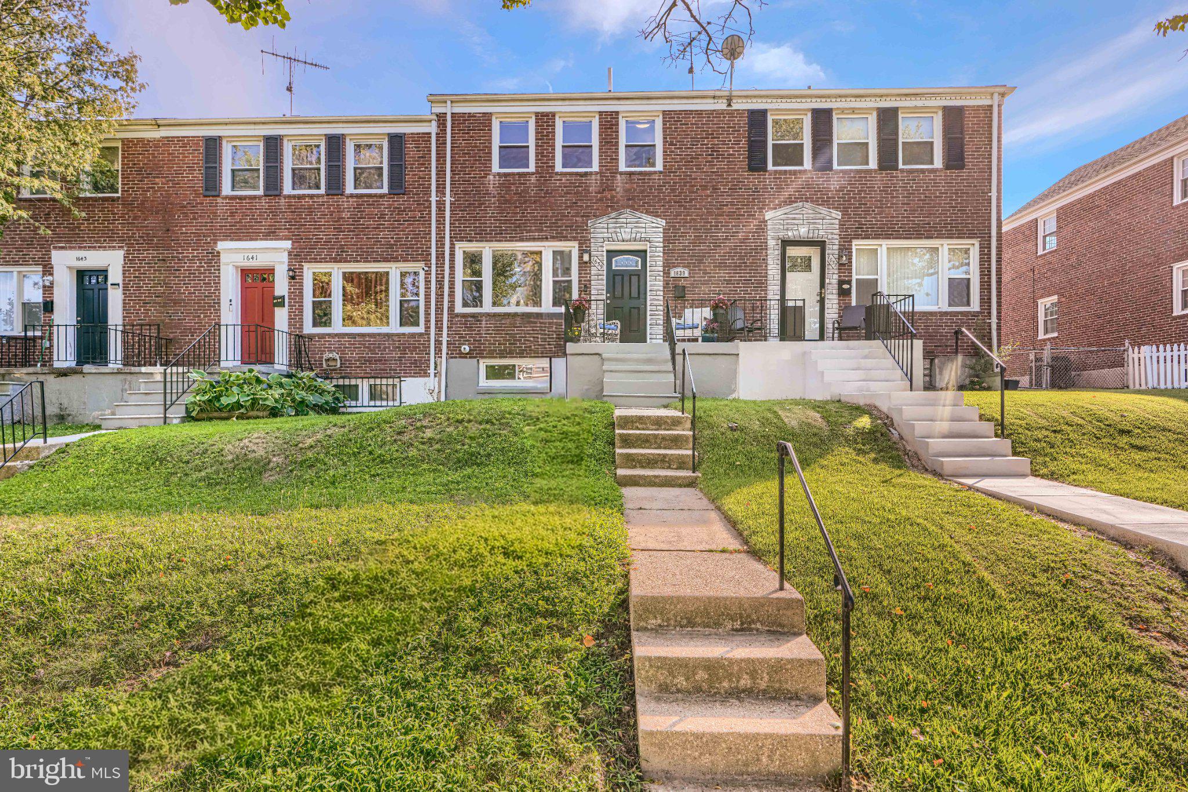
Welcome to 1639 Walterswood Road, a charming brick townhome nestled in Baltimore’s desirable Loch Raven community. This spacious 3-bedroom, 2-full-bath home offers 1,520 square feet of comfortable living space across three levels, with an inviting layout designed for everyday living and entertaining. The main level features a bright, open flow between the living and dining areas, complemented by beautiful wood floors and an eat-in kitchen with stainless steel appliances and ample workspace. Upstairs, you’ll find three generously sized bedrooms and a full bathroom. The fully finished lower level provides valuable additional living space, complete with daylight windows, a full bath, laundry area, interior access, and a rear entrance perfect for a family room, home office, recreation area, or guest space. Enjoy outdoor living from the front porch and rear outdoor areas, along with the convenience of a private driveway with one parking space and additional street parking. Central air conditioning, forced-air heating, and a washer and dryer add to the home's everyday comfort. Ideally situated near neighborhood shopping, dining, transportation, and recreational opportunities, with easy access to the natural beauty of Loch Raven Reservoir and surrounding green spaces. Whether you’re a first-time buyer, growing household, or looking for a home with flexible living space, 1639 Walterswood Road offers comfort, convenience, and room to make it your own. Ground rent need to be verified.
Roof and AC replaced in 2024
New Carpet Install 2026
Schedule your private showing today!
Save
Ask
Tour
Hide
Share
Listing Snapshot
Price
$265,000
Days On Site
93 Days
Bedrooms
3
Inside Area (SqFt)
1,520 sqft
Total Baths
2
Full Baths
2
Partial Baths
N/A
Lot Size
N/A
Year Built
1951
MLS Number
MDBA2224732
Status
Pending
Property Tax
$3,400
HOA/Condo/Coop Fees
N/A
Sq Ft Source
Assessor
Friends & Family
React
Invite
Recent Activity
a week ago
Status changed to Pending
a week ago
Listing updated with changes from the MLS
2 months ago
Price changed to $265,000
3 months ago
Listing first seen on site
General Features
Cross Street
Hillen Road
Direction Faces
North
Foundation
Brick/Mortar
Levels
Three Or More
Parking
ConcreteOn StreetDriveway
Parking Spaces
2
Property Sub Type
Townhouse
Sewer
Public Sewer
Special Circumstances
Standard
SqFt Above
1216
SqFt Below
304
SqFt Total
1520
Style
TraditionalSide-by-Side
Water Source
Public
Zoning
R-5
Interior Features
Appliances
CooktopElectric Water HeaterDisposalDryerDishwasherRefrigeratorStainless Steel Appliance(s)WasherWater HeaterMicrowave