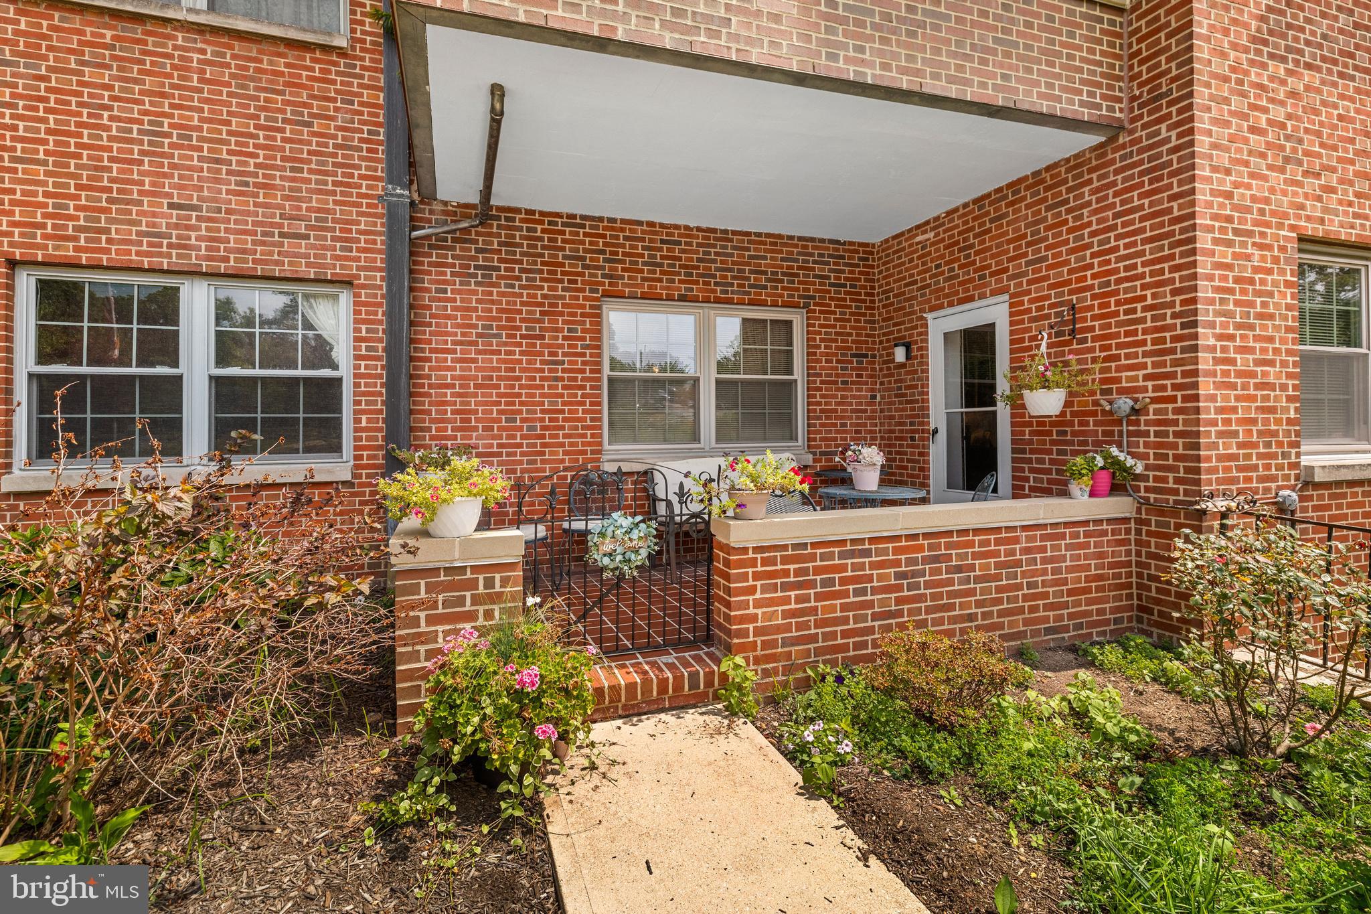
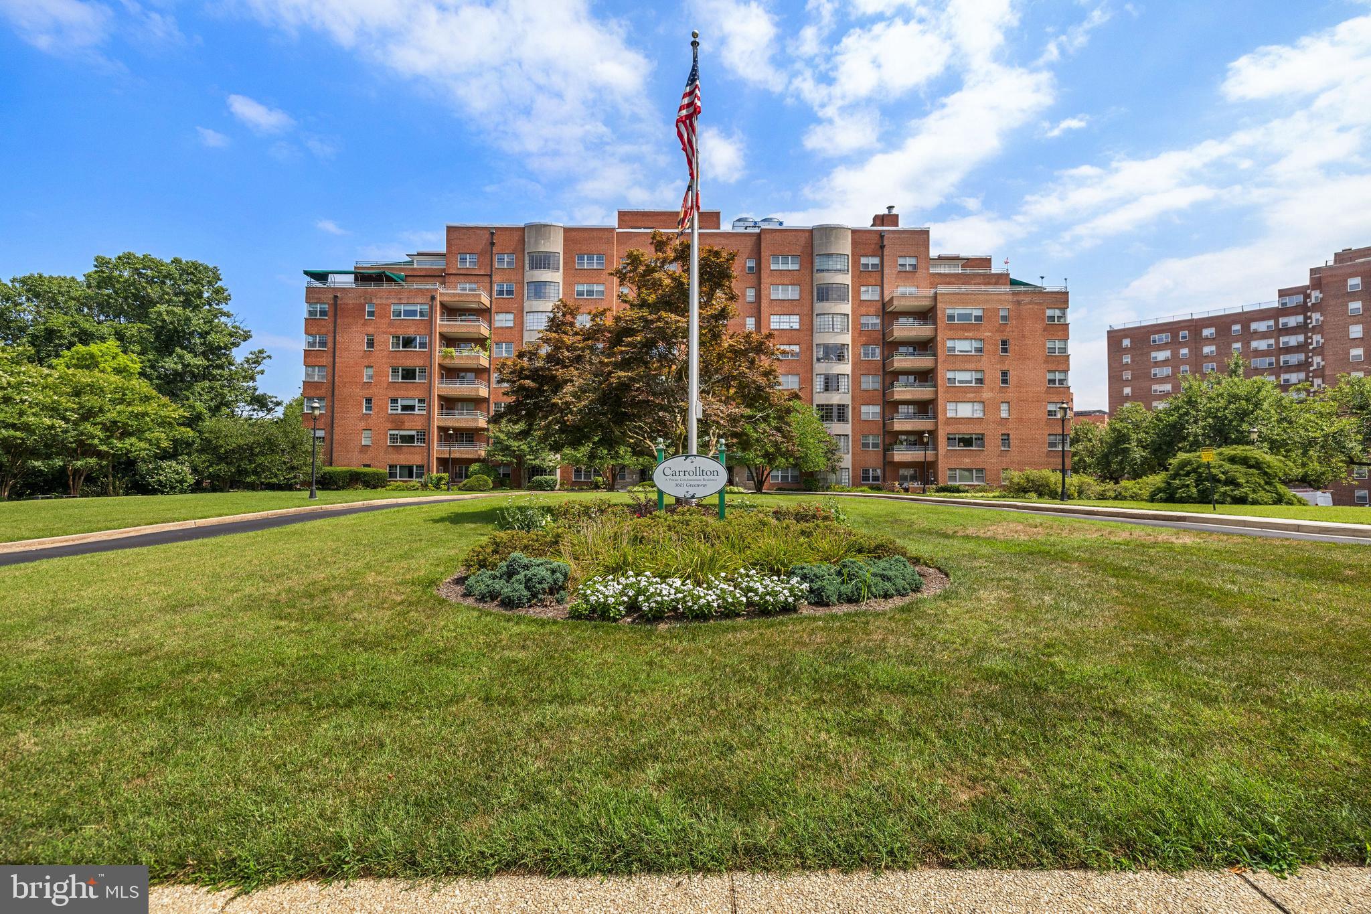
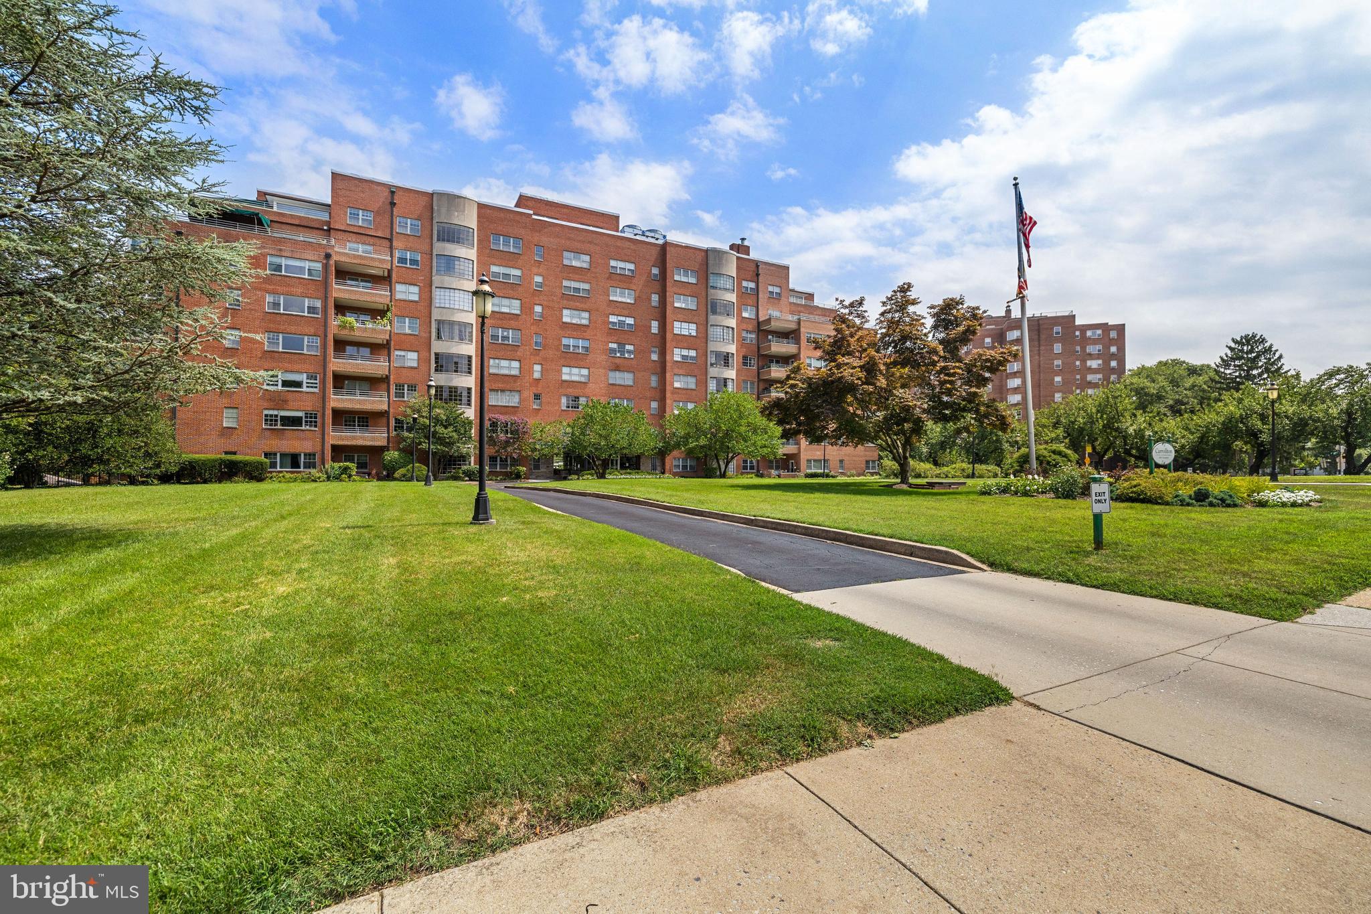
A rare opportunity to own in the iconic Carrollton Condominium! Ideally located just steps from Johns Hopkins University, Guilford Gateway Park, and only minutes from the shops and restaurants of Charles Village, this rarely available entry-level residence with it's own private entrance, offers the perfect blend of timeless character and everyday convenience.
Spacious 2-bedroom, 2-bath home features soaring ceilings, oversized bedrooms, beautiful parquet wood flooring, and an updated white kitchen with abundant cabinetry. Both bathrooms offer classic, timeless finishes, while replacement windows fill the home with natural light. Enjoy the convenience of your own private walk-out patio, creating an easy indoor-outdoor lifestyle. Endless storage throughout adds to the home's exceptional functionality.
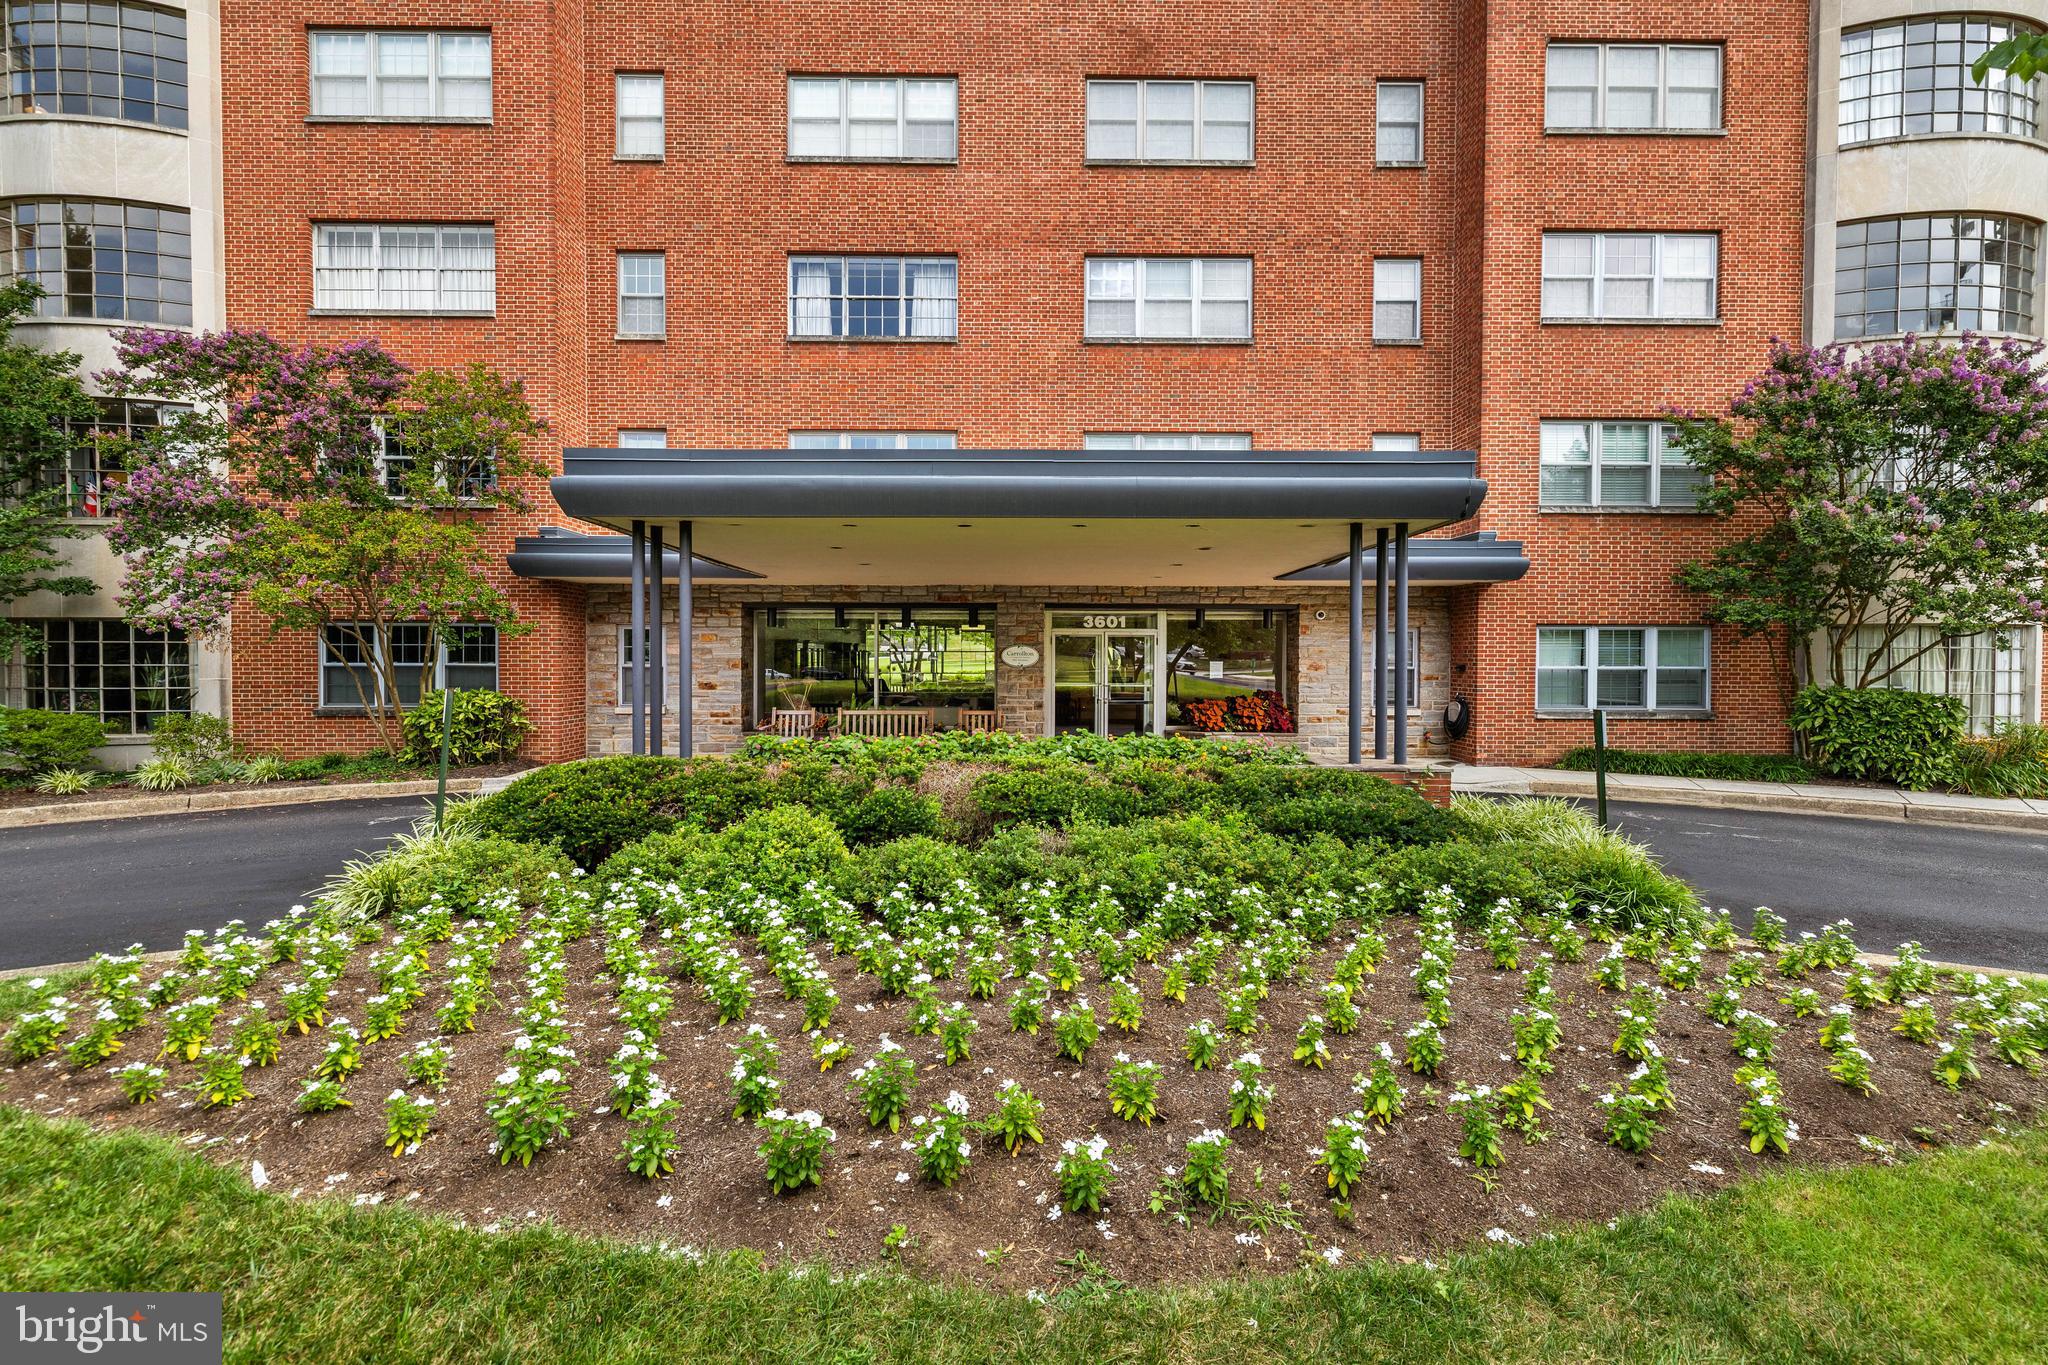
The sale includes a separately deeded parking space and storage unit. Residents of The Carrollton enjoy an array of amenities, including 24-hour front desk service, a welcoming lobby, community gathering spaces, and a convenient laundry facility. The Carrollton isn't just a condominium—it's a lifestyle. Don't miss this rare chance to own one of its most desirable residences.
Save
Ask
Tour
Hide
Share
Listing Snapshot
Price
$215,000
Days On Site
93 Days
Bedrooms
2
Inside Area (SqFt)
1,417 sqft
Total Baths
2
Full Baths
2
Partial Baths
N/A
Lot Size
N/A
Year Built
1955
MLS Number
MDBA2224750
Status
Active
Property Tax
$3,354
HOA/Condo/Coop Fees
$1,522.9 monthly
Sq Ft Source
Assessor
Friends & Family
React
Comment
Invite
No Comments Yet
Did you know? You can invite friends and family to your search. They can join your search, rate and discuss listings with you.
Recent Activity
a week ago
Price changed to $215,000
a week ago
Listing updated with changes from the MLS
3 months ago
Status changed to Active
3 months ago
Listing first seen on site
General Features
Garage
Yes
Garage Spaces
1
Levels
One
Parking
On StreetGarageInside EntranceCommunity Structure
Parking Spaces
1
Pets
No
Property Sub Type
Condominium
Security
Smoke Detector(s)
Sewer
Public Sewer
Special Circumstances
Standard
SqFt Above
1417
SqFt Total
1417
Style
Art Deco
Water Source
Public
Zoning
R-9
Interior Features
Appliances
Gas Water Heater
Cooling
Central AirCeiling Fan(s)Electric
Flooring
Ceramic TileCarpetWood
Furnished
Unfurnished
Heating
Natural GasRadiant
Interior
High Ceilings
Laundry Features
Common Area
Main Level Bedrooms
2
Save
Ask
Tour
Hide
Share
Exterior Features
Construction Details
Other
Patio And Porch
Patio
Pool Features
None
Community Features
Association Amenities
ConciergeSecurityLaundry
Additional Association Fee
$1522.9
Additional Association Fee Frequency
Monthly
School District
BALTIMORE CITY PUBLIC SCHOOLS
Schools
School District
BALTIMORE CITY PUBLIC SCHOOLS
Elementary School
Unknown
Middle School
Unknown
High School
Unknown
Listing courtesy of Berkshire Hathaway HomeServices Homesale Realty



Did you know? You can invite friends and family to your search. They can join your search, rate and discuss listings with you.