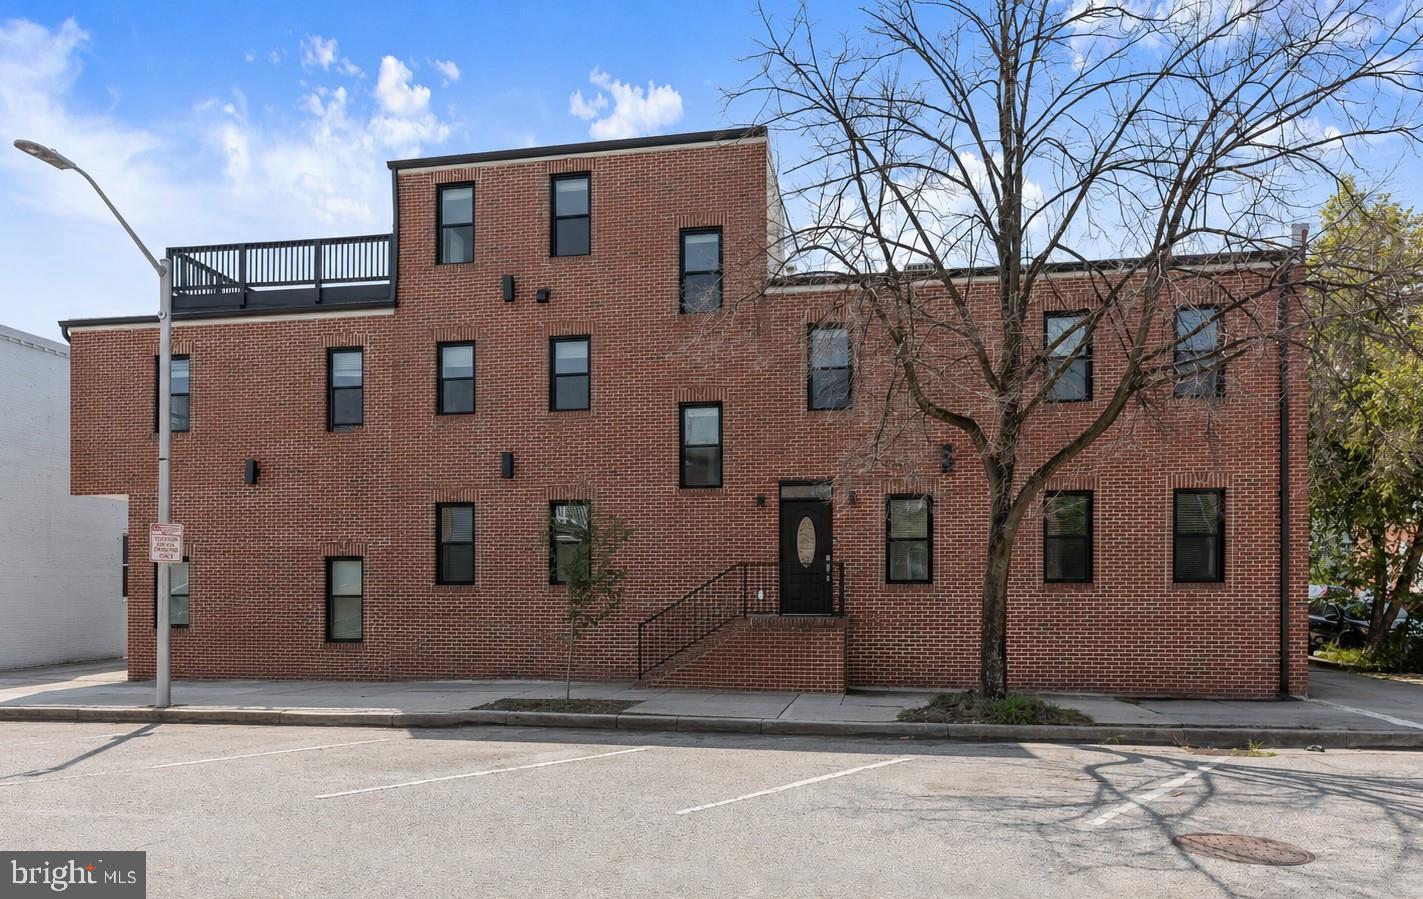
Positioned in the heart of Canton, this custom end-unit rowhome has a prime location and exceptional versatility. Spanning more than 3,000 square feet across four levels, the home offers three bedrooms, two and a half baths, a private garage, rooftop deck, wet bar, abundant natural light, and 12-foot ceilings. Completely rebuilt in 2010 and renovated since, it pairs distinctive architectural details with thoughtful modern improvements, including Brazilian hardwood flooring.
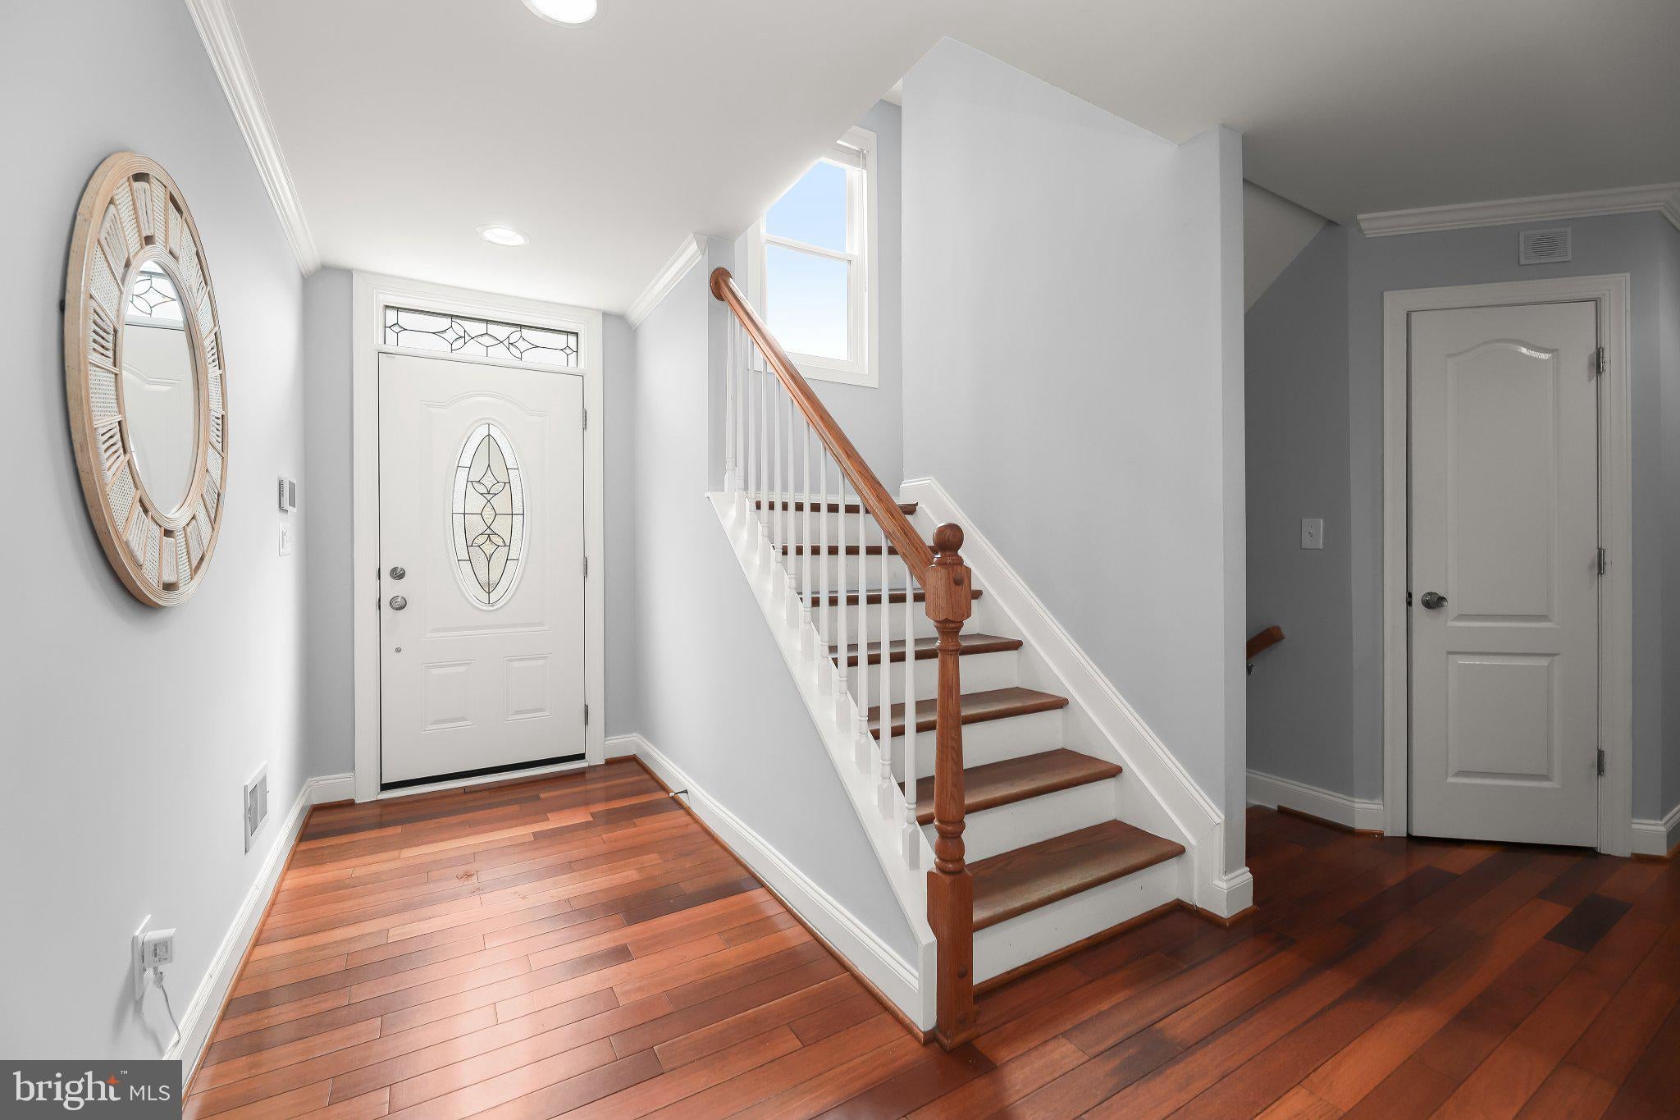
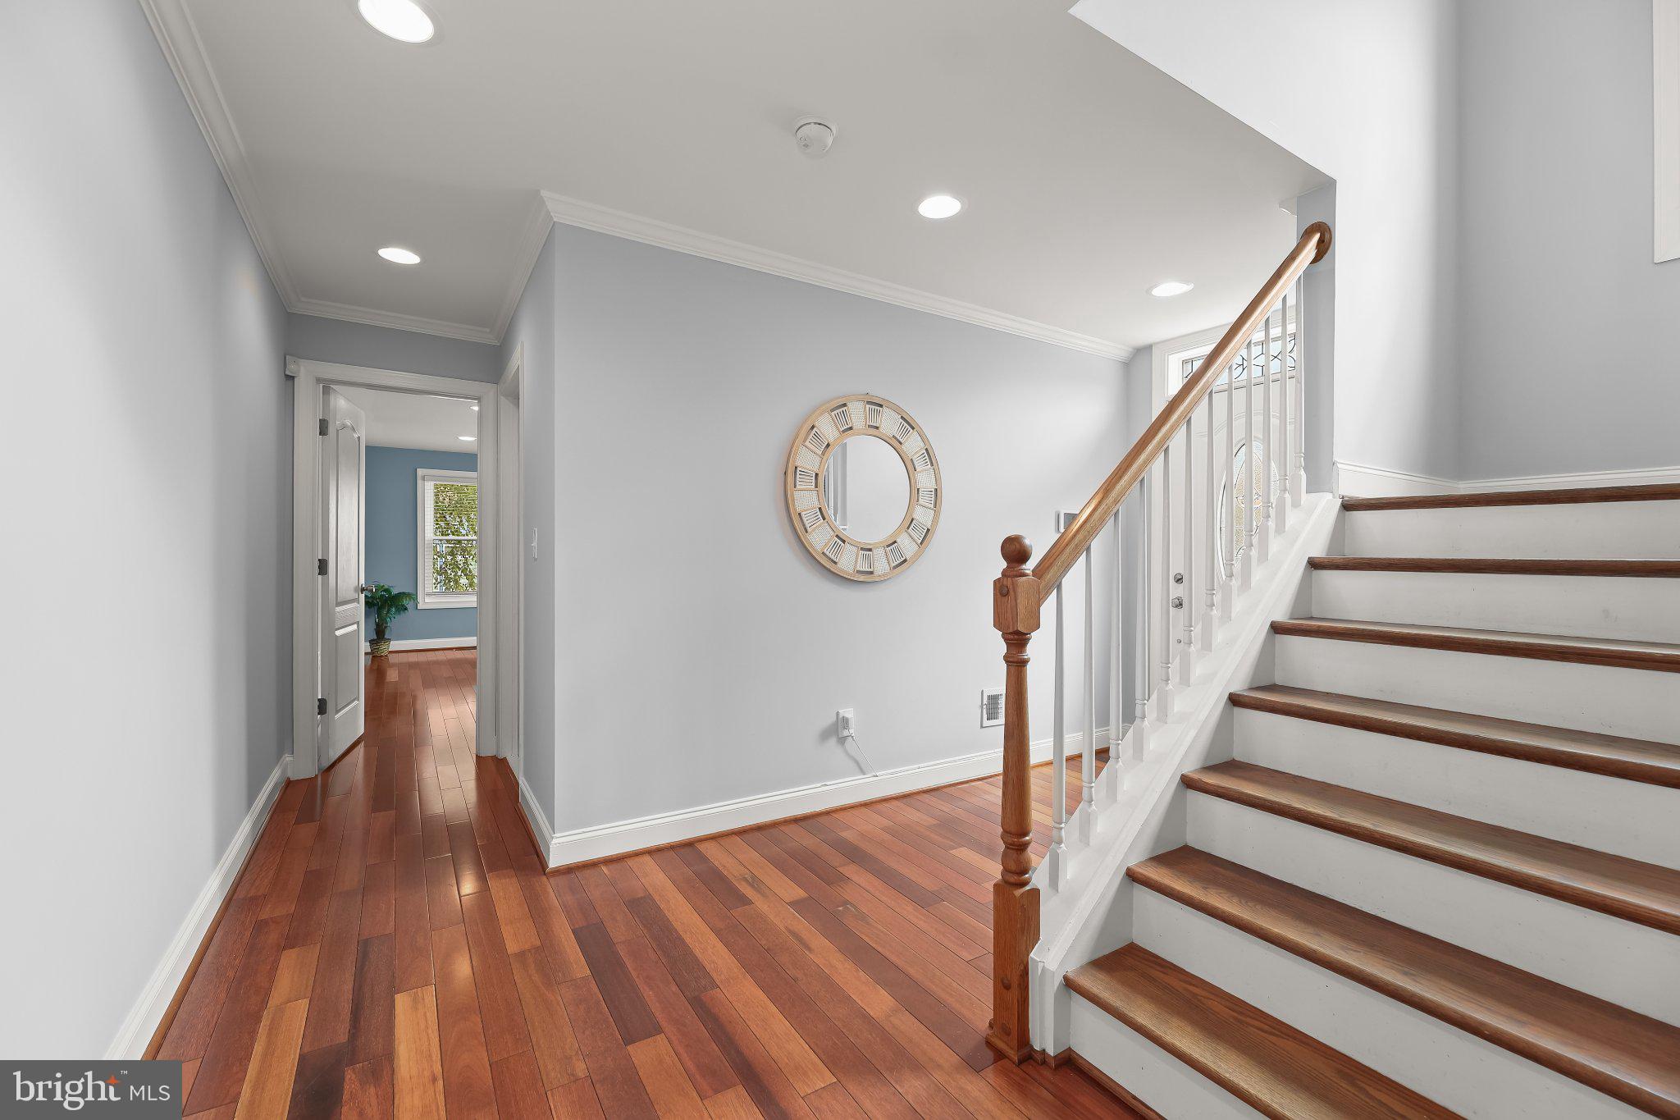
A spacious foyer welcomes you on the entry level, which can also be accessed directly from the garage. Two bedrooms and a full bath featuring timeless black-and-white tile complete this level. Upstairs, the main living level centers around an exquisite kitchen renovated in 2022 with bright white cabinetry, quartz counters, a counter-to-ceiling backsplash accent wall, and an island with sink and seating. All-new stainless steel appliances were installed, including a gas range with range hood, while the sink, dishwasher, and range were relocated during the renovation. The adjacent living and dining area provides an inviting space for everyday life and entertaining.
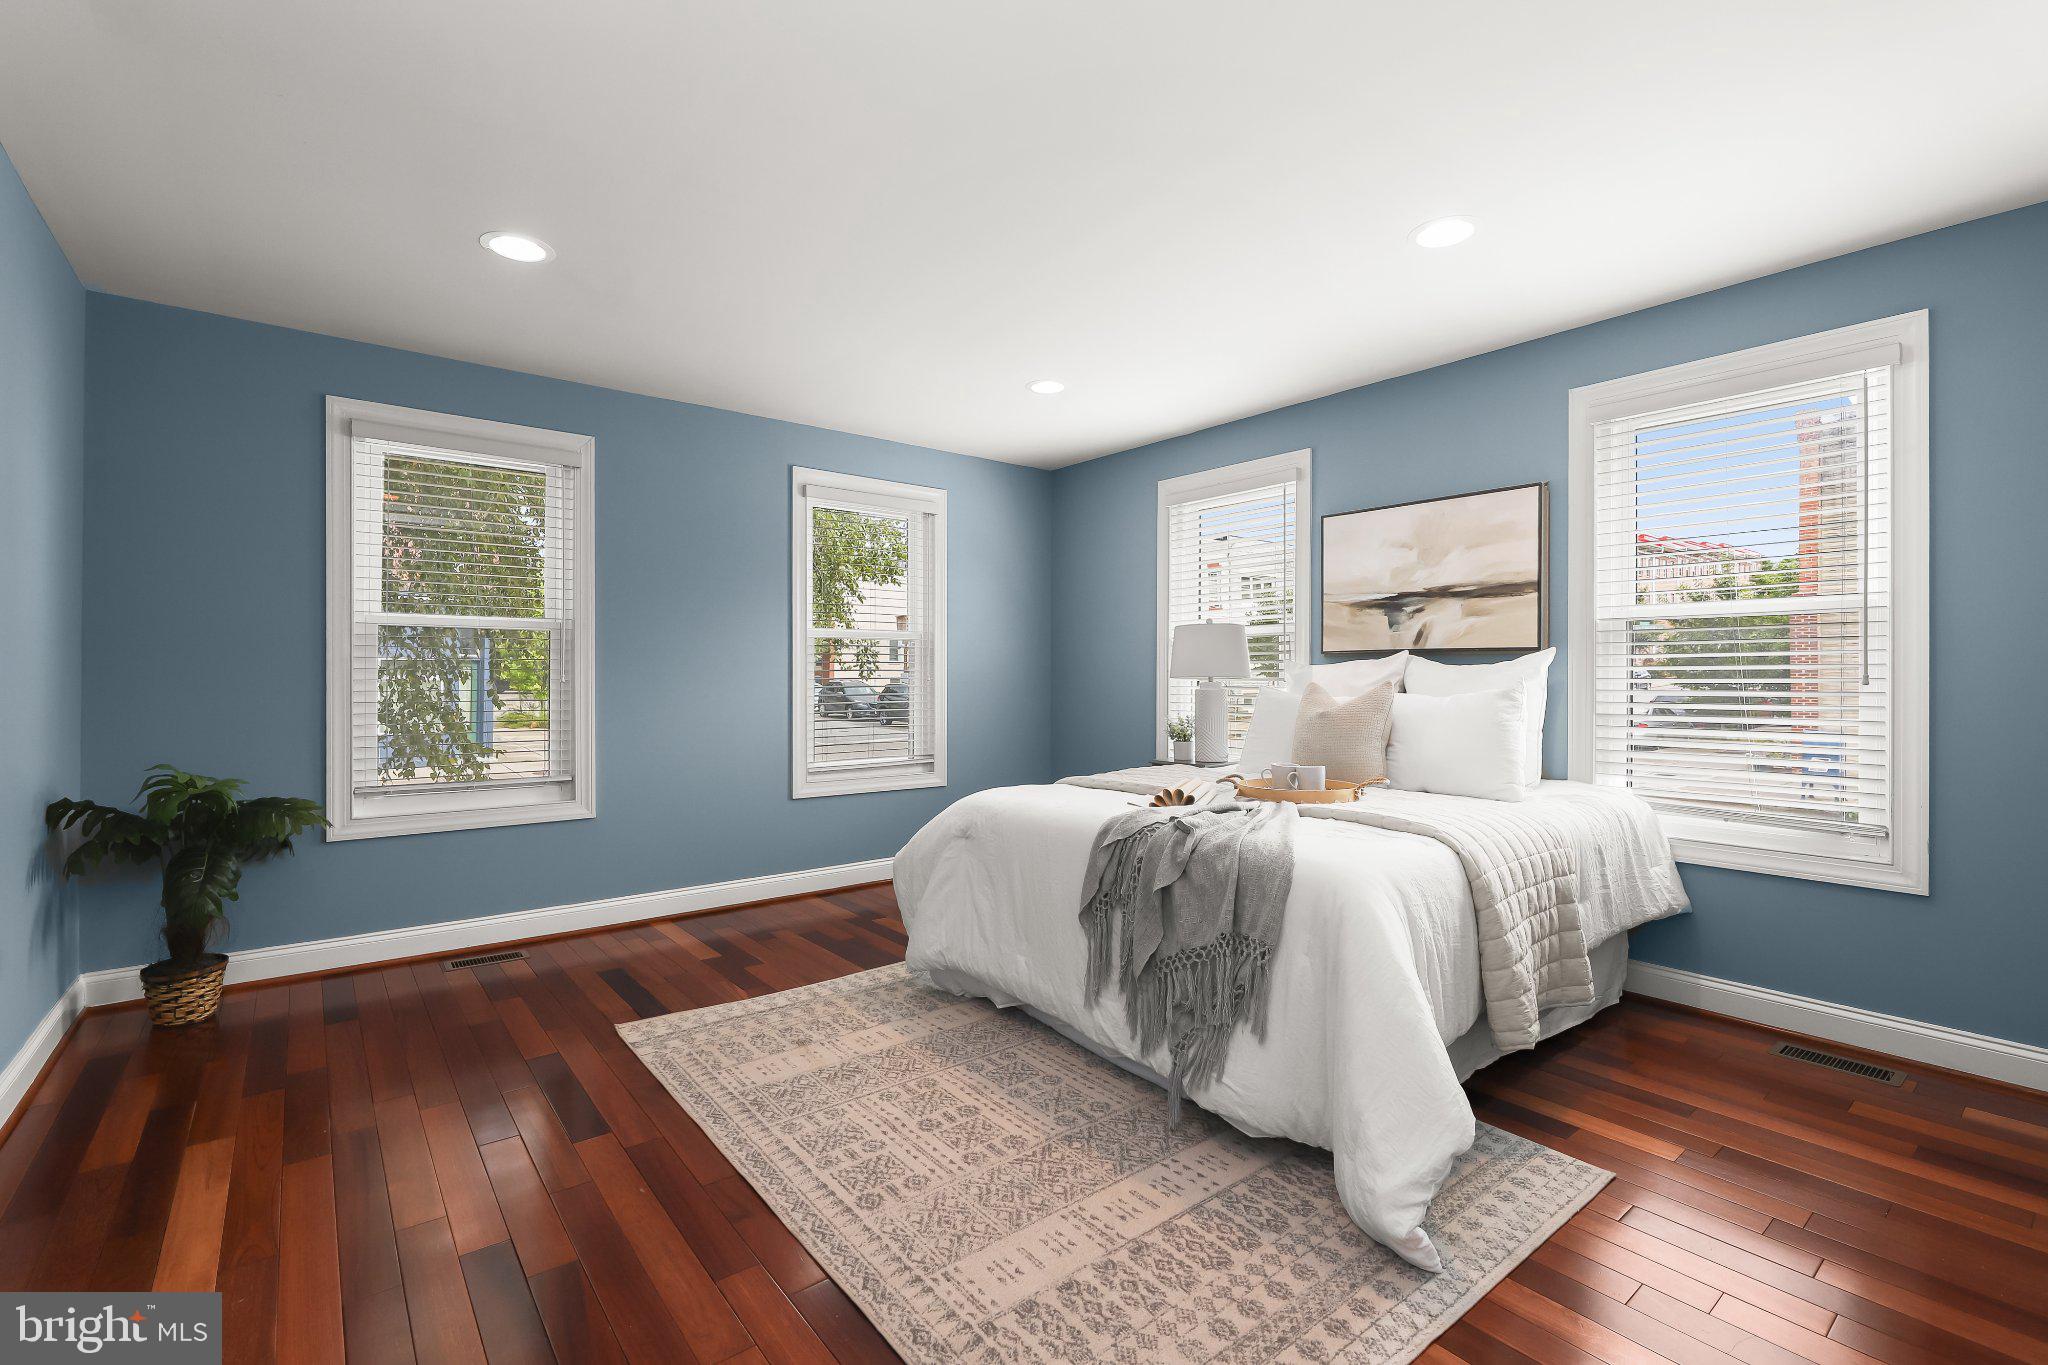
A powder room with access to the laundry room leads to the primary suite, where a double tray ceiling, windows on two walls, and a custom walk-in closet installed in 2026 create a polished retreat. The fully renovated 2022 en-suite bath features a double-sink vanity, subway-tiled shower with patterned tile accents, matching patterned floor tile, and a modern grid-pattern glass shower door.
The top floor adds a versatile loft with a granite-counter wet bar and refrigerator, ideal for gatherings or a relaxed hangout space. A sliding glass door leads to the rooftop deck overlooking the city. Below, the basement family room is perfect for movie nights and game nights, with new manufactured hardwood flooring installed in 2022.
Recent improvements include 25 new energy-efficient, argon-gas windows and a custom-fitted front door in 2024, both with warranties for the purchaser, plus a new sliding door that was reframed and leveled to specification. In 2026, new six-inch gutters and downspouts were installed, the roof was resealed, and the deck was restained. Additionally, the ducts were cleaned and sterilized in 2022 and the HVAC has been serviced each spring and fall for five years.
With its expansive four-level layout, sophisticated renovations, rooftop entertaining space, private garage, and coveted Canton location, this exceptional rowhome offers a rare combination of style, functionality, and city living.
Save
Ask
Tour
Hide
Share
Listing Snapshot
Price
$645,000
Days On Site
73 Days
Bedrooms
3
Inside Area (SqFt)
2,777 sqft
Total Baths
3
Full Baths
2
Partial Baths
1
Lot Size
N/A
Year Built
2009
MLS® Number
MDBA2224778
Status
Active
Property Tax
$11,374
HOA/Condo/Coop Fees
N/A
Sq Ft Source
Assessor
Friends & Family
React
Comment
Invite
No Comments Yet
Did you know? You can invite friends and family to your search. They can join your search, rate and discuss listings with you.
Recent Activity
3 weeks ago
Price changed to $645,000
3 weeks ago
Listing updated with changes from the MLS®
2 months ago
Status changed to Active
2 months ago
Listing first seen on site
General Features
Attached Garage
Yes
Foundation
Slab
Garage
Yes
Garage Spaces
1
Levels
Three Or More
Parking
GarageAttached
Parking Spaces
1
Property Sub Type
Townhouse
Security
Smoke Detector(s)
Sewer
Public Sewer
Special Circumstances
Standard
SqFt Above
2081
SqFt Below
696
SqFt Total
3009
Style
Traditional
Water Source
Public
Zoning
R-8
Interior Features
Appliances
Gas RangeGas OvenGas Water HeaterDishwasherDisposalDryerRange HoodRefrigeratorStainless Steel Appliance(s)Washer



Did you know? You can invite friends and family to your search. They can join your search, rate and discuss listings with you.