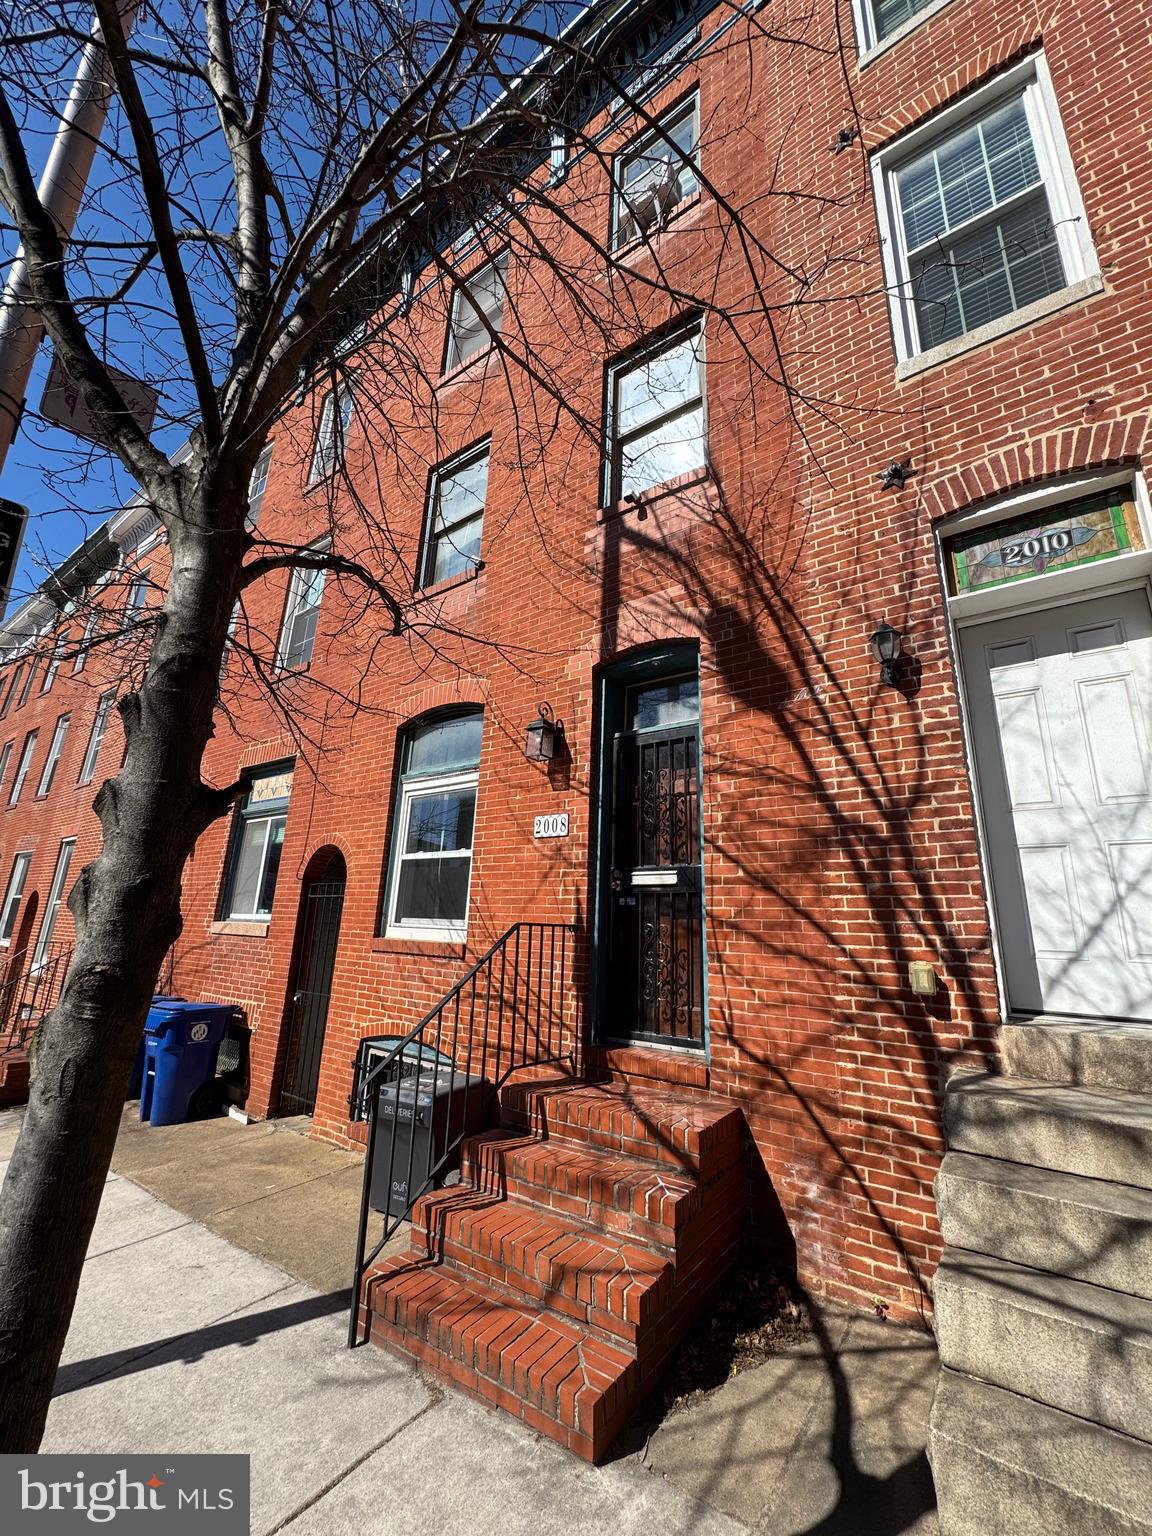
Discover this beautifully updated 3-bedroom, 2.5-bath rowhome in the heart of Butchers Hill, where historic character meets modern comfort.
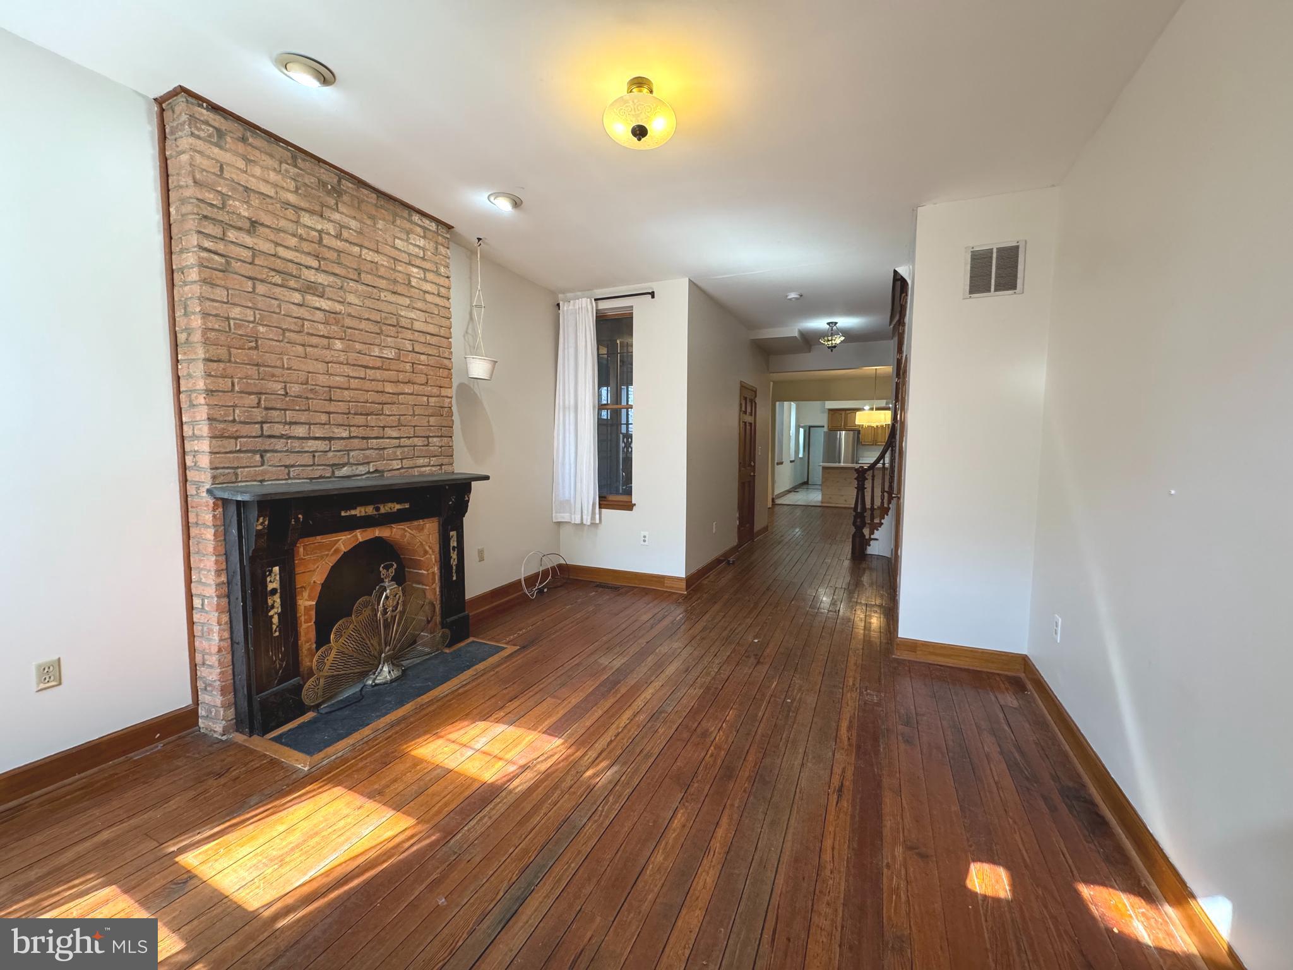
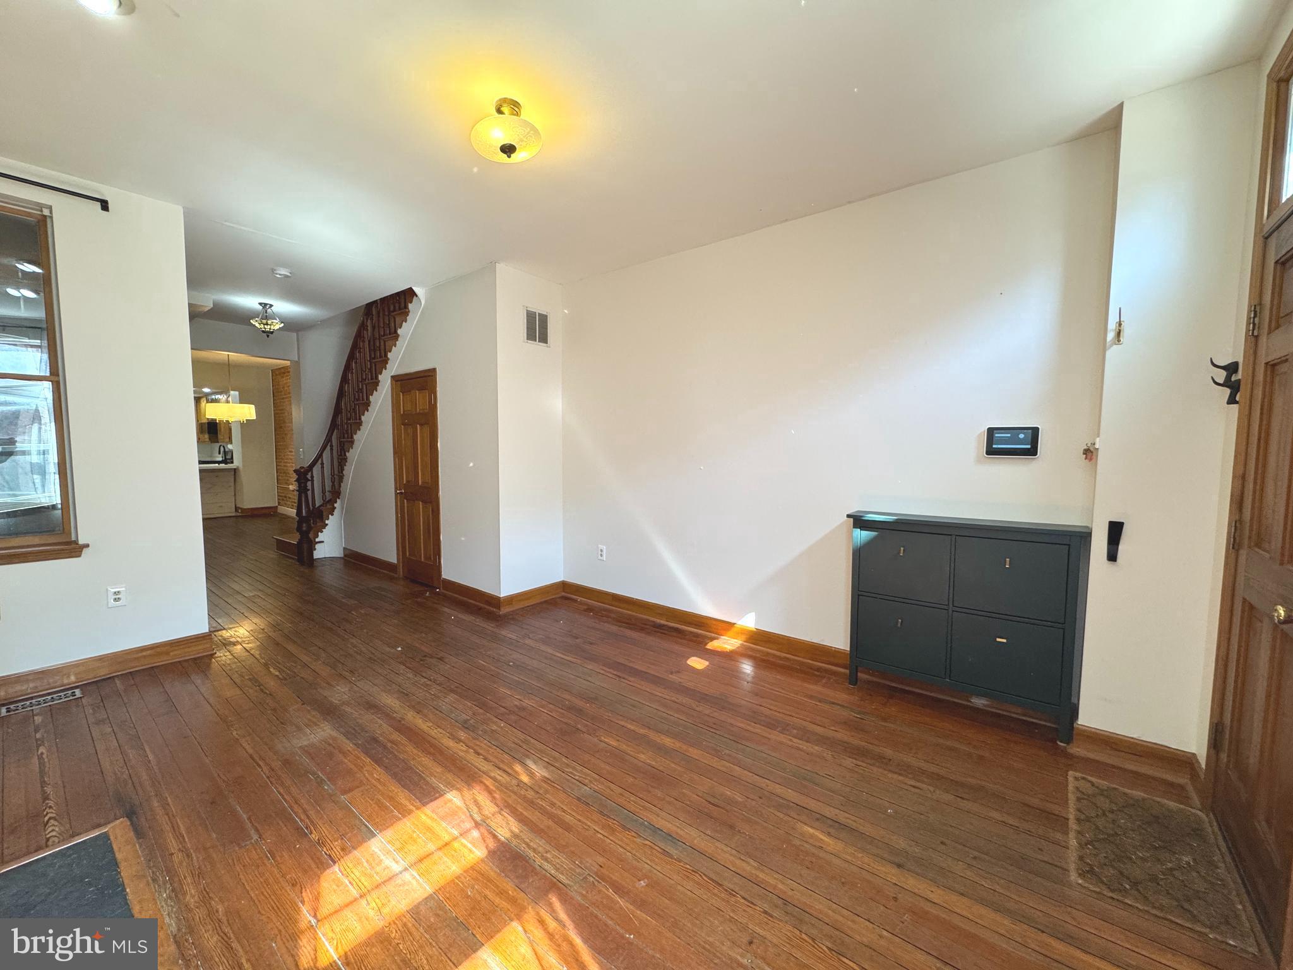
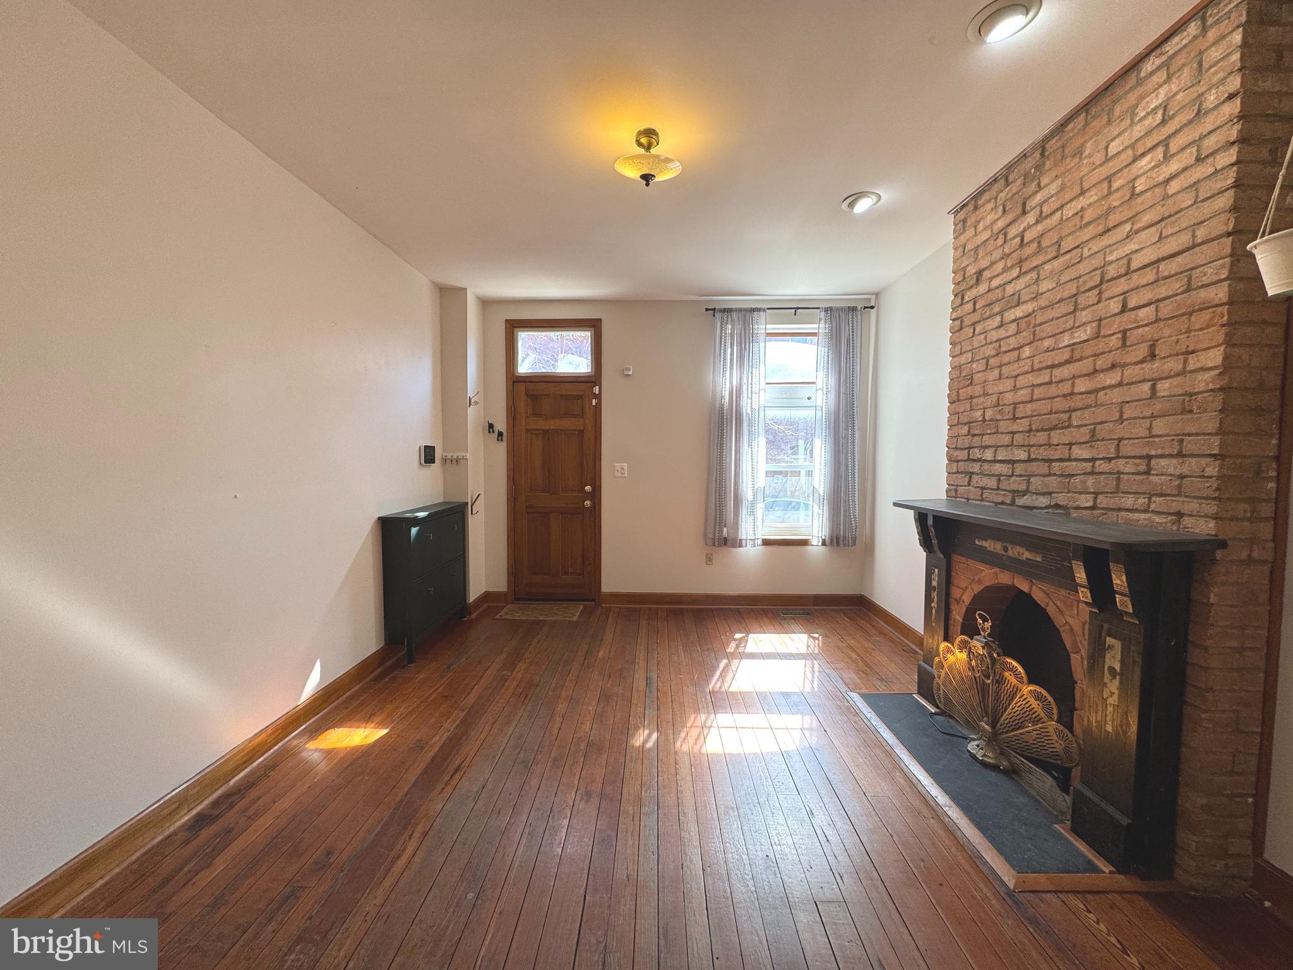
Step inside to an open and inviting living and dining area featuring tall ceilings, hardwood floors, and a decorative fireplace that adds warmth and charm. The updated kitchen offers modern cabinetry, newer stainless steel appliances, and plenty of space for everyday cooking and entertaining.
The second level includes two generously sized bedrooms and a full bathroom featuring ceramic tile flooring, a jetted soaking tub, and a separate shower.
Occupying the entire third level, the spacious primary suite offers a large walk-in closet with custom shelving and a recently renovated bathroom. Just outside, the impressive two-tier rooftop deck provides sweeping views of the Baltimore skyline—an ideal setting for relaxing or entertaining guests.
A private rear patio offers additional outdoor living space, perfect for grilling, dining, or enjoying your morning coffee.
Ideally located just minutes from Patterson Park, Fells Point, Canton, the Inner Harbor, and Johns Hopkins Hospital, you'll enjoy easy access to some of Baltimore's best dining, shopping, entertainment, and green spaces.
Don't miss this exceptional rental opportunity. Schedule your private tour today!
Save
Ask
Tour
Hide
Share
Listing Snapshot
Price
$2,650
Days On Site
53 Days
Bedrooms
3
Inside Area (SqFt)
1,959 sqft
Total Baths
3
Full Baths
2
Partial Baths
1
Lot Size
0.03 Acres
Year Built
1900
MLS® Number
MDBA2224838
Status
Active Under Contract
Property Tax
N/A
HOA/Condo/Coop Fees
N/A
Sq Ft Source
Assessor
Friends & Family
React
Invite
Recent Activity
2 weeks ago
Status changed to Active Under Contract
2 weeks ago
Listing updated with changes from the MLS®
2 months ago
Listing first seen on site
General Features
Acres
0.03
Available on
2026-09-10
Cross Street
S Washington St.
Foundation
BlockBrick/Mortar
Levels
Three Or More
Parking
On Street
Pets
Yes
Property Sub Type
Townhouse
Sewer
Public Sewer
SqFt Above
1959
SqFt Total
2700
Style
Federal
Water Source
Public
Zoning
RESIDENTIAL
Interior Features
Appliances
Gas RangeGas OvenCooktopGas Water HeaterDishwasherDisposalDryerRefrigeratorWasherStainless Steel Appliance(s)Microwave
Basement
Exterior EntryUnfinished
Cooling
Central AirElectric
Fireplace
Yes
Fireplaces
1
Flooring
CarpetWoodCeramic TileHardwood
Furnished
Unfurnished
Heating
Natural GasForced Air
Interior
Recessed LightingWalk-In Closet(s)
Laundry Features
Main Level
Window Features
Double Pane Windows
Bedroom 2
Dimensions - 23 X 11
Bedroom 3
Dimensions - 15 X 14
Dining Room
Dimensions - 13 X 13Level - Main
Kitchen
Dimensions - 15 X 13Level - Main
Living Room
Dimensions - 16 X 13Level - Main
Primary Bedroom
Dimensions - 14 X 14
Save
Ask
Tour
Hide
Share
Exterior Features
Construction Details
Brick
Patio And Porch
DeckPatio
Pool Features
None
Roof
Flat
View
WaterCityHarbor
Waterview
WaterCityHarbor
Windows/Doors
Double Pane Windows
Community Features
Community Features
Sidewalks
School District
BALTIMORE CITY PUBLIC SCHOOLS
Schools
School District
BALTIMORE CITY PUBLIC SCHOOLS
Elementary School
Unknown
Middle School
Unknown
High School
Unknown
Listing courtesy of Long & Foster Real Estate, Inc.