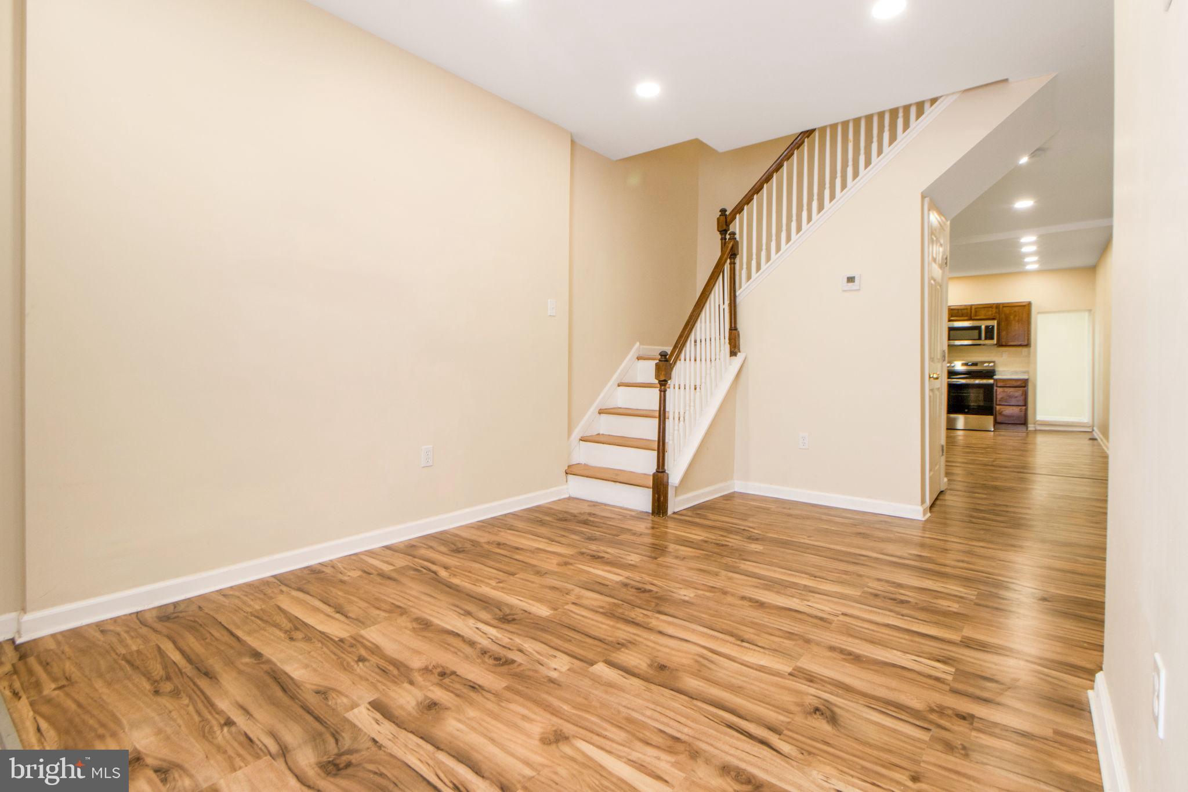
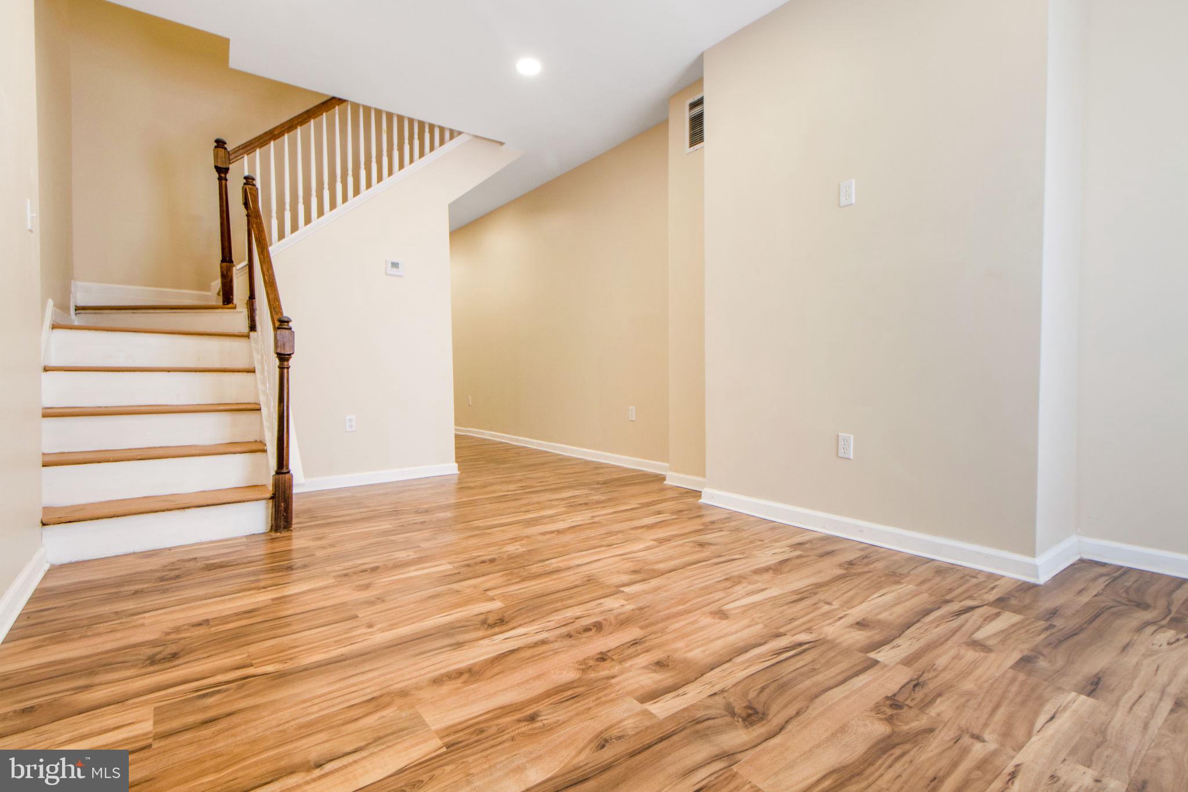
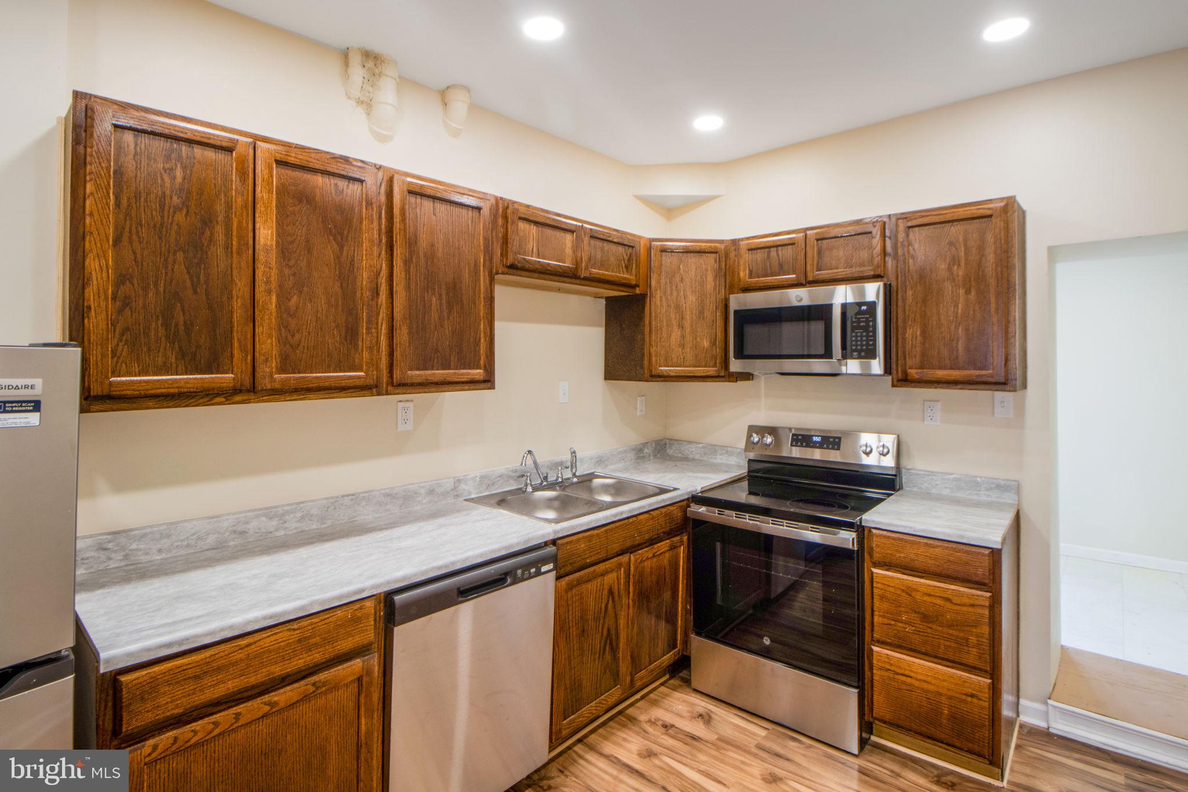
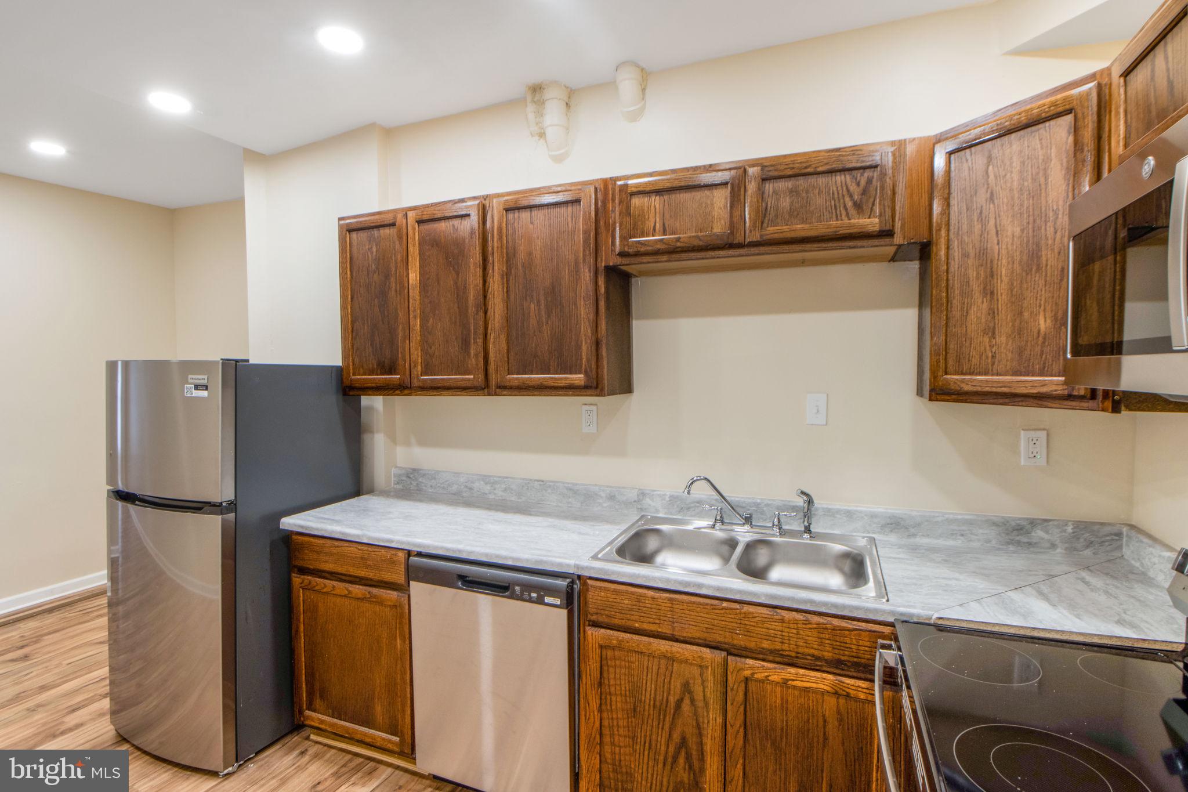
Welcome to this beautifully renovated three level interior row home offering the perfect blend of modern style, comfort, and convenience. Featuring 3 spacious bedrooms and 1.5 updated bathrooms, this move-in ready home showcases laminate plank flooring, recessed lighting throughout, and a modern kitchen equipped with stainless steel appliances.
Whether you're a first-time homebuyer looking for a place to call home or an investor seeking to expand your rental portfolio, this property presents an exceptional opportunity. Its functional layout, contemporary finishes, and low-maintenance updates make it an attractive option for owner-occupants and tenants.
Conveniently located near Druid Hill Park, Mondawmin Mall, shopping, restaurants, public transportation, and major commuter routes, including I-83, this home offers easy access to Downtown Baltimore, local universities, and employment centers, making everyday living and commuting a breeze. Enjoy the convenience of city living with amenities just minutes away.
Save
Ask
Tour
Hide
Share
Listing Snapshot
Price
$125,000
Days On Site
52 Days
Bedrooms
3
Inside Area (SqFt)
1,660 sqft
Total Baths
2
Full Baths
1
Partial Baths
1
Lot Size
0.02 Acres
Year Built
1920
MLS® Number
MDBA2224876
Status
Active
Property Tax
$1,494
HOA/Condo/Coop Fees
N/A
Sq Ft Source
Assessor
Friends & Family
React
Comment
Invite
No Comments Yet
Did you know? You can invite friends and family to your search. They can join your search, rate and discuss listings with you.
Recent Activity
5 days ago
Listing updated with changes from the MLS®
5 days ago
Price changed to $125,000
2 months ago
Listing first seen on site
General Features
Acres
0.02
Foundation
Brick/Mortar
Levels
Three Or More
Parking
On Street
Property Sub Type
Townhouse
Sewer
Public Sewer
Special Circumstances
Standard
SqFt Above
1140
SqFt Below
520
SqFt Total
1660
Style
Side-by-SideTraditional
Water Source
Public
Zoning
R-8
Interior Features
Appliances
Electric RangeElectric OvenGas Water HeaterDishwasherDisposalRefrigeratorStainless Steel Appliance(s)Microwave
Basement
Cooling
Central AirElectric
Flooring
Laminate
Heating
CentralElectric
Bathroom 1
Bedroom 2
Bedroom 3
Half Bath
Level - Main
Kitchen
Level - Main
Living Room
Level - Main
Primary Bedroom
Recreation Room
Level - Main
Save
Ask
Tour
Hide
Share
Exterior Features
Construction Details
Brick
Pool Features
None
Windows/Doors
Storm Door(s)
Community Features
School District
BALTIMORE CITY PUBLIC SCHOOLS
Schools
School District
BALTIMORE CITY PUBLIC SCHOOLS
Elementary School
Unknown
Middle School
Unknown
High School
Unknown
Listing courtesy of Keller Williams Preferred Properties



Did you know? You can invite friends and family to your search. They can join your search, rate and discuss listings with you.