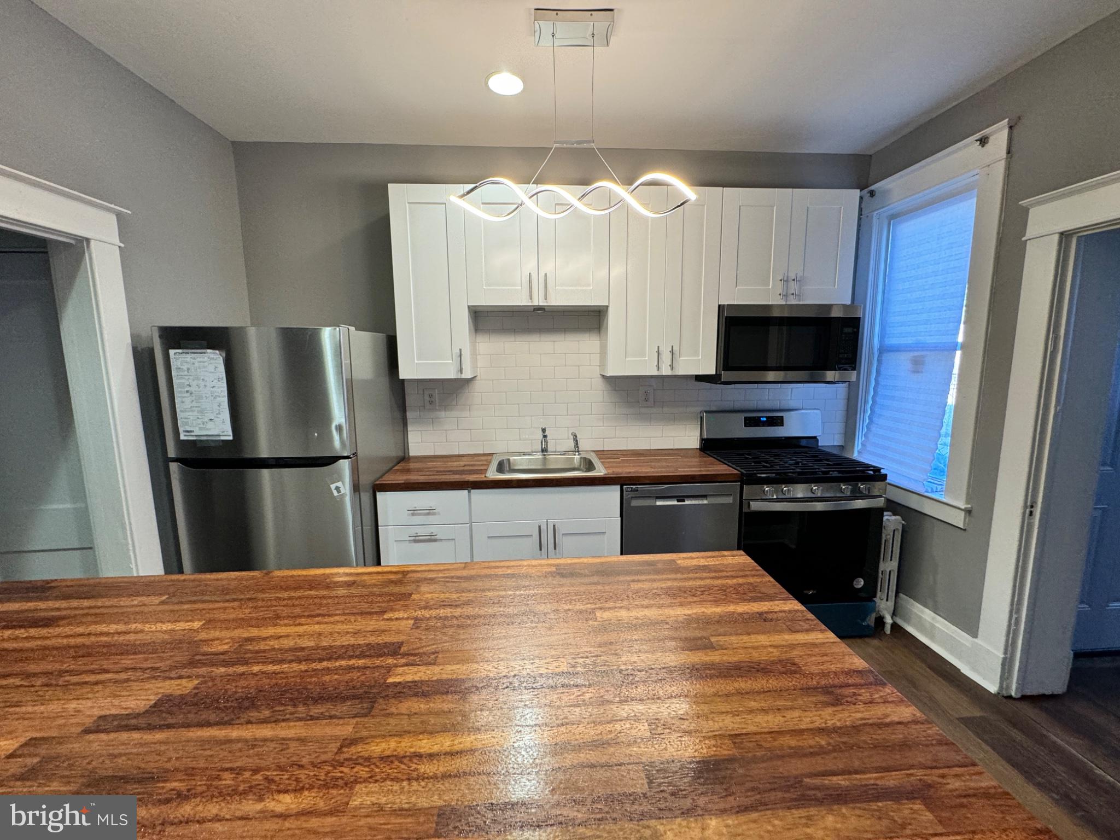
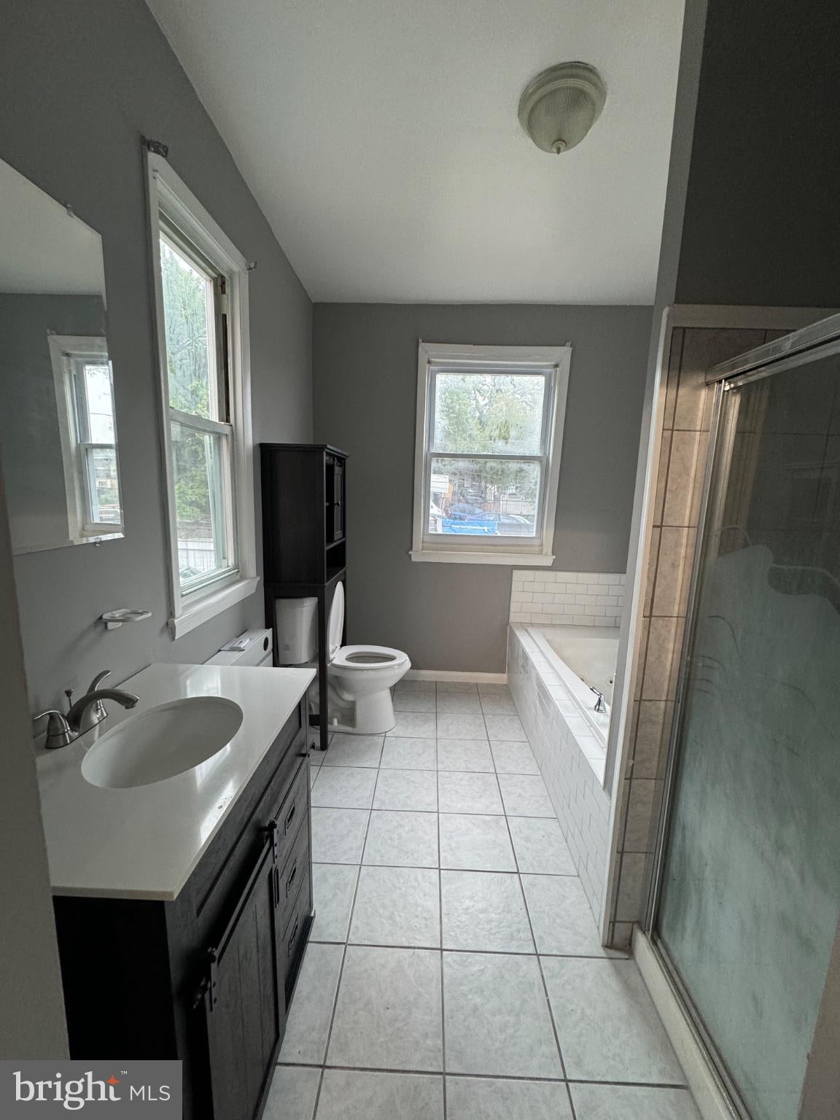
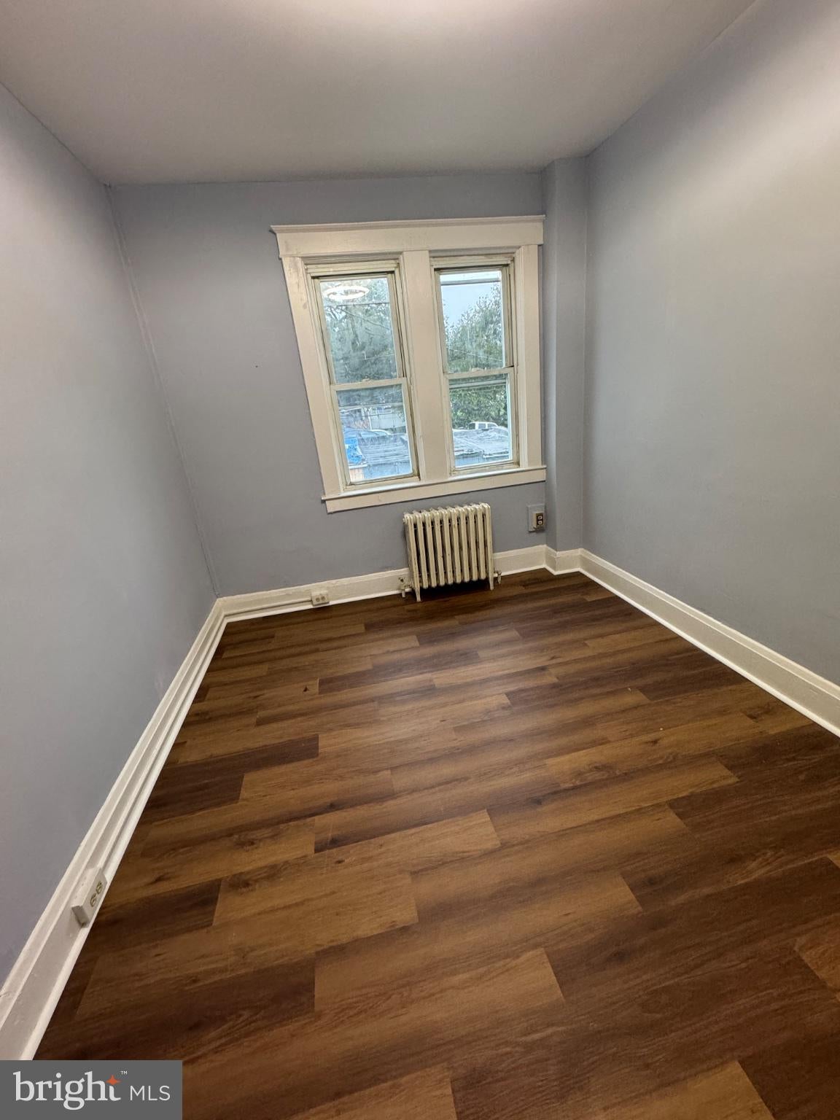
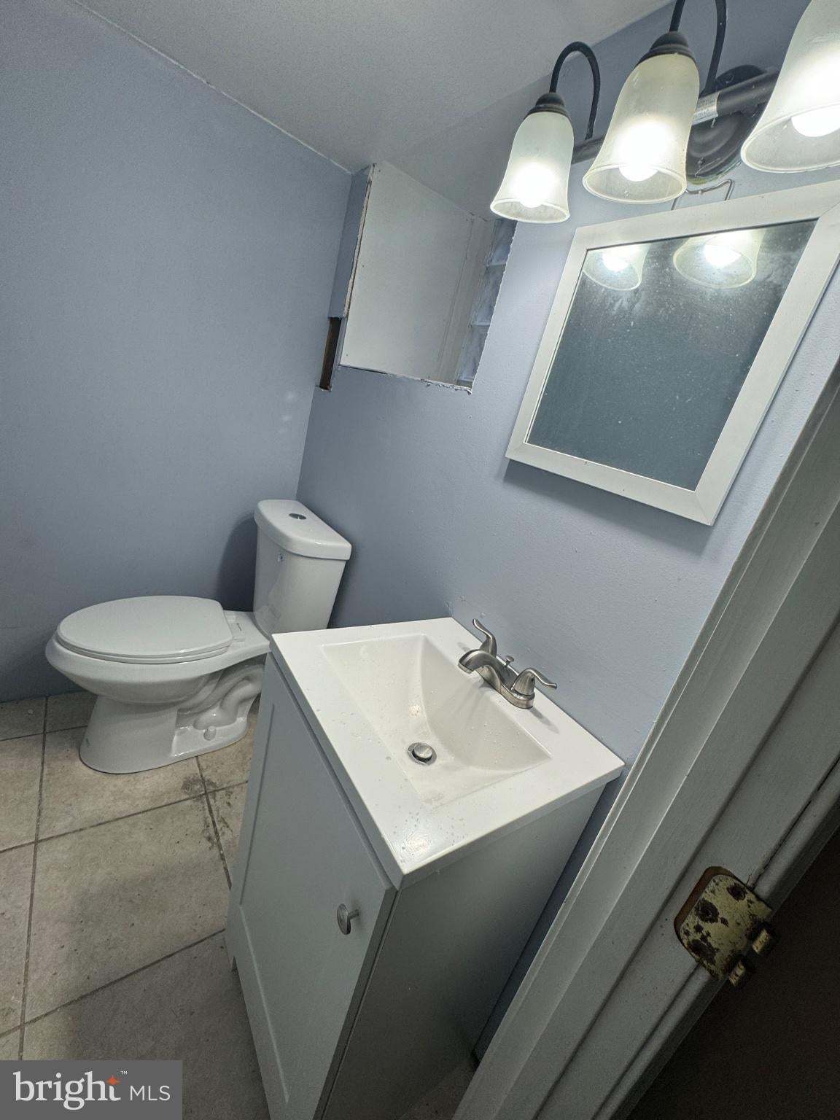
This beautifully renovated townhouse in the heart of the Mondawmin community is a true gem, offering a blend of traditional charm and modern convenience. With major renovations completed in 2024, this home boasts a fresh and inviting atmosphere, perfect for creating lasting memories. Spanning 1,865 square feet, this interior row townhouse features three spacious bedrooms and two and a half bathrooms, providing ample space for relaxation and comfort. The traditional brick exterior adds character, while the interior layout is designed for both functionality and style. The rear entrance leads to a cozy basement laundry area, ensuring that daily chores are a breeze. The property is available for lease starting July 31, 2026, with a minimum lease term of 12 months. This is an excellent opportunity for those looking to settle into a vibrant community. On-street parking is available, making it easy for you and your guests to come and go. Living in Mondawmin means being part of a welcoming neighborhood that values community spirit. Residents enjoy easy access to local parks, perfect for leisurely strolls or weekend picnics. The area is also home to a variety of shops and restaurants, providing plenty of options for dining and entertainment. The community is well-served by public services, making daily life convenient and stress-free. This townhouse is not just a place to live; it's a place to call home. With its recent renovations and prime location, it offers a unique opportunity to experience the best of Mondawmin living. Don't miss your chance to be part of this wonderful community!
Save
Ask
Tour
Hide
Share
Listing Snapshot
Price
$1,875
Days On Site
70 Days
Bedrooms
3
Inside Area (SqFt)
1,865 sqft
Total Baths
3
Full Baths
2
Partial Baths
1
Lot Size
0.03 Acres
Year Built
1932
MLS® Number
MDBA2225428
Status
Active
Property Tax
N/A
HOA/Condo/Coop Fees
N/A
Sq Ft Source
Assessor
Friends & Family
React
Invite
Recent Activity
2 weeks ago
Price changed to $1,875
2 weeks ago
Listing updated with changes from the MLS®
2 months ago
Status changed to Active
2 months ago
Listing first seen on site
General Features
Acres
0.03
Available on
2026-08-01
Foundation
BlockConcrete Perimeter
Levels
Two
Parking
On Street
Pets
Yes
Property Sub Type
Townhouse
Sewer
Public Sewer
SqFt Above
1532
SqFt Below
333
SqFt Total
1865
Style
Traditional
Water Source
Public
Zoning
R-6
Interior Features
Appliances
Gas Water Heater
Cooling
DuctlessElectric
Heating
Natural GasRadiant
Laundry Features
In Basement
Main Level Bedrooms
3
Save
Ask
Tour
Hide
Share
Exterior Features
Construction Details
Brick
Pool Features
None
Community Features
School District
BALTIMORE CITY PUBLIC SCHOOLS
Schools
School District
BALTIMORE CITY PUBLIC SCHOOLS
Elementary School
Unknown
Middle School
Unknown
High School
Unknown
Listing courtesy of Keller Williams Preferred Properties