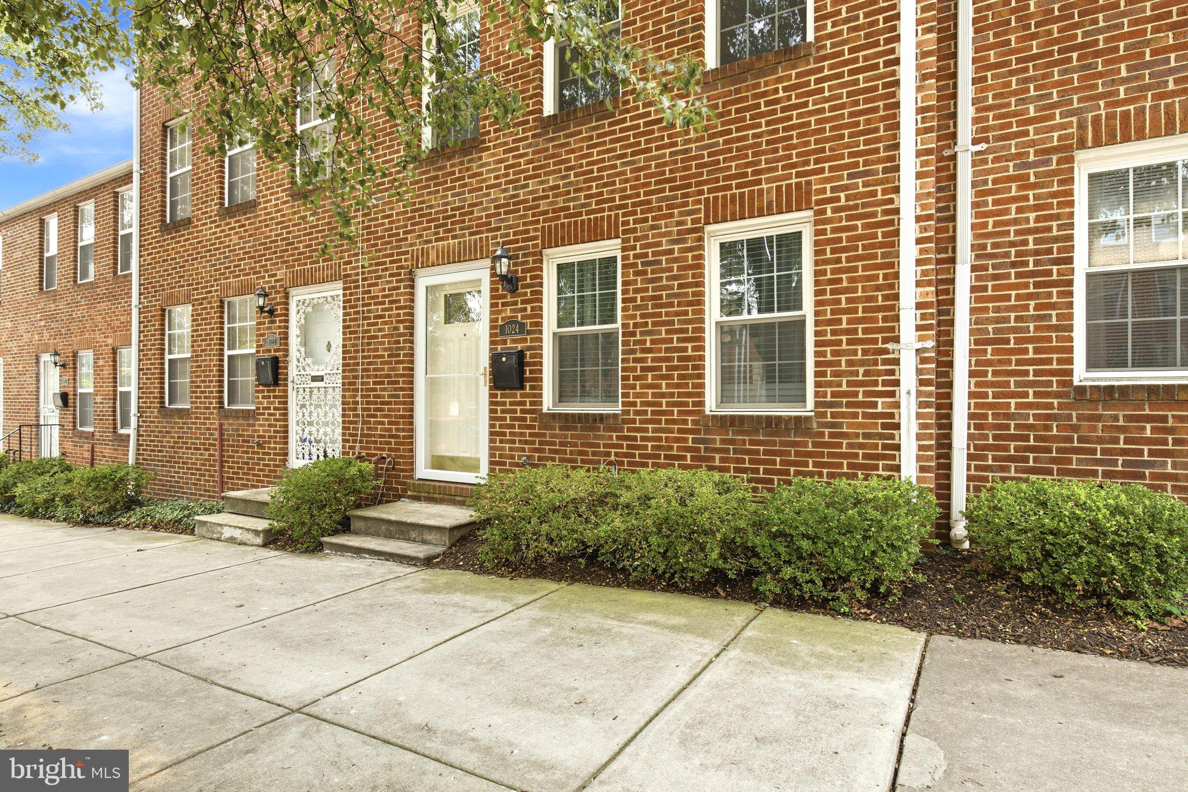
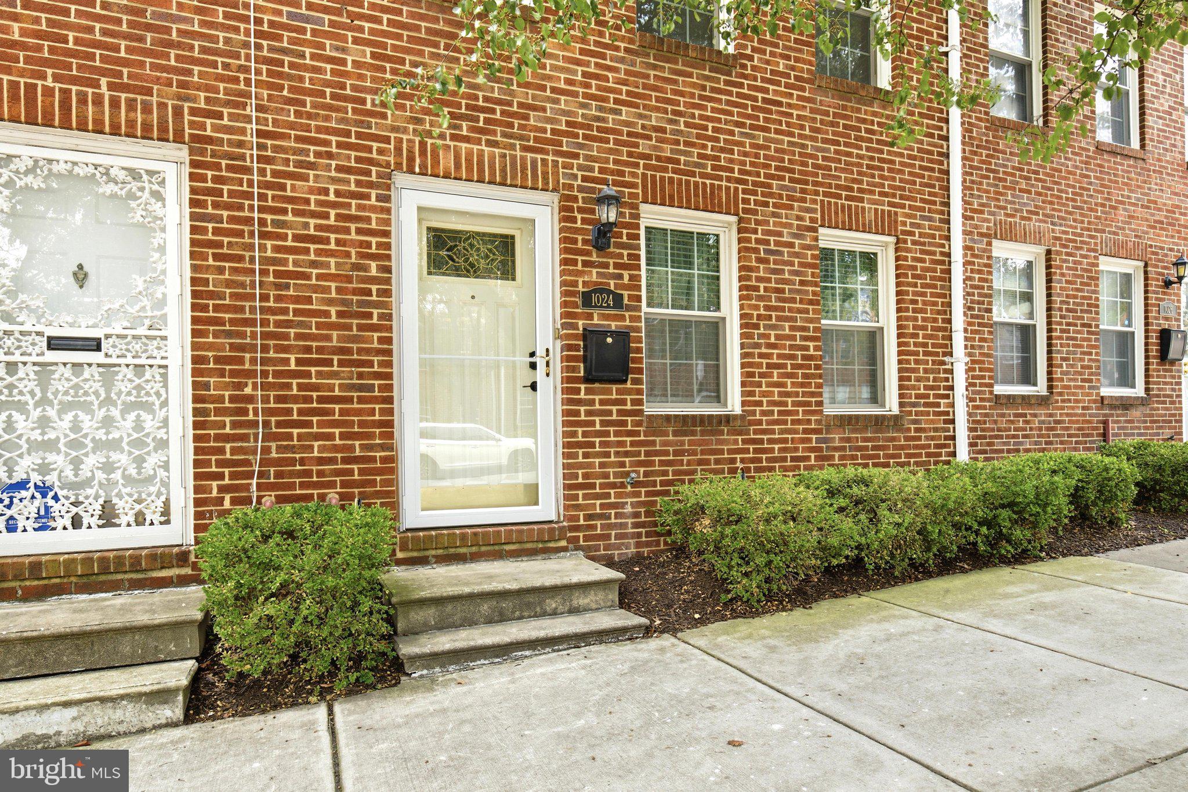
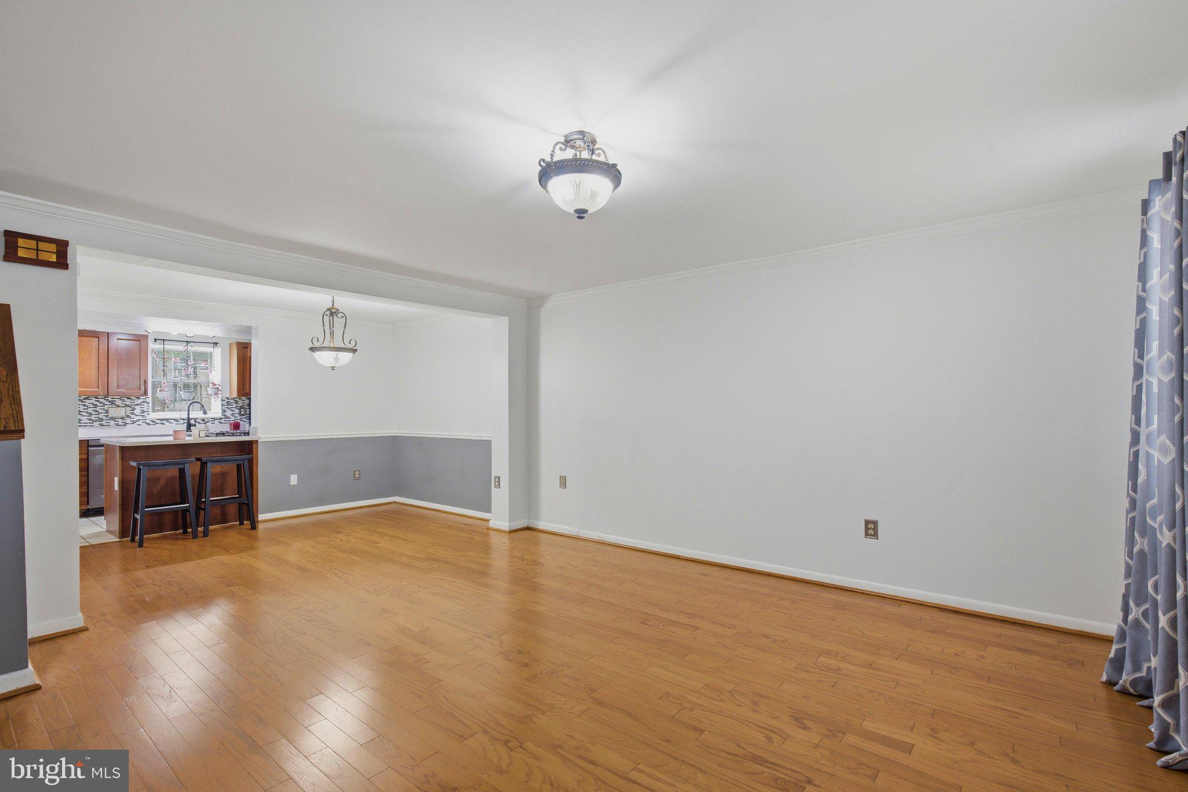
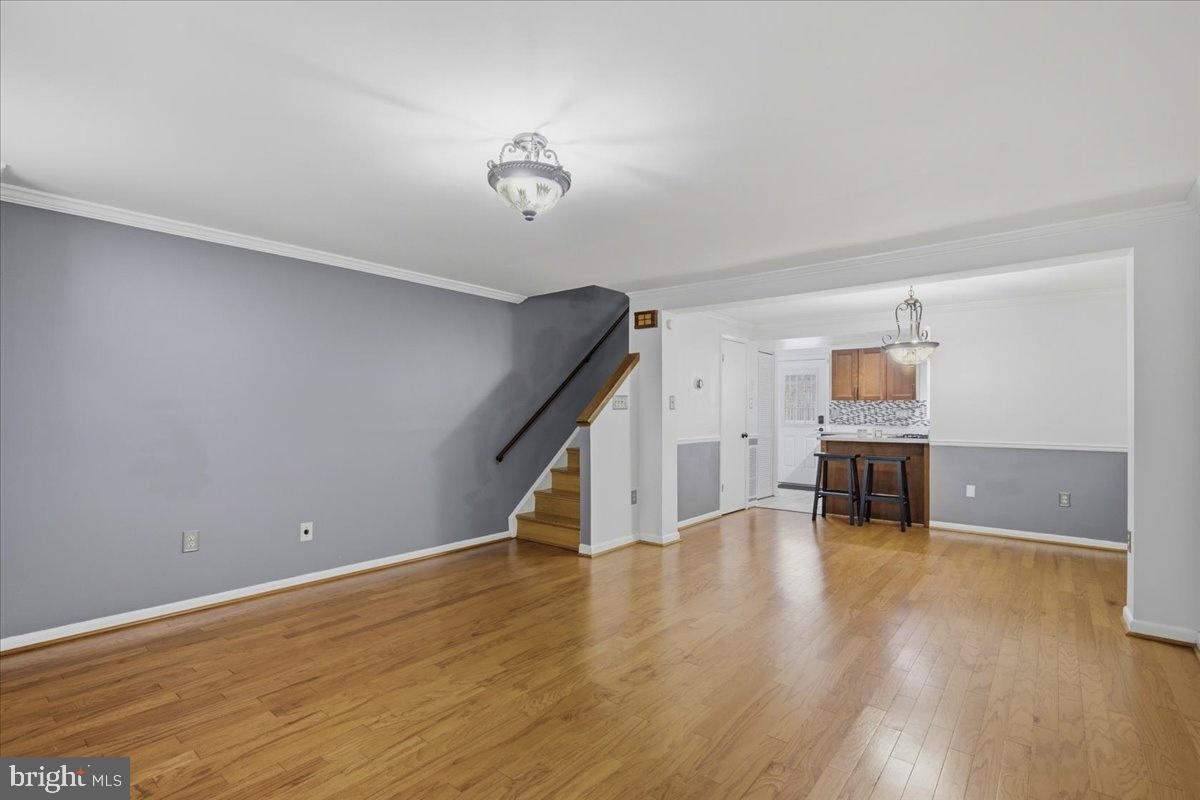
Welcome to 1024 N. Central Avenue—a spacious and versatile three-story townhome offering 4 bedrooms and 2 full bathrooms, ideally located in the heart of Baltimore. Whether you're searching for your next primary residence or a smart investment, this home delivers the perfect combination of space, updates, location, and long-term potential. Designed with flexibility in mind, the expansive floor plan accommodates a variety of living arrangements, including multi-generational living, house hacking, or rental income opportunities. Each level offers generous living space, making it ideal for homeowners and investors alike. Enjoy added peace of mind with several recent improvements, including a new HVAC system, condenser unit, hot water heater, and updated appliances, helping reduce future maintenance costs while enhancing everyday comfort. Perfectly positioned just minutes from Downtown Baltimore, Harbor East, and Johns Hopkins University, you'll enjoy convenient access to premier dining, shopping, entertainment, major employers, hospitals, and commuter routes. With strong rental demand in the surrounding area, this property presents multiple exit strategies—whether you're looking for a primary residence, a long-term rental, or a short- or mid-term furnished housing opportunity. Opportunities like this don't come around often. With the inspection already completed for your added convenience, you can move forward with greater confidence. Schedule your private showing today and discover everything 1024 N. Central Avenue has to offer.
Save
Ask
Tour
Hide
Share
Listing Snapshot
Price
$203,999
Days On Site
47 Days
Bedrooms
4
Inside Area (SqFt)
1,451 sqft
Total Baths
2
Full Baths
2
Partial Baths
N/A
Lot Size
N/A
Year Built
1982
MLS® Number
MDBA2225790
Status
Active
Property Tax
$2,566.9
HOA/Condo/Coop Fees
$203 monthly
Sq Ft Source
Assessor
Friends & Family
React
Invite
Recent Activity
2 months ago
Listing updated with changes from the MLS®
2 months ago
Listing first seen on site
General Features
Foundation
Slab
Levels
Three Or More
Parking
On StreetAssignedParking Lot
Property Sub Type
Condominium
Sewer
Septic TankPublic Sewer
Special Circumstances
Standard
SqFt Above
1451
SqFt Total
1451
Style
Federal
Utilities
Cable AvailablePhone AvailableSewer AvailableWater AvailableElectricity Available
Water Source
Public
Zoning
R-8
Interior Features
Appliances
OvenGas RangeGas OvenElectric Water HeaterDishwasherDisposalRefrigerator
Cooling
Central AirCeiling Fan(s)Electric
Electric
100 Amp Service
Flooring
LaminateCarpetHardwood
Heating
Central
Interior
Ceiling Fan(s)
Save
Ask
Tour
Hide
Share
Exterior Features
Construction Details
Brick
Pool Features
None
Roof
Asphalt
Community Features
Accessibility Features
Accessible Doors
Association Amenities
Other
Association Fee
$203.0
Association Fee Frequency
Monthly
School District
BALTIMORE CITY PUBLIC SCHOOLS
Schools
School District
BALTIMORE CITY PUBLIC SCHOOLS
Elementary School
Unknown
Middle School
Unknown
High School
Unknown
Listing courtesy of Berkshire Hathaway HomeServices PenFed Realty