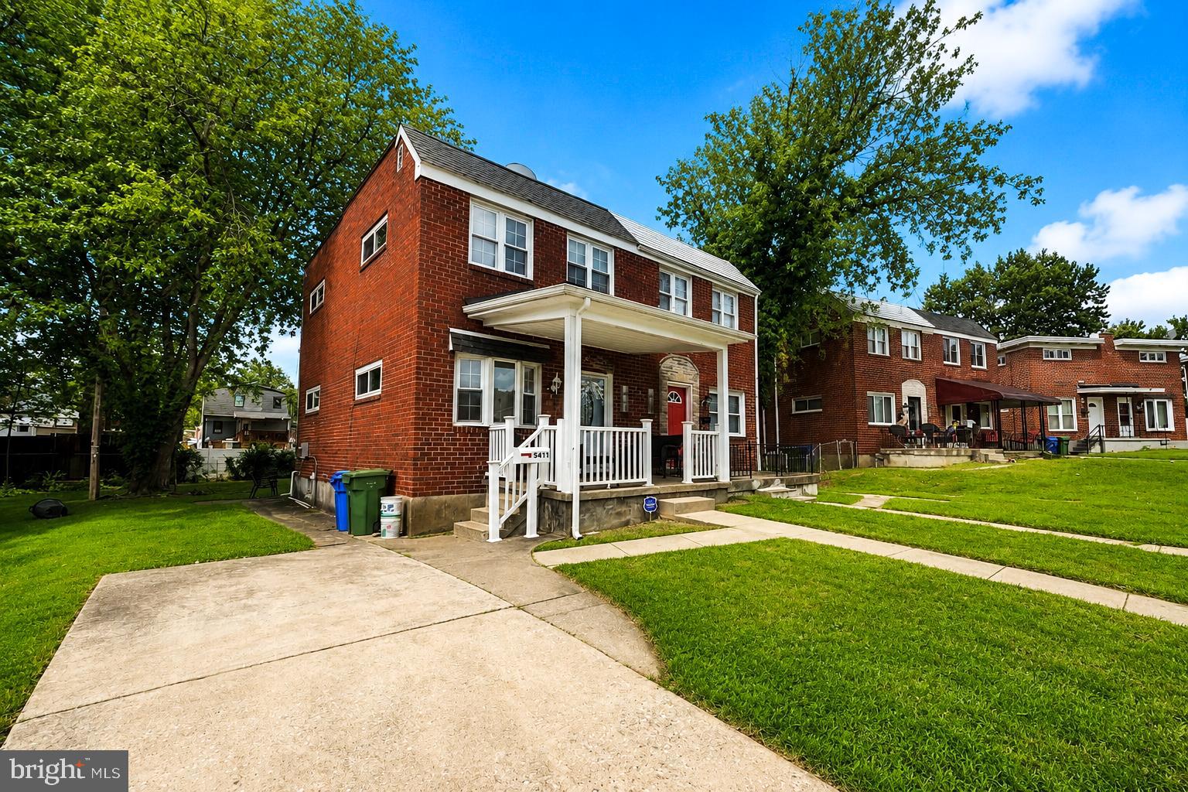
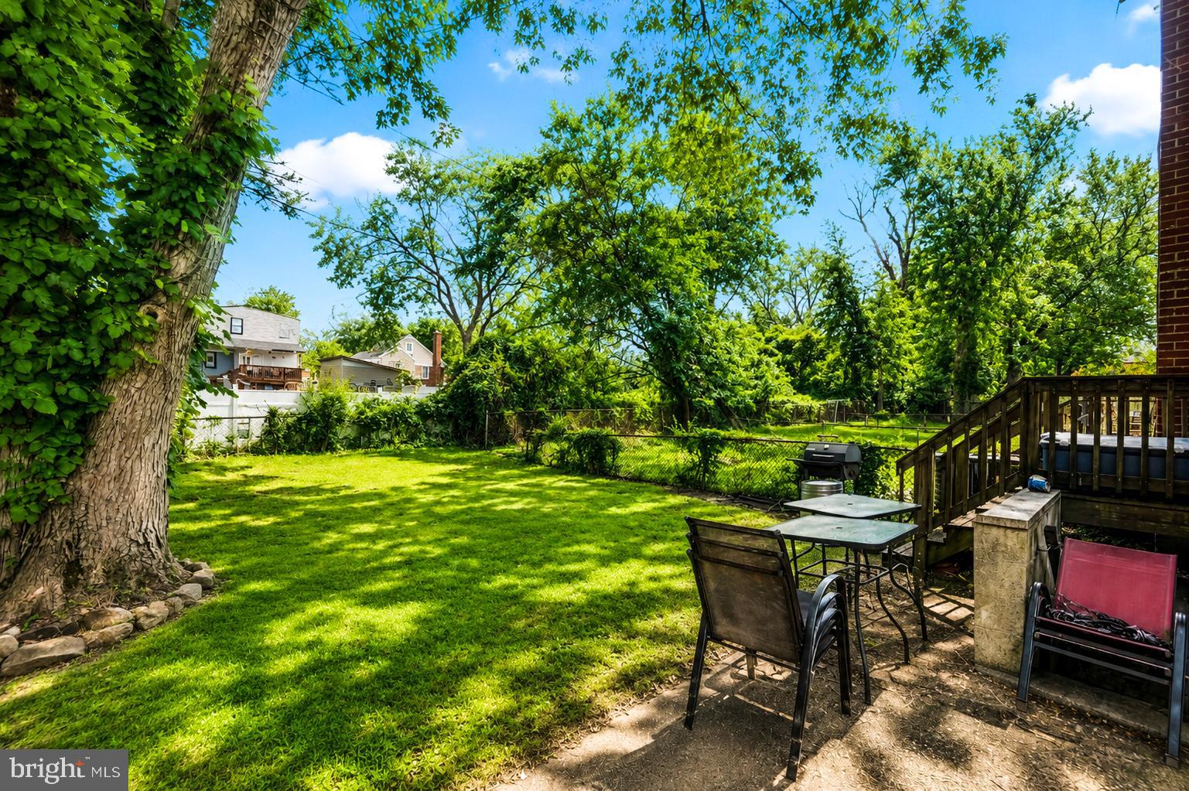
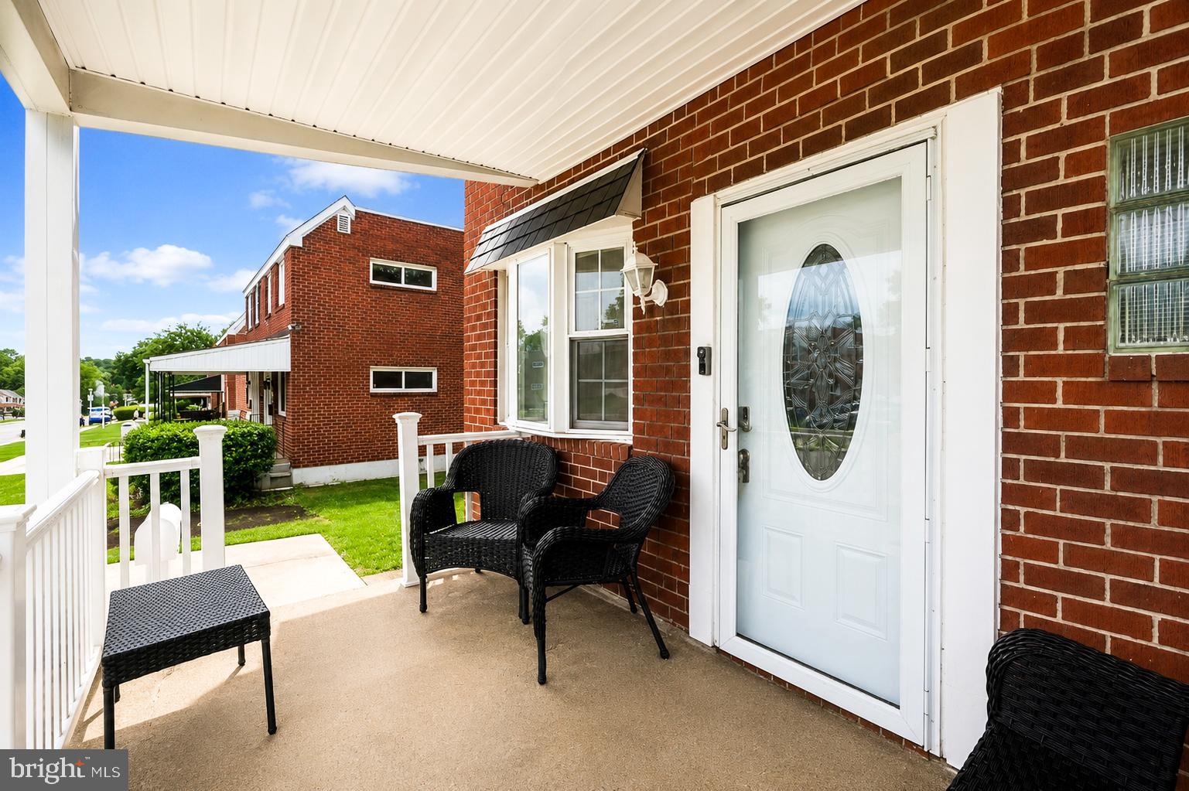
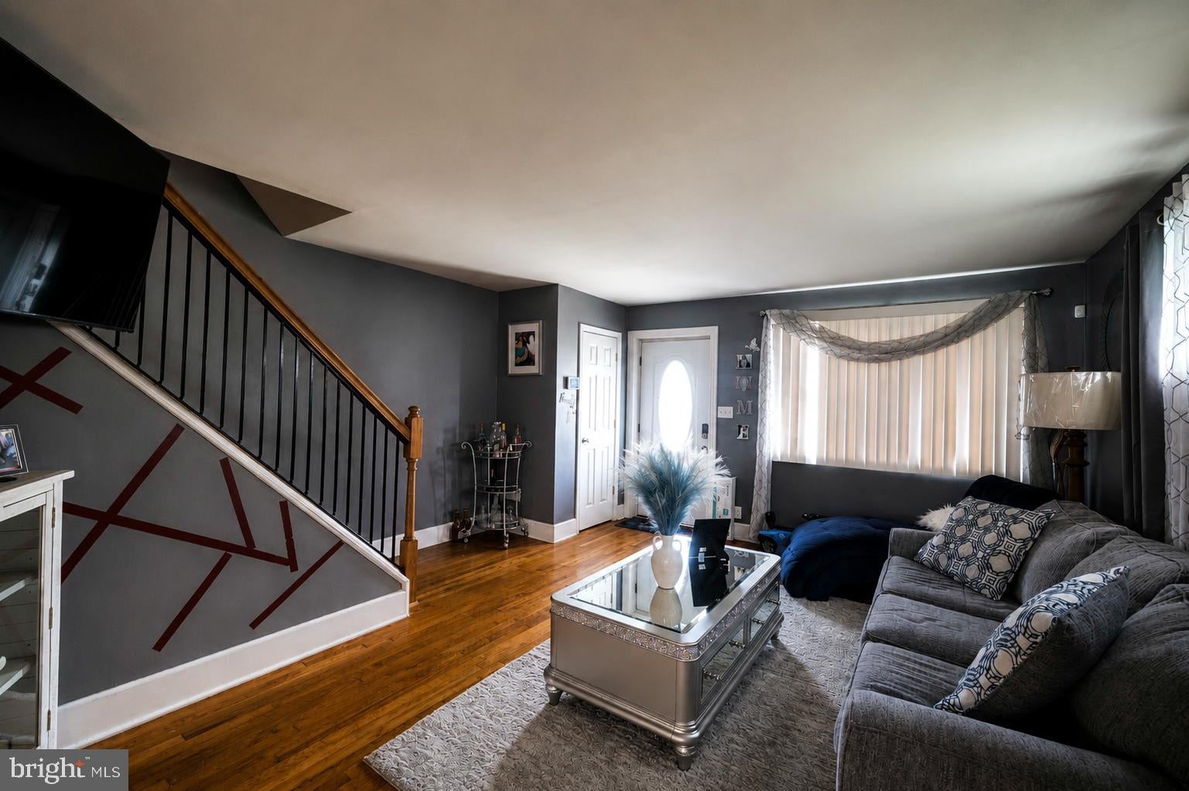
This beautifully maintained brick home offers the perfect blend of city convenience and suburban tranquility, featuring a 2013 renovation with thoughtful updates throughout and recent appliances, central air conditioning, and a motivated seller ready to make a deal. The inviting living room showcases warm hardwood floors, modern gray tones, and a striking custom staircase design, creating a stylish yet comfortable space for everyday living. The open dining area flows seamlessly into a contemporary kitchen equipped with updated cabinetry, stainless steel appliances, quartz countertops, and a breakfast bar ideal for casual meals or entertaining. A finished lower level provides valuable additional living space perfect for a home gym, office, or recreation room, complete with tiled flooring and recessed lighting. The updated bathroom features sleek gray tilework, mosaic accents, and modern fixtures that add a spa‑like touch. Outside, the property offers a large, tree‑lined backyard perfect for outdoor gatherings, gardening, or quiet relaxation, along with a welcoming covered front porch that enhances the home’s curb appeal. Situated within city limits but surrounded by a peaceful, suburban‑feeling neighborhood, this move‑in‑ready home delivers comfort, style, and exceptional value at an asking price of $189,900—an outstanding opportunity for first‑time buyers, downsizers, or investors seeking quality and affordability.
Save
Ask
Tour
Hide
Share
Listing Snapshot
Price
$189,990
Days On Site
67 Days
Bedrooms
3
Inside Area (SqFt)
1,024 sqft
Total Baths
2
Full Baths
1
Partial Baths
1
Lot Size
0.07 Acres
Year Built
1955
MLS® Number
MDBA2225886
Status
Pending
Property Tax
$2,739
HOA/Condo/Coop Fees
N/A
Sq Ft Source
Assessor
Friends & Family
React
Invite
Recent Activity
3 weeks ago
Listing updated with changes from the MLS®
a month ago
Status changed to Pending
2 months ago
Listing first seen on site
General Features
Acres
0.07
Foundation
Block
Levels
Two
Parking
Driveway
Parking Spaces
2
Property Sub Type
Townhouse
Sewer
Public Sewer
Special Circumstances
Standard
SqFt Above
1024
SqFt Total
1536
Style
Colonial
Utilities
Cable Available
Water Source
Public
Zoning
R-5
Interior Features
Appliances
Electric Water HeaterDishwasherRefrigeratorMicrowave
Basement
Other
Cooling
Central AirElectric
Heating
ElectricHeat Pump
Laundry Features
Laundry Room
Bathroom 1
Bathroom 3
Bedroom 2
Dining Room
Level - Main
Family Room
Half Bath
Kitchen
Level - Main
Laundry
Living Room
Level - Main
Save
Ask
Tour
Hide
Share
Exterior Features
Construction Details
Brick
Pool Features
None
Roof
Asbestos Shingle
Community Features
School District
BALTIMORE CITY PUBLIC SCHOOLS
Schools
School District
BALTIMORE CITY PUBLIC SCHOOLS
Elementary School
Unknown
Middle School
Unknown
High School
Unknown
Listing courtesy of Real Estate Professionals, Inc.