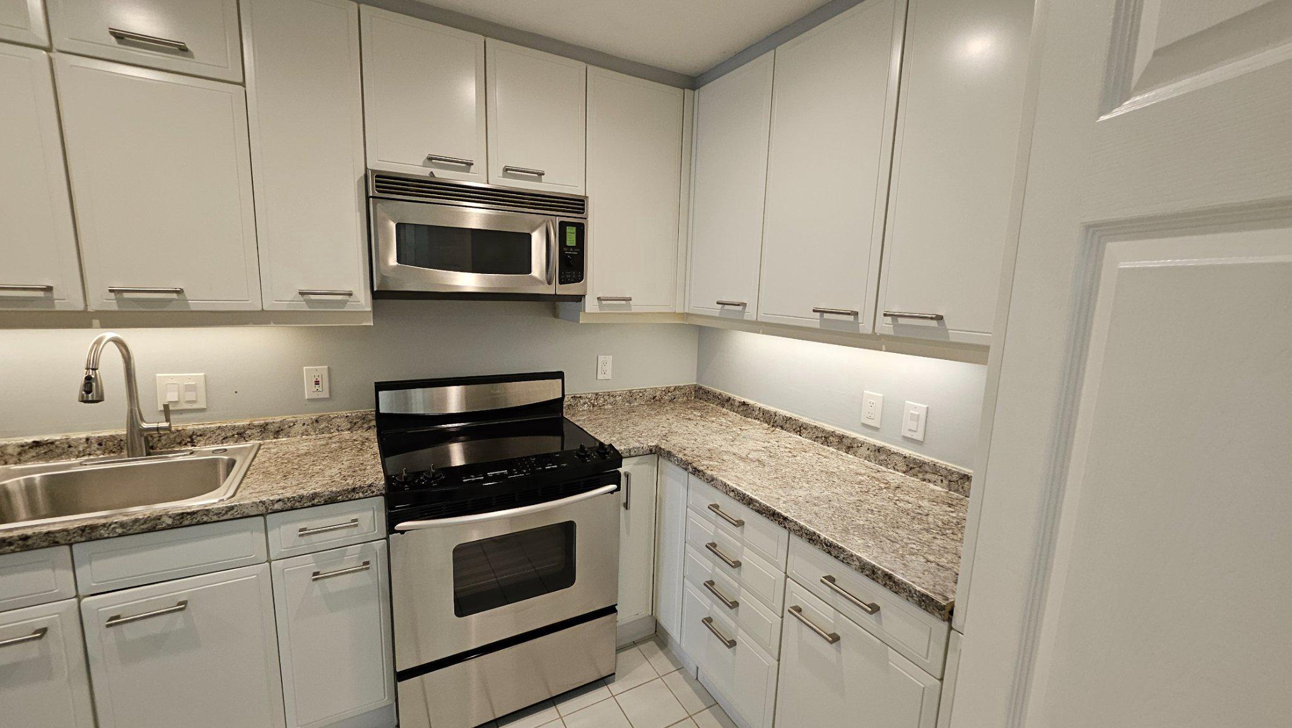
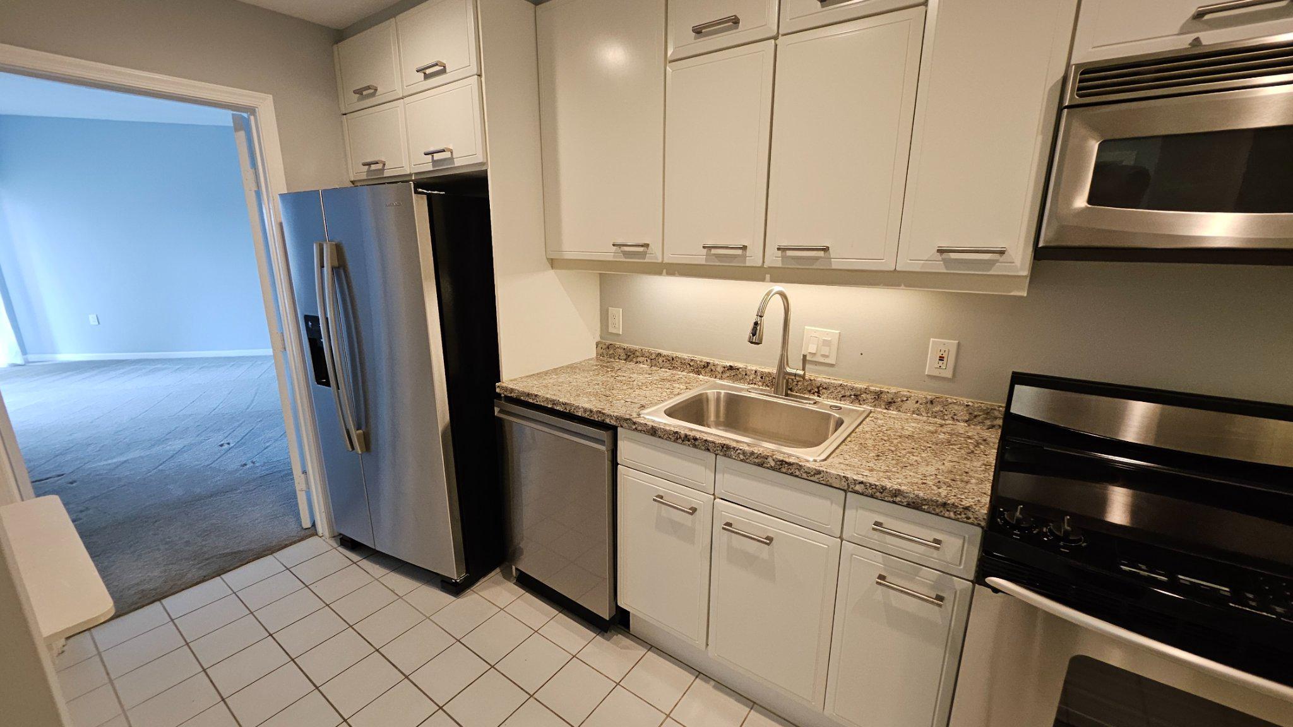
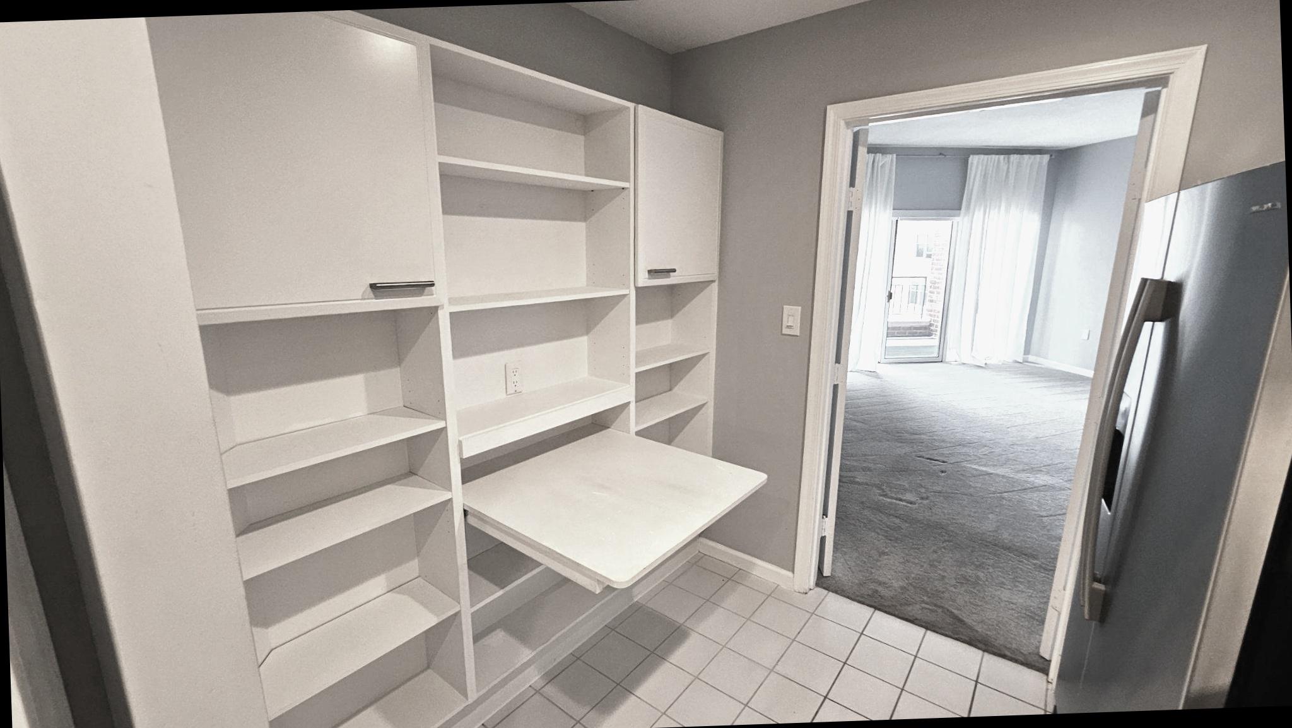
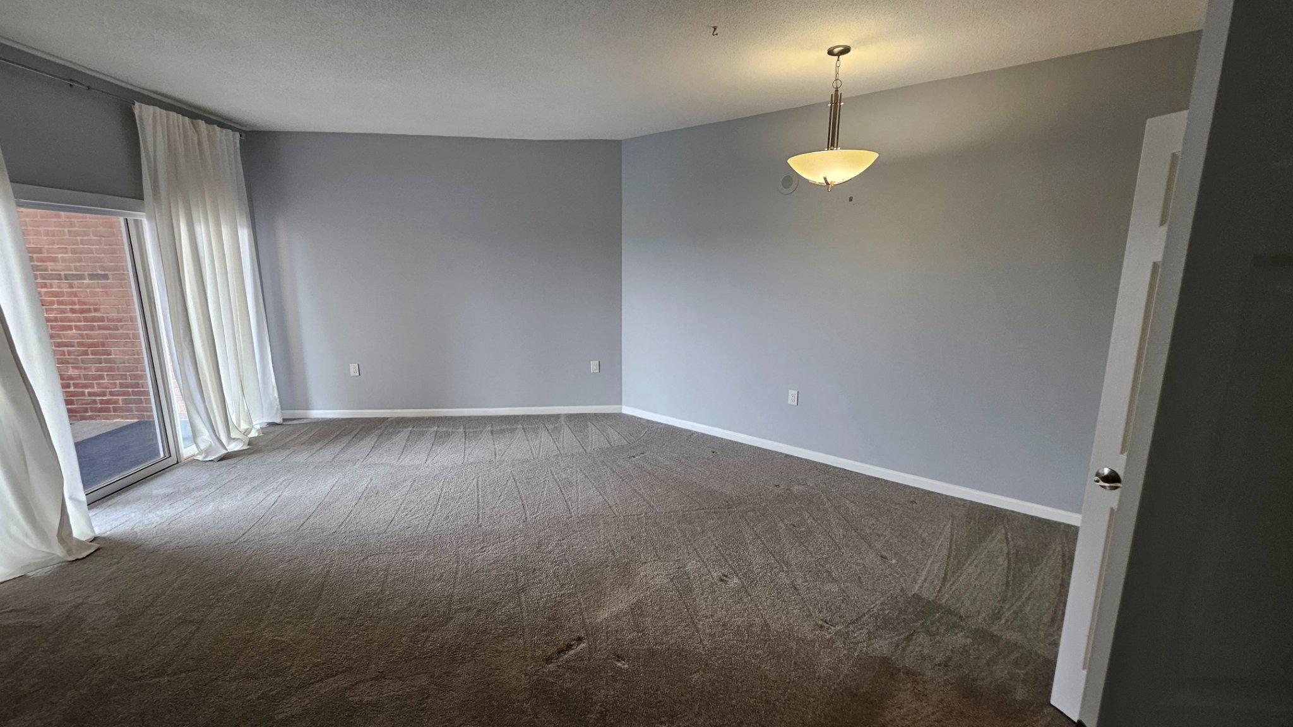
2 Bedrooms 2 Full Baths. Southern views of JHU Homewood Field. Private balcony. Updated kitchen. New Dishwasher, Refrigerator, Sink, Counter Tops. New Carpeting. Updated Bathrooms. Primary Bathroom New Shower Door and Toilet. 2nd Bathroom new Shower, Shower Door, Sink, & Toilet. New Washer & Dryer. Living Room / Dining Room combination. 1 enclosed deeded garage parking space. Additional storage in garage. Full-Service Luxury Building. 24-hour doorman and front desk. Ideal location across from Johns Hopkins Homewood Campus. Fitness Center. New Lobby. Pet Friendly.
Save
Ask
Tour
Hide
Share
Listing Snapshot
Price
$325,000
Days On Site
86 Days
Bedrooms
2
Inside Area (SqFt)
1,217 sqft
Total Baths
2
Full Baths
2
Partial Baths
N/A
Lot Size
N/A
Year Built
1990
MLS Number
MDBA2225940
Status
Active
Property Tax
$6,316.94
HOA/Condo/Coop Fees
$1,213.54 monthly
Sq Ft Source
Assessor
Friends & Family
React
Comment
Invite
No Comments Yet
Did you know? You can invite friends and family to your search. They can join your search, rate and discuss listings with you.
Recent Activity
2 months ago
Price changed to $325,000
2 months ago
Listing updated with changes from the MLS
3 months ago
Status changed to Active
3 months ago
Listing first seen on site
General Features
Cross Street
University Parkway
Garage
Yes
Garage Spaces
1
Levels
One
Number Of Stories
10
Parking
Garage Door OpenerAssignedElectric Vehicle Charging Station(s)PrivateHeated GarageLightedSecuredGarageUndergroundInside EntranceCommunity Structure
Parking Spaces
1
Pets
Cats OKDogs OKNumber LimitYes
Property Sub Type
Condominium
Security
Smoke Detector(s)24 Hour SecuritySecurity Guard
Sewer
Septic TankPublic Sewer
Special Circumstances
Standard
SqFt Above
1217
SqFt Total
1217
Style
Contemporary
Utilities
Cable AvailablePhone Available
Water Source
Public
Zoning
R-10
Interior Features
Appliances
RangeElectric RangeElectric OvenElectric Water HeaterWasherBuilt-In RangeDishwasherDisposalRefrigeratorMicrowaveDryer
Cooling
Central AirHeat PumpGeothermalElectric
Flooring
CarpetCeramic TileMarble
Furnished
Unfurnished
Heating
ElectricCentralHeat Pump
Interior
ElevatorRecessed LightingWalk-In Closet(s)Soaking Tub
Laundry Features
Washer Hookup
Main Level Bedrooms
2
Bathroom 1
Level - Main
Bathroom 2
Level - Main
Bedroom 2
Level - Main
Kitchen
Level - Main
Living Room
Level - Main
Primary Bedroom
Level - MainFeatures - Walk-In Closet(s)
Save
Ask
Tour
Hide
Share
Exterior Features
Construction Details
Brick
Pool Features
None
View
CityPanoramic
Waterview
CityPanoramic
Community Features
Accessibility Features
Accessible Elevator Installed
Association Amenities
ConciergeSecurityElevator(s)Fitness Center
Additional Association Fee
$1213.54
Additional Association Fee Frequency
Monthly
School District
BALTIMORE CITY PUBLIC SCHOOLS
Schools
School District
BALTIMORE CITY PUBLIC SCHOOLS
Elementary School
Unknown
Middle School
Unknown
High School
Unknown
Listing courtesy of Berkshire Hathaway HomeServices Homesale Realty



Did you know? You can invite friends and family to your search. They can join your search, rate and discuss listings with you.