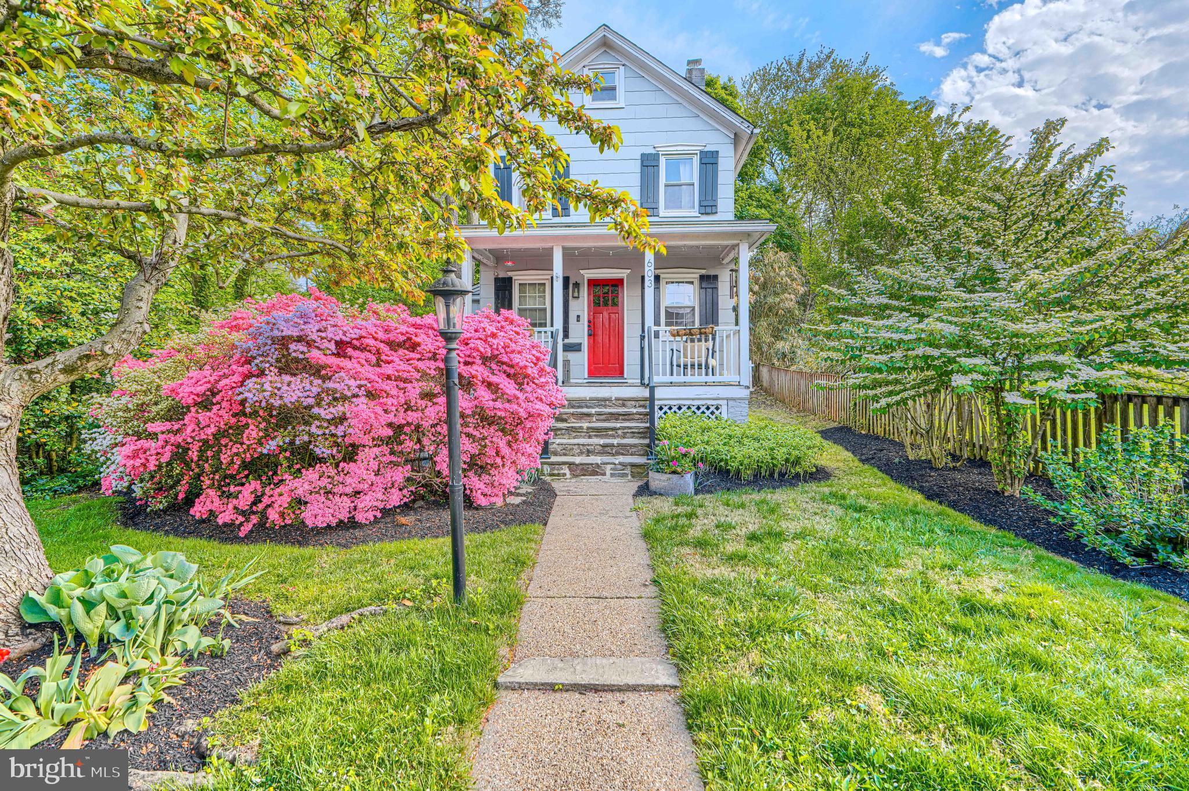
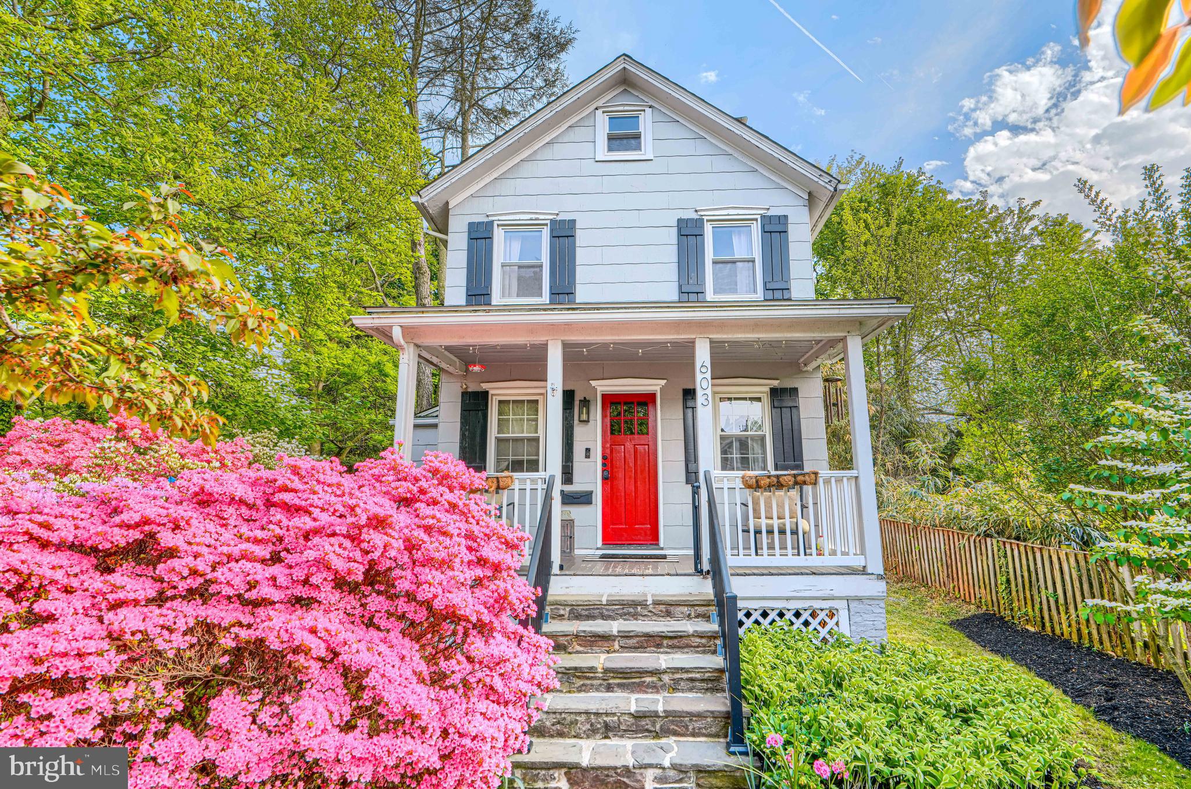
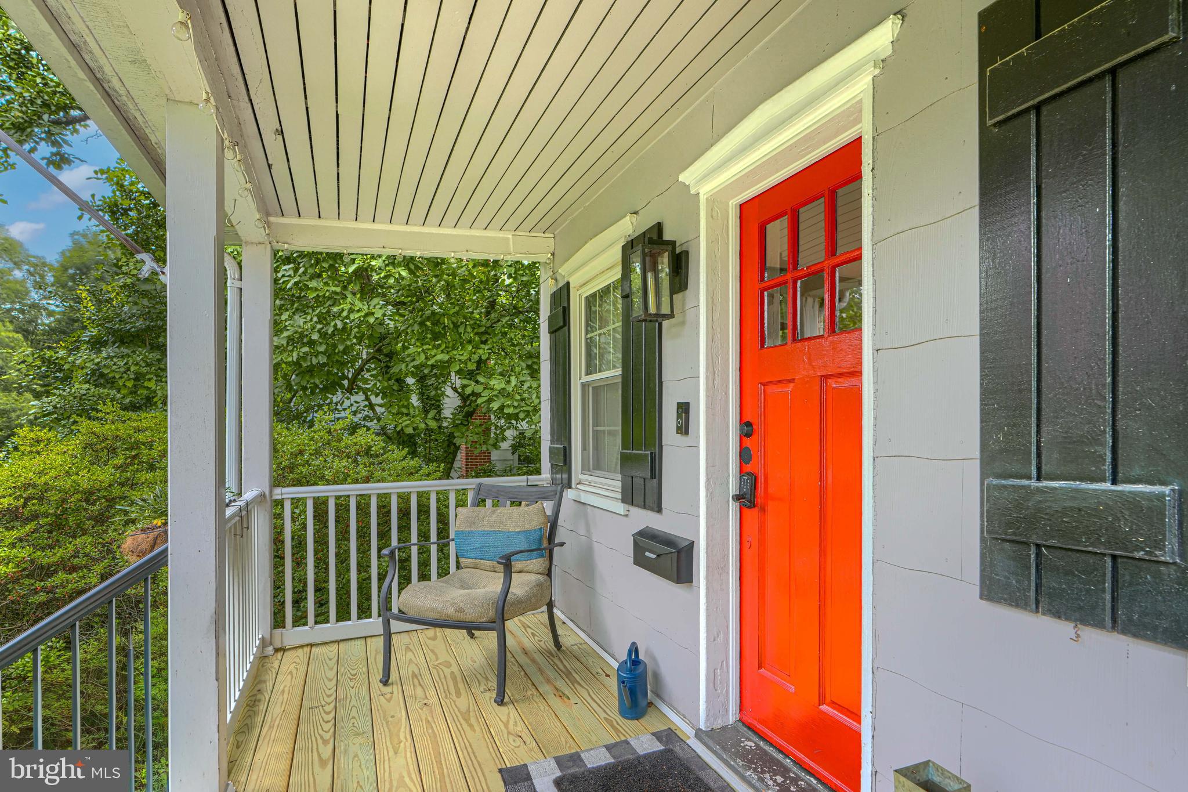
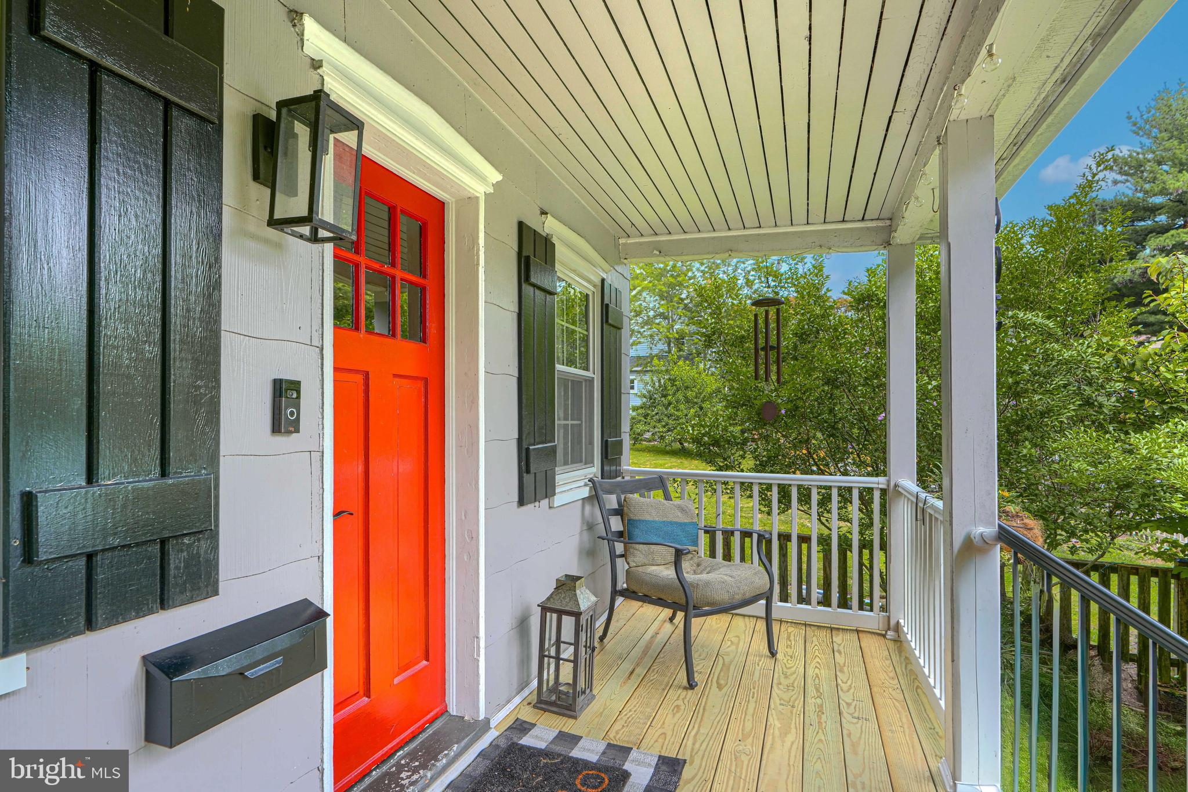
Assumable FHA Mortgage with a Rate at 2.25%, contact for more details - Welcome to 603 Cedarcroft Road - This one-of-a-kind home began its life in the late 1800s as the gatehouse to the Cedarcroft Estate House, before being moved in 1906 where it sat as a farmhouse in Lake Walker for many years. Rich with character, the home welcomes you with a recently renovated front porch, original random-width hardwood floors, and preserved original interior doors. Thoughtfully updated for today’s lifestyle, the home shows off a beautifully renovated kitchen with granite countertops, stainless steel appliances, updated bathrooms, central air conditioning, and replacement windows—offering modern convenience while honoring its historic roots. A spacious walk-up attic provides exceptional storage and presents exciting potential for future expansion. Set on a generous 7,196-square-foot lot, the outdoor living spaces are just as inviting, with a fully fenced rear yard, private patio and fire pit area perfect for entertaining. Ideally located in the beloved Lake Walker neighborhood, you’ll enjoy a strong sense of community while being just a short walk from Belvedere Square’s popular restaurants and shops, with a new Trader Joe’s coming soon. This is a rare opportunity to own a truly distinctive home where history, character, and modern comfort come together in one of Baltimore’s most desirable neighborhoods. Set up a showing today!
Save
Ask
Tour
Hide
Share
Listing Snapshot
Price
$340,000
Days On Site
54 Days
Bedrooms
2
Inside Area (SqFt)
1,004 sqft
Total Baths
2
Full Baths
2
Partial Baths
N/A
Lot Size
0.17 Acres
Year Built
1947
MLS® Number
MDBA2225980
Status
Pending
Property Tax
$5,627
HOA/Condo/Coop Fees
N/A
Sq Ft Source
Assessor
Friends & Family
React
Comment
Invite
No Comments Yet
Did you know? You can invite friends and family to your search. They can join your search, rate and discuss listings with you.
Recent Activity
a month ago
Status changed to Pending
a month ago
Listing updated with changes from the MLS®
2 months ago
Listing first seen on site
General Features
Acres
0.17
Foundation
Block
Levels
Three Or More
Parking
On Street
Property Sub Type
Single Family Residence
Sewer
Public Sewer
Special Circumstances
Standard
SqFt Above
1004
SqFt Total
1446
Style
Colonial
Utilities
Cable Available
Water Source
Public
Zoning
R-3
Interior Features
Appliances
Electric RangeElectric OvenGas Water HeaterWasherDryerDishwasherMicrowaveRefrigeratorWater Heater



Did you know? You can invite friends and family to your search. They can join your search, rate and discuss listings with you.