Discover the charm of 14 Roland Mews, an exceptional end-of-group townhouse in the sought-after Cross Keys community. Offering more than 3,900 square feet of beautifully designed living space, this oversized residence seamlessly blends timeless elegance with modern comfort, creating an ideal setting for both everyday living and effortless entertaining.
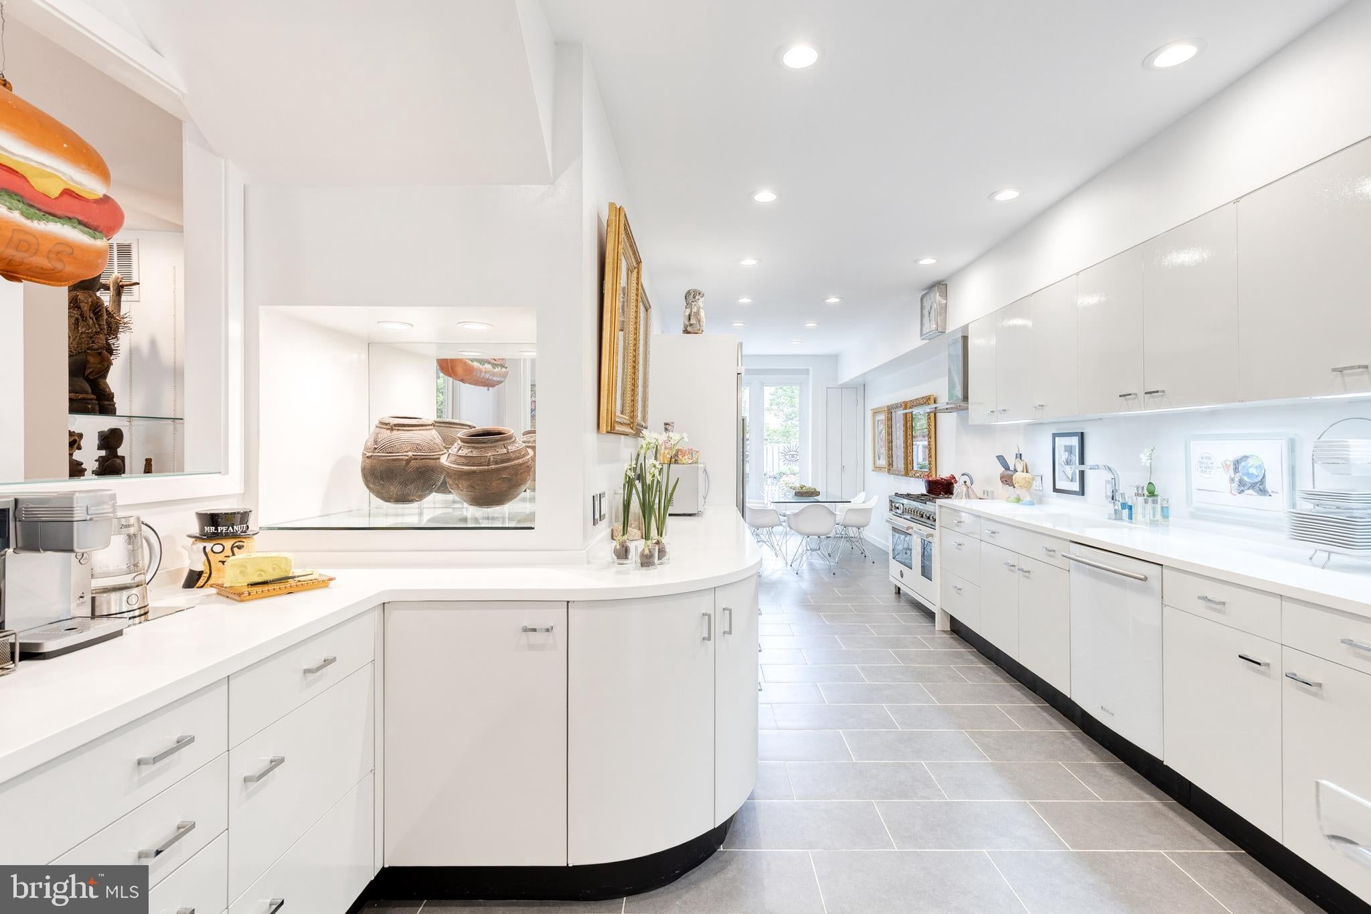
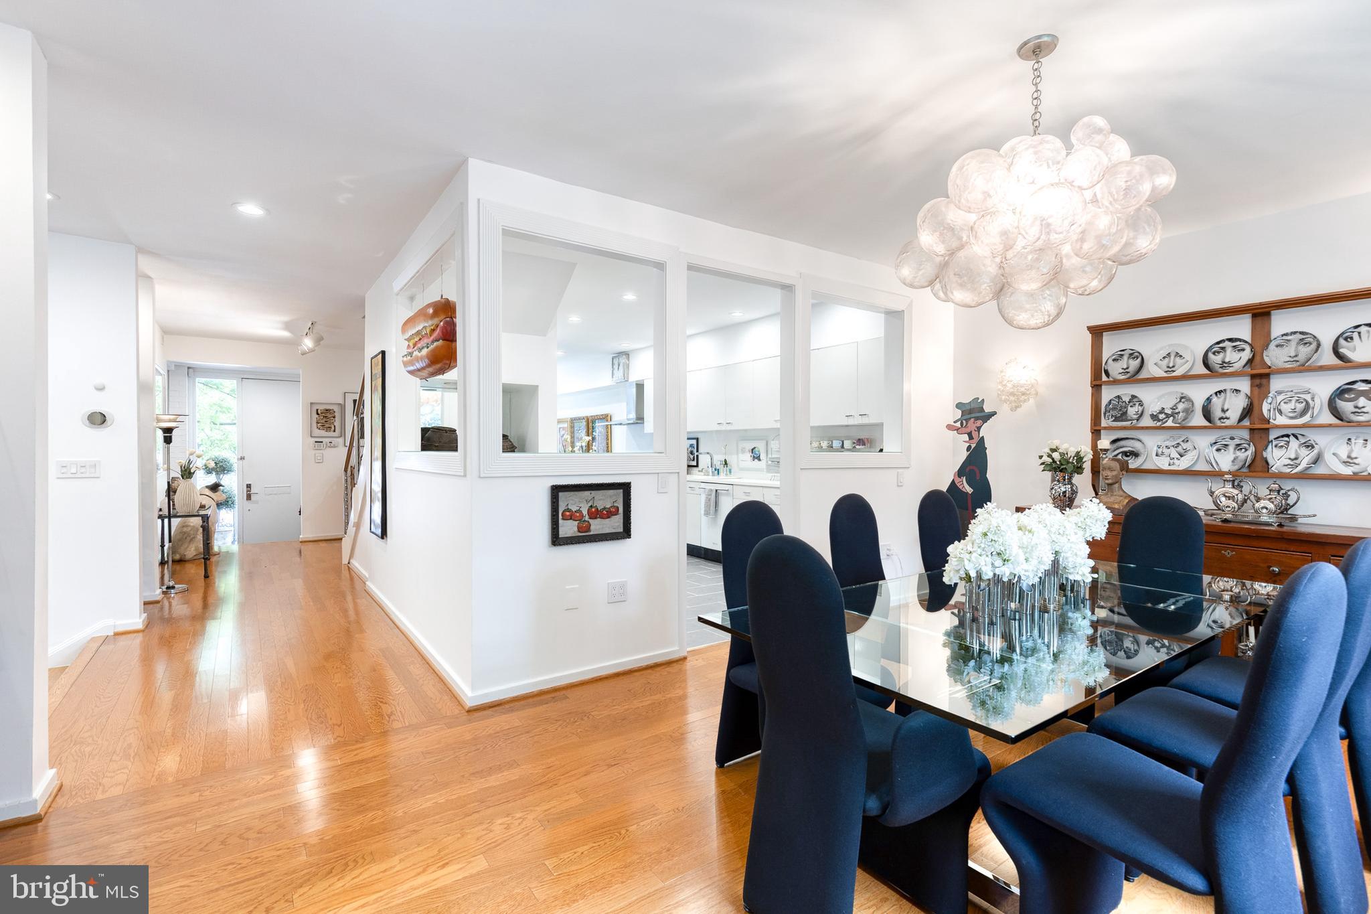
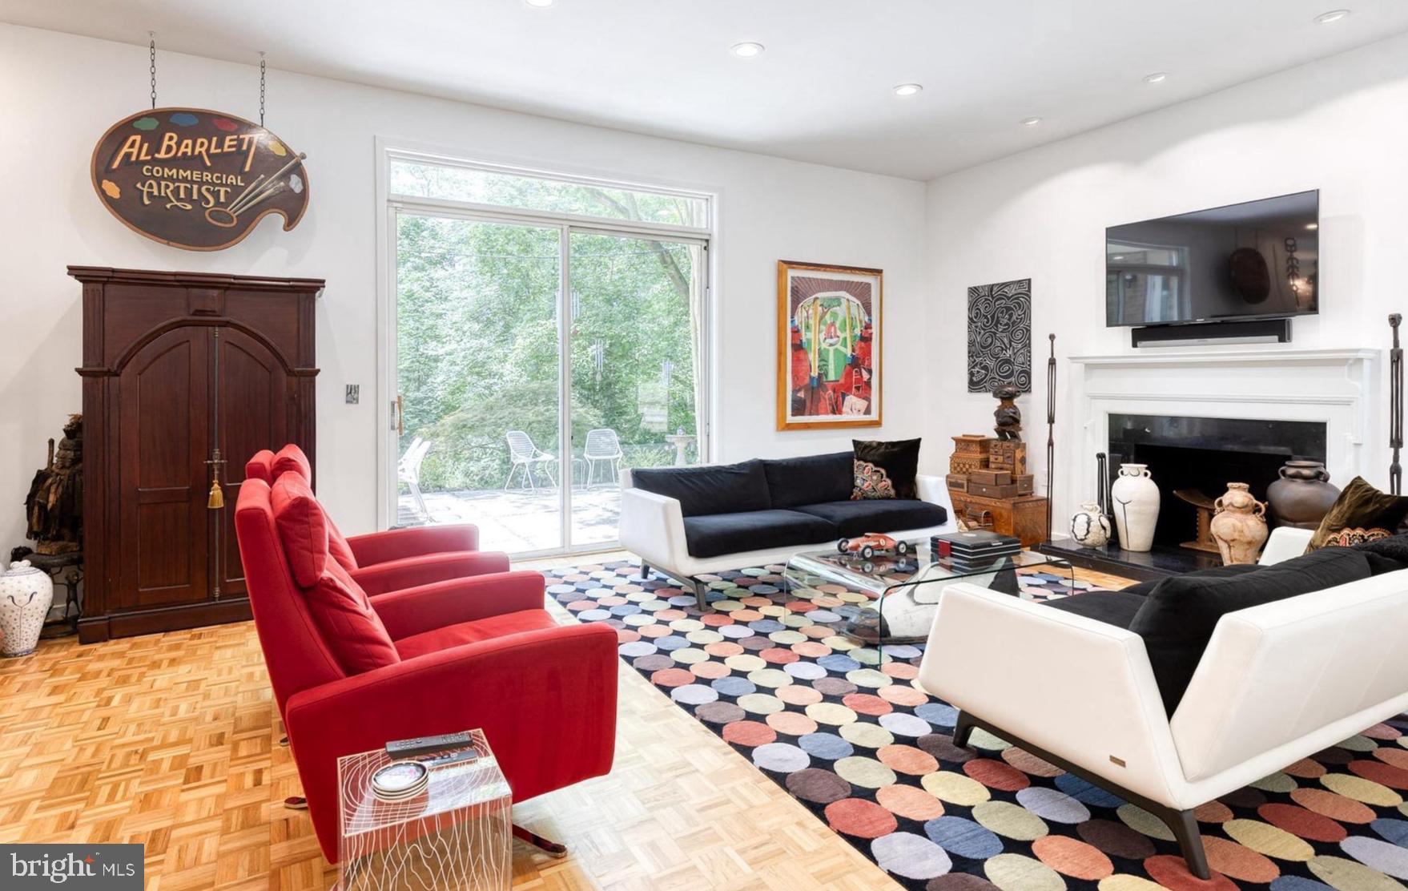
A welcoming foyer opens to expansive, light-filled interiors highlighted by soaring ceilings, refined finishes, and a thoughtfully designed open floor plan. The spacious living, dining, and kitchen areas flow together beautifully, making gatherings both intimate and inviting. The gourmet kitchen, inspired by Frank Sinatra's Palm Springs home, showcases vintage St. Charles cabinetry, premium appliances, and generous counter space that will delight both home cooks and avid entertainers.
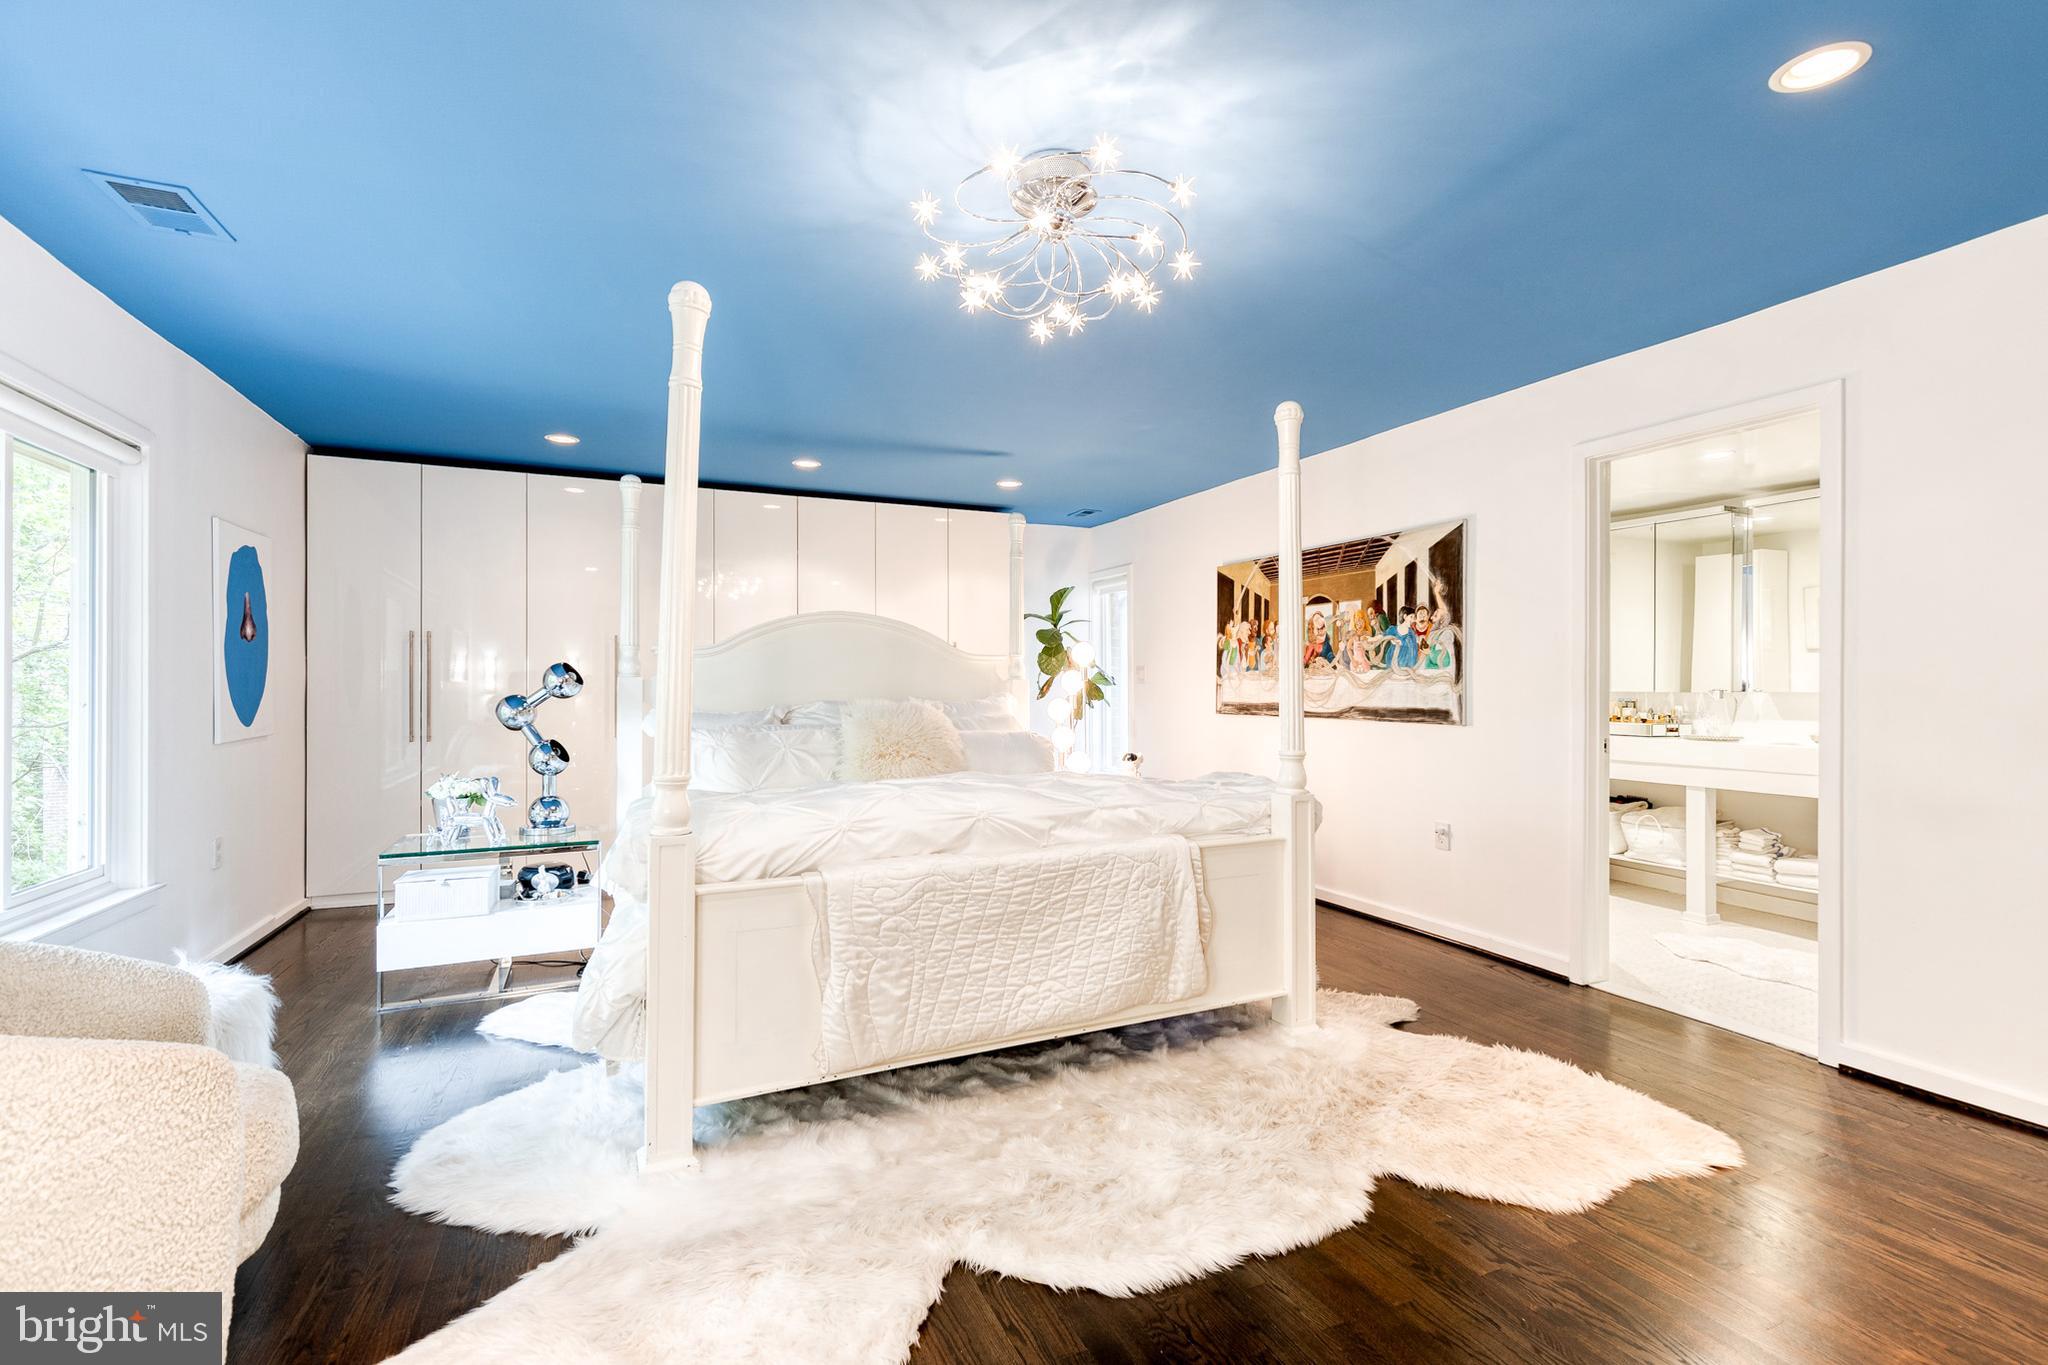
The home features five generously sized bedrooms and five full bathrooms. The luxurious primary suite serves as a private retreat with a spa-inspired bath, dual vanities, and an oversized walk-in shower. Three additional bedrooms and two full bathrooms complete the second level, while the third floor offers a fifth bedroom—currently used as an art studio along with another full bath, providing flexible space for guests, work, or creative pursuits.
Outdoor living is equally inviting, with three private patios that offer peaceful spaces to relax, entertain, or enjoy your morning coffee.
Perfectly positioned in the heart of Cross Keys, 14 Roland Mews combines sophisticated living with exceptional convenience, just moments from premier shopping, dining, and neighborhood amenities. This remarkable home is truly one of a kind. Be sure to explore the accompanying photos to experience its distinctive character, thoughtful design, and timeless appeal.
Save
Ask
Tour
Hide
Share
Listing Snapshot
Price
$1,069,000
Days On Site
84 Days
Bedrooms
5
Inside Area (SqFt)
3,913 sqft
Total Baths
5
Full Baths
5
Partial Baths
N/A
Lot Size
N/A
Year Built
1968
MLS Number
MDBA2226090
Status
Active
Property Tax
$13,851
HOA/Condo/Coop Fees
$1,647.13 monthly
Sq Ft Source
Estimated
Friends & Family
React
Invite
Recent Activity
7 hours ago
Listing updated with changes from the MLS
a month ago
Price changed to $1,069,000
3 months ago
Listing first seen on site
General Features
Direction Faces
West
Foundation
Concrete Perimeter
Garage
Yes
Garage Spaces
2
Levels
Three Or More
Parking
Garage Door OpenerGarageOtherDetached
Parking Spaces
2
Pets
Yes
Property Sub Type
Condominium
Security
Smoke Detector(s)24 Hour SecuritySecurity GateSecurity System
Sewer
Public Sewer
Special Circumstances
Standard
SqFt Above
3913
SqFt Total
3913
Style
Contemporary
Water Source
Public
Zoning
6
Interior Features
Appliances
OvenElectric RangeElectric OvenWasherGas Water HeaterDishwasherDisposalDryerExhaust FanRange HoodRefrigeratorWater Heater