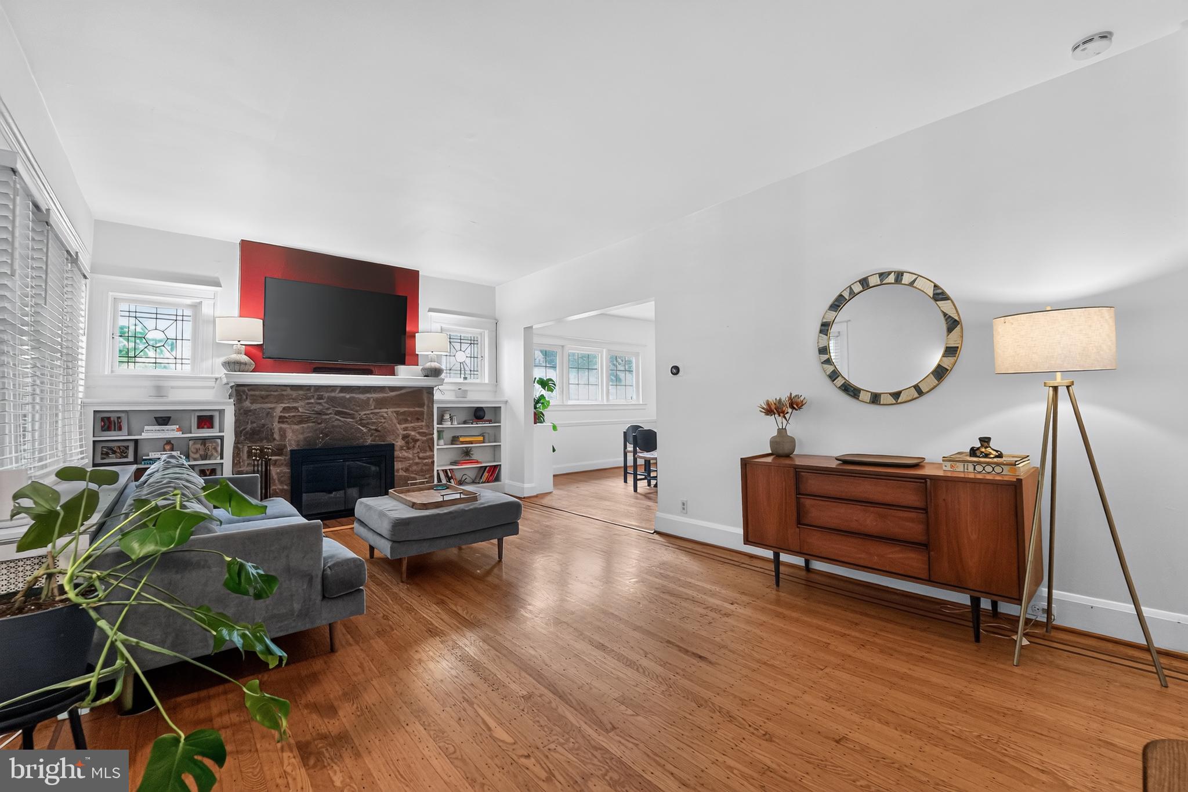
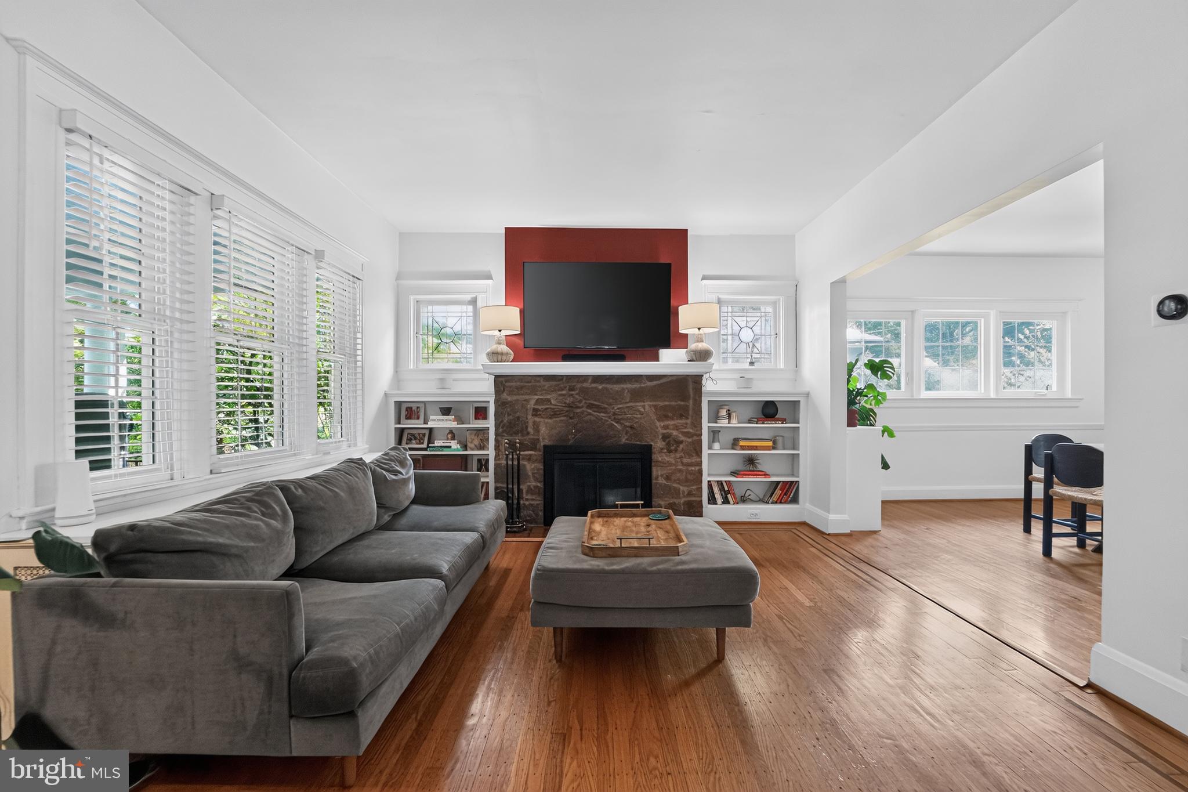
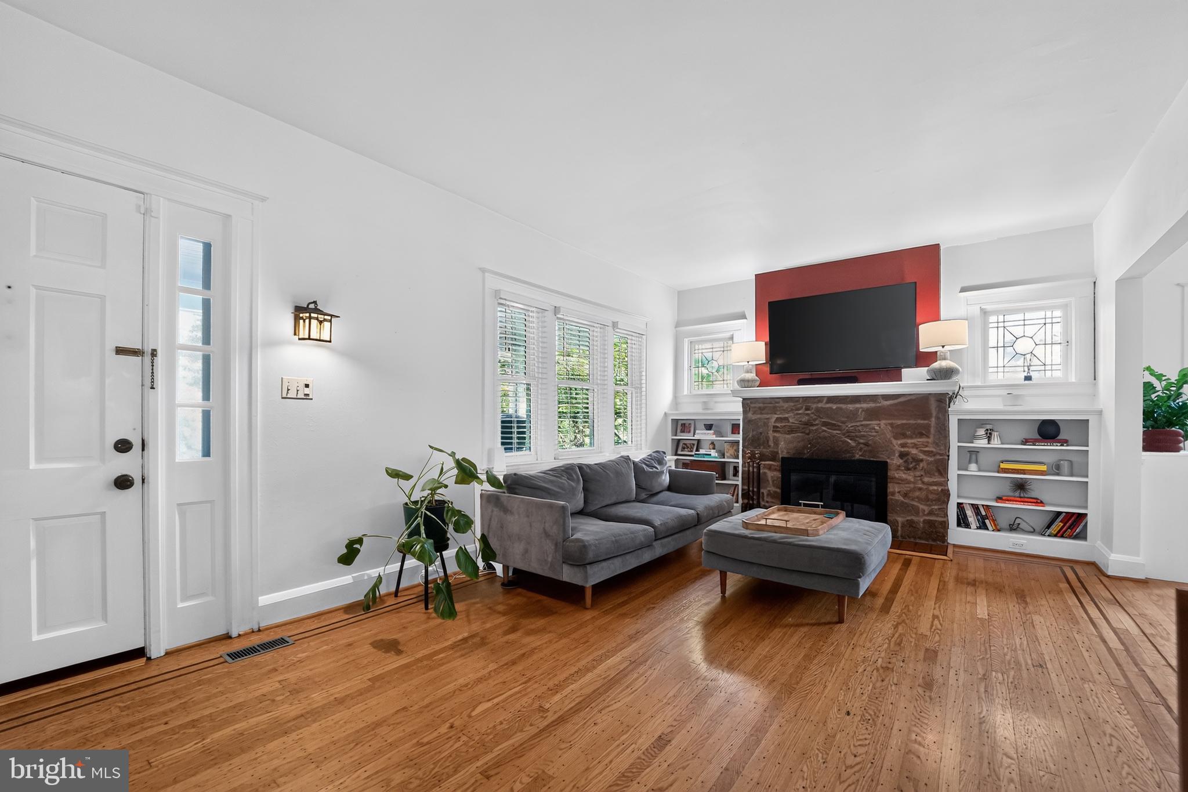
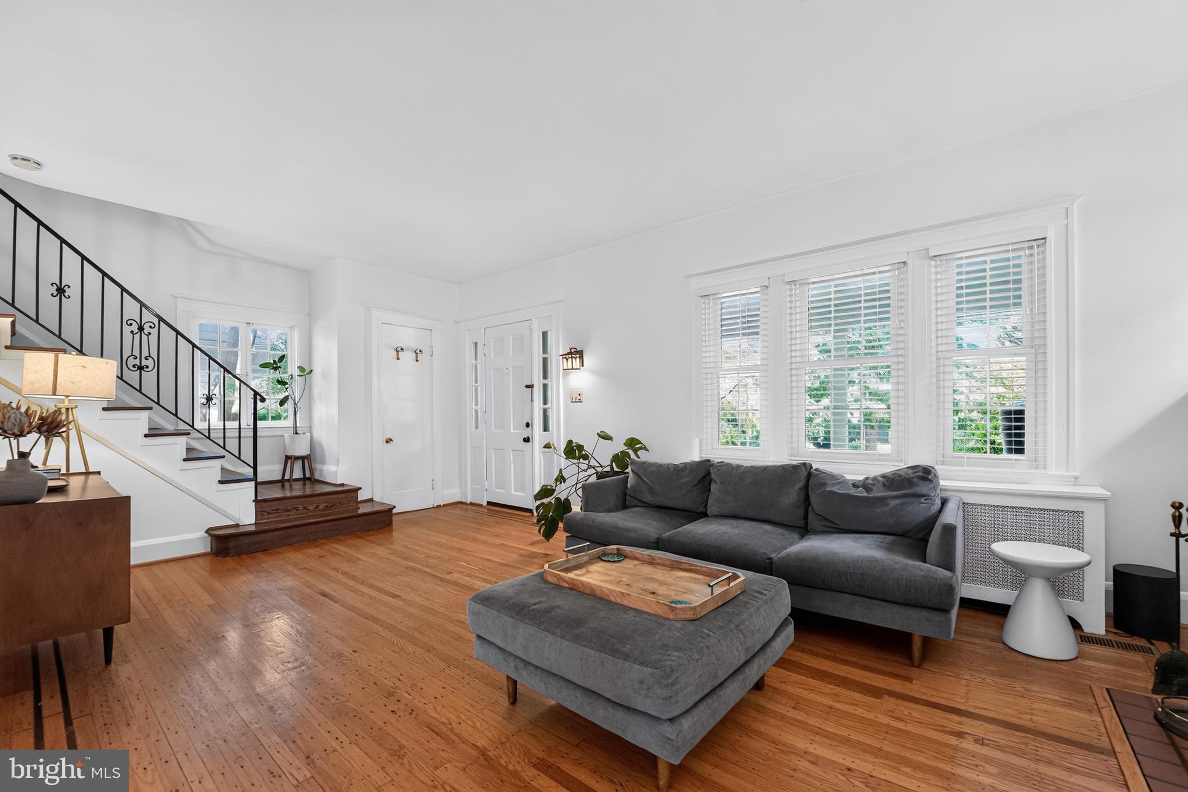
Pulling up to this magnificent single family home, you will be impressed with the stunning views of the most sought-after Mount Washington community. As you enter the main level, you will be greeted by beautiful hardwood floors throughout. The traditional floor plan concept features a family room, dining area, full bathroom and a nice size kitchen with gorgeous ceramic tile floors with plenty of cabinets and stainless steel appliances. Say Hello to the super cozy sunroom and fun size deck off the sunroom that has sufficient space to entertain family and guests comfortably. Continuing upstairs, you will encounter three spacious bedrooms with plenty of windows for natural lighting throughout and a modern full bathroom. Traveling downstairs to the lower level, you will have access to your washer and dryer and plenty of space to entertain or use for storage. Traveling toward the back of the home, you will be greeted by the professionally landscaped large backyard. The yard provides privacy with plenty of shade from trees and sun which is great for entertainment. Don't forget the rear car garage accommodating 2 vehicles with a built-in EV charger and space for two additional vehicles comfortably. Come and experience the perfect opportunity to live a balanced lifestyle. HOME FIRST TITLE PREFERRED!
Save
Ask
Tour
Hide
Share
Listing Snapshot
Price
$489,900
Days On Site
43 Days
Bedrooms
3
Inside Area (SqFt)
1,550 sqft
Total Baths
2
Full Baths
2
Partial Baths
N/A
Lot Size
0.16 Acres
Year Built
1930
MLS® Number
MDBA2226178
Status
Active Under Contract
Property Tax
$8,564
HOA/Condo/Coop Fees
N/A
Sq Ft Source
Assessor
Friends & Family
React
Comment
Invite
No Comments Yet
Did you know? You can invite friends and family to your search. They can join your search, rate and discuss listings with you.
Recent Activity
2 weeks ago
Status changed to Active Under Contract
2 weeks ago
Listing updated with changes from the MLS®
3 weeks ago
Price changed to $489,900
a month ago
Listing first seen on site
General Features
Acres
0.16
Foundation
PermanentSlab
Garage
Yes
Garage Spaces
2
Levels
Three Or More
Parking
ConcreteGarageDrivewayDetached
Parking Spaces
4
Property Sub Type
Single Family Residence
Sewer
Septic Tank
Special Circumstances
Standard
SqFt Above
1550
SqFt Total
2225
Style
Bungalow
Utilities
Natural Gas AvailableSewer AvailableWater AvailableElectricity Available
Water Source
Public
Zoning
R-1
Interior Features
Appliances
Gas RangeGas OvenGas Water HeaterWasherDishwasherDisposalRefrigeratorDryerExhaust FanStainless Steel Appliance(s)Water HeaterMicrowave



Did you know? You can invite friends and family to your search. They can join your search, rate and discuss listings with you.