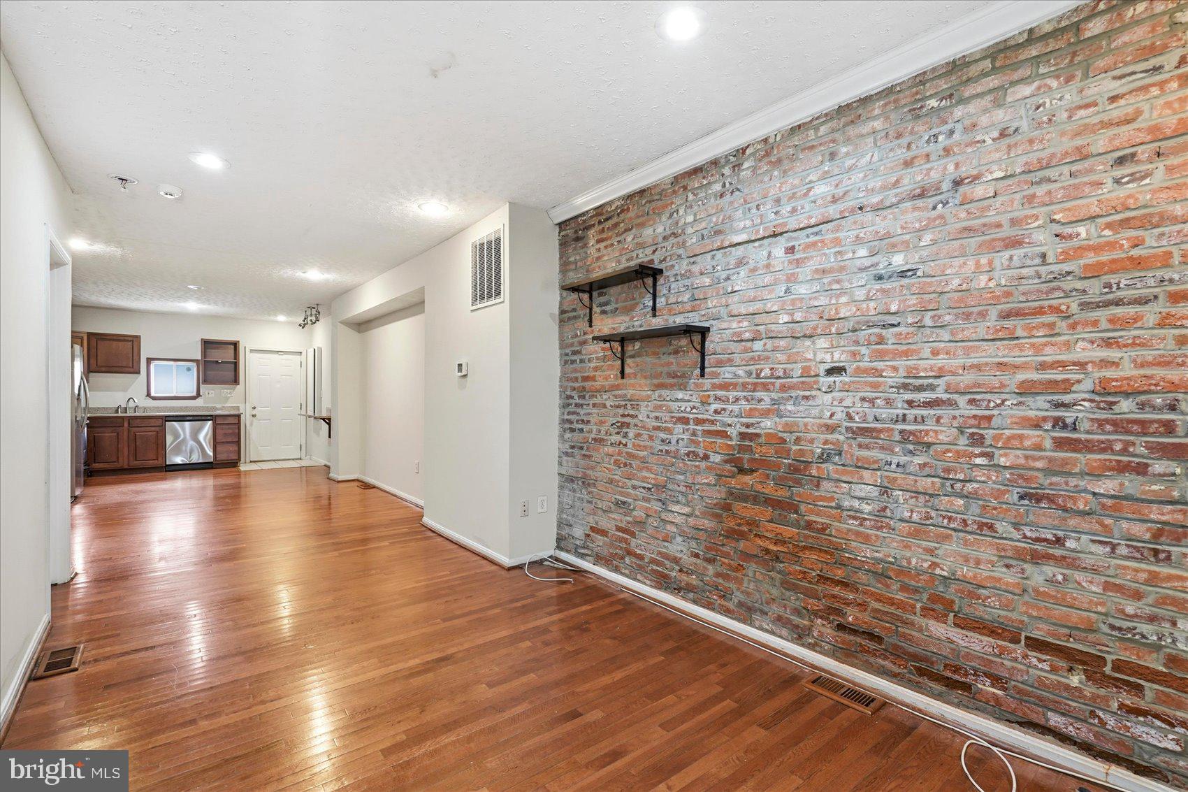
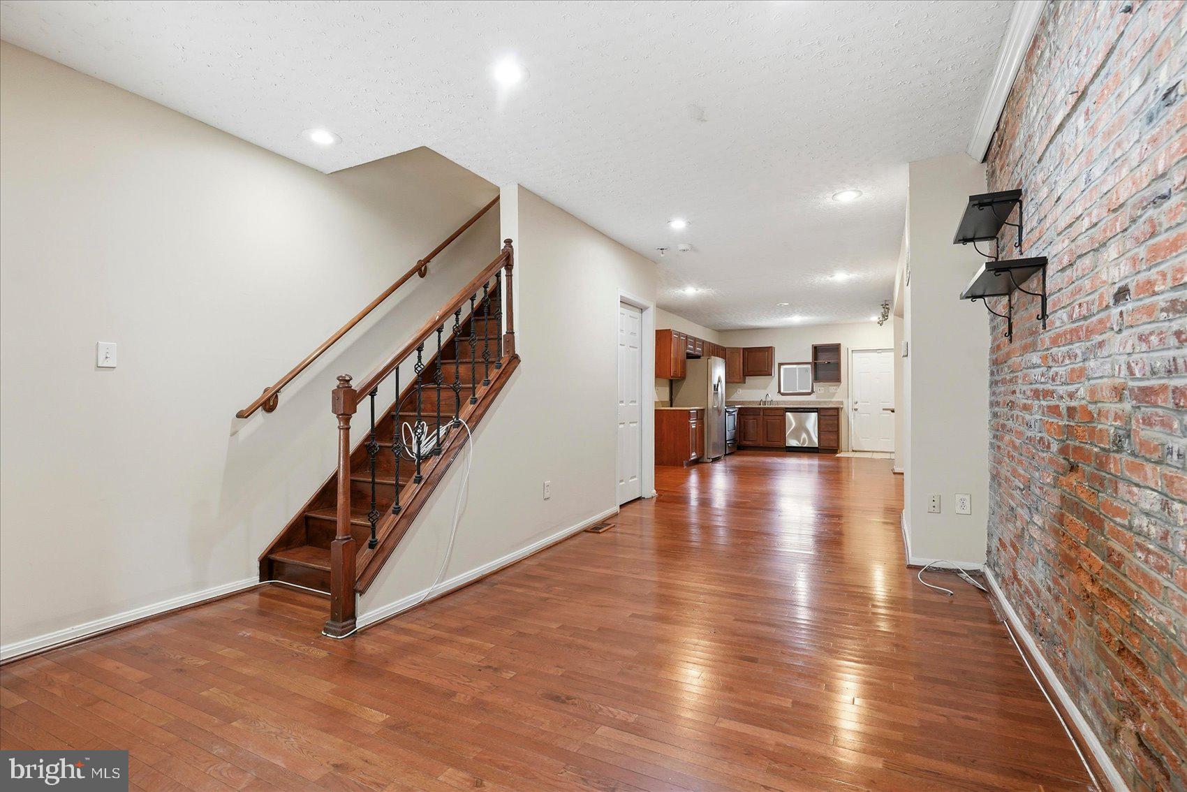
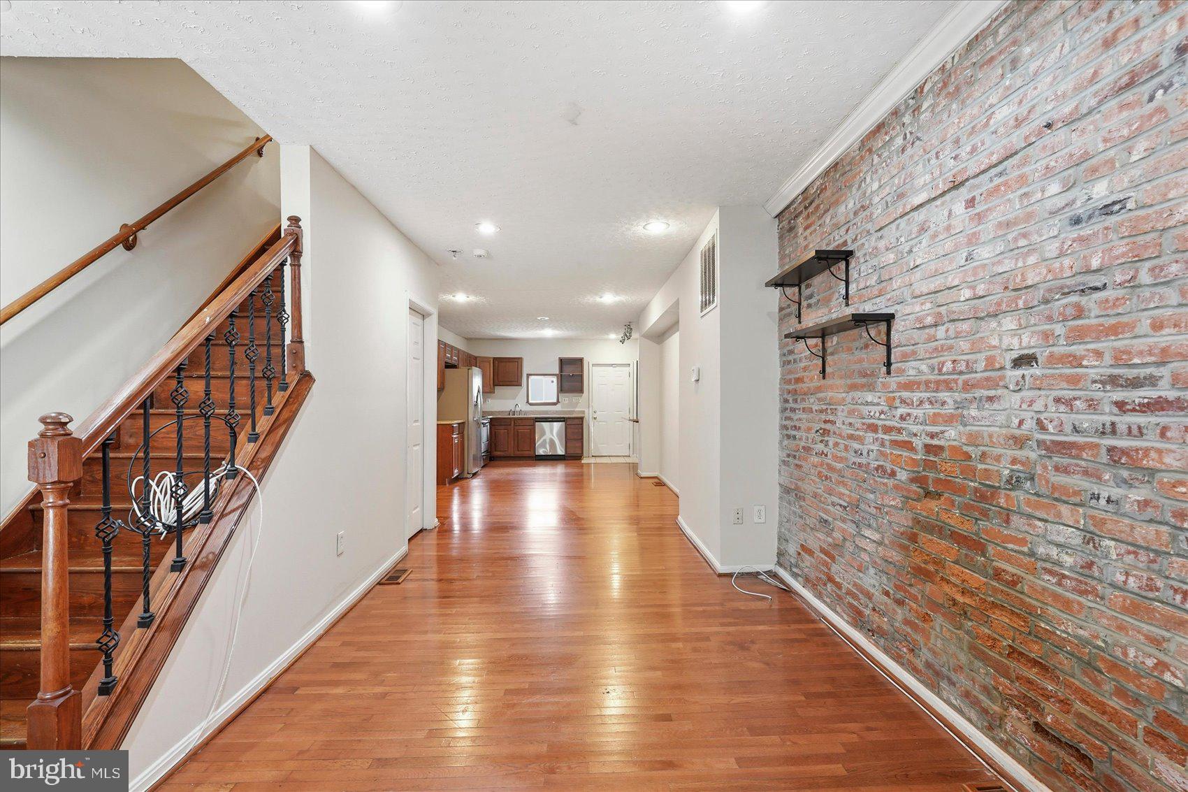
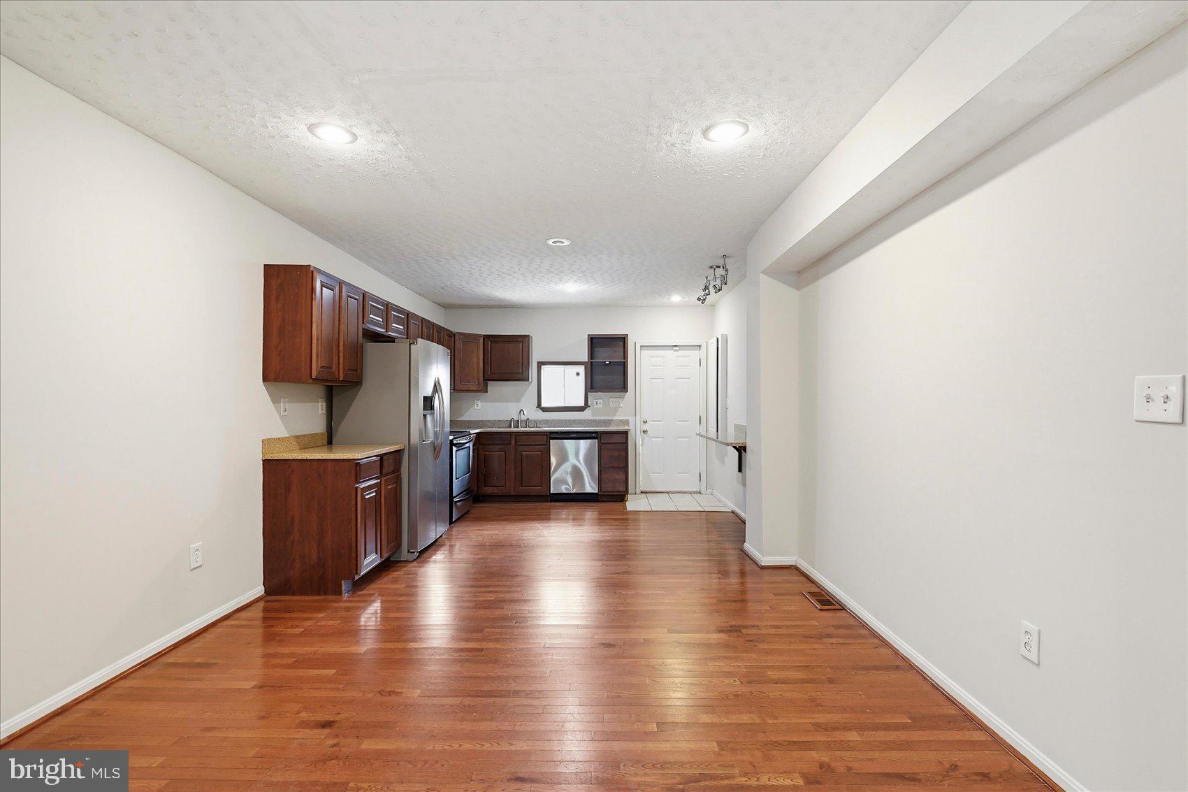
Welcome to this charming 3BR/2BA classic Baltimore brick end-of-row townhome with potential two car parking! From the moment you arrive, you'll appreciate the timeless brick exterior and the convenience of two off-street parking spaces (can be added by removing rear fence). Step inside to discover a home filled with character, including an exposed brick wall, hardwood floors and inviting living spaces that offers the perfect blend of classic charm and everyday functionality. The main floor features an open-concept floor plan, beautiful hardwood floors, and recessed lighting throughout. The spacious living room and dining room flow seamlessly into the kitchen, creating an inviting space for everyday living and entertaining. The kitchen offers abundant cabinetry and generous counter space, a convenient breakfast bar for casual seating, stainless steel appliances with plenty of natural light. Continue to the second floor where you'll find two sizable secondary bedrooms and a hallway full bath that is thoughtfully appointed. Third level owner' suite with a staircase leads to the large rooftop deck, where you'll enjoy beautiful views of the surrounding area, downtown and M&T Bank Stadium. This impressive outdoor space is perfect for relaxing and entertaining. The lower level offers additional partially finished living space, providing a blank canvas for you to add your personal touches and create a space that suits your needs. From the main floor, step outside to the fenced-in yard, which offers plenty of potential with a little TLC and can be transformed into the perfect outdoor retreat for entertaining, this one is a must see!
Save
Ask
Tour
Hide
Share
Listing Snapshot
Price
$329,900
Days On Site
51 Days
Bedrooms
3
Inside Area (SqFt)
1,540 sqft
Total Baths
2
Full Baths
2
Partial Baths
N/A
Lot Size
N/A
Year Built
1900
MLS Number
MDBA2226182
Status
Active
Property Tax
$7,261
HOA/Condo/Coop Fees
N/A
Sq Ft Source
Assessor
Friends & Family
React
Comment
Invite
No Comments Yet
Did you know? You can invite friends and family to your search. They can join your search, rate and discuss listings with you.
Recent Activity
a month ago
Price changed to $329,900
a month ago
Listing updated with changes from the MLS
2 months ago
Status changed to Active
2 months ago
Listing first seen on site
General Features
Foundation
Brick/Mortar
Levels
Three Or More
Parking
Off Street
Parking Spaces
2
Property Sub Type
Townhouse
Sewer
Public Sewer
Special Circumstances
Standard
SqFt Above
1240
SqFt Below
300
SqFt Total
1750
Style
Transitional
Water Source
Public
Zoning
R-8
Interior Features
Appliances
Electric RangeElectric OvenGas Water HeaterDishwasherDisposalRefrigeratorStainless Steel Appliance(s)Water HeaterMicrowave
Basement
Partially Finished
Cooling
Central AirCeiling Fan(s)Electric
Flooring
CarpetWood
Furnished
Unfurnished
Heating
Natural GasForced Air
Interior
Ceiling Fan(s)Recessed LightingOpen FloorplanSoaking Tub



Did you know? You can invite friends and family to your search. They can join your search, rate and discuss listings with you.