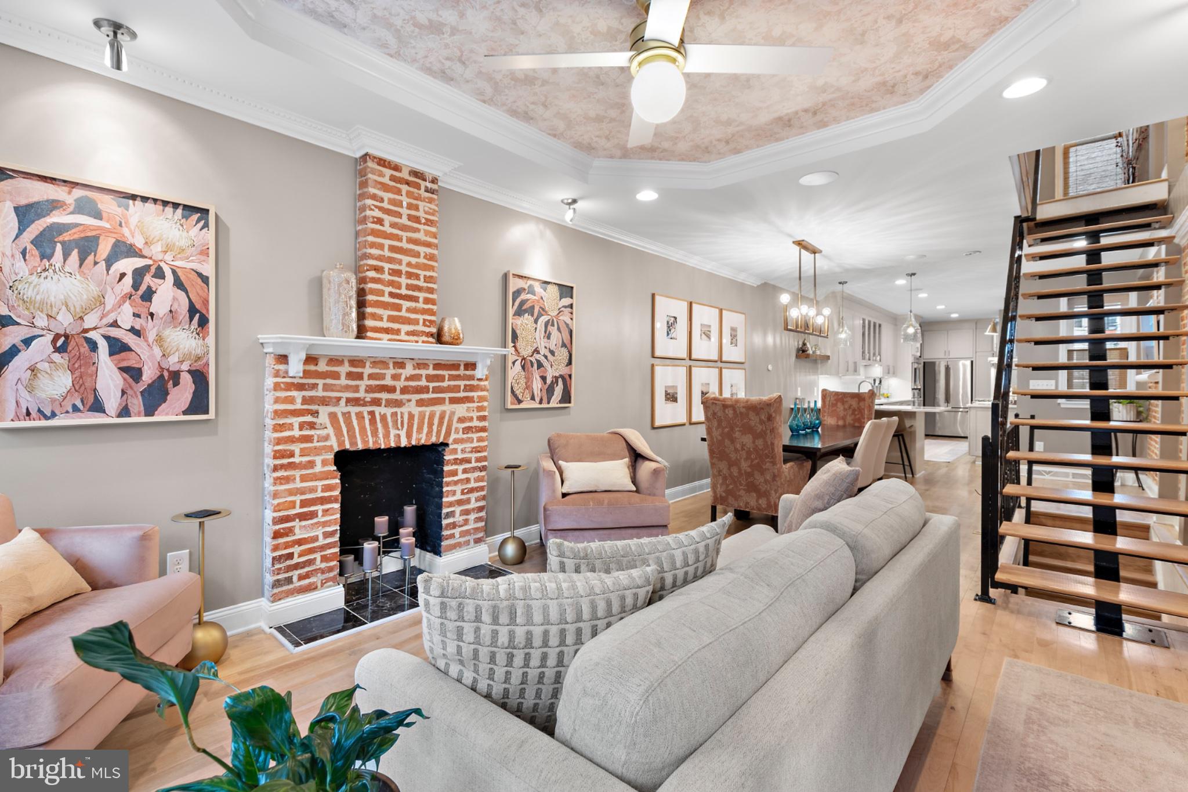
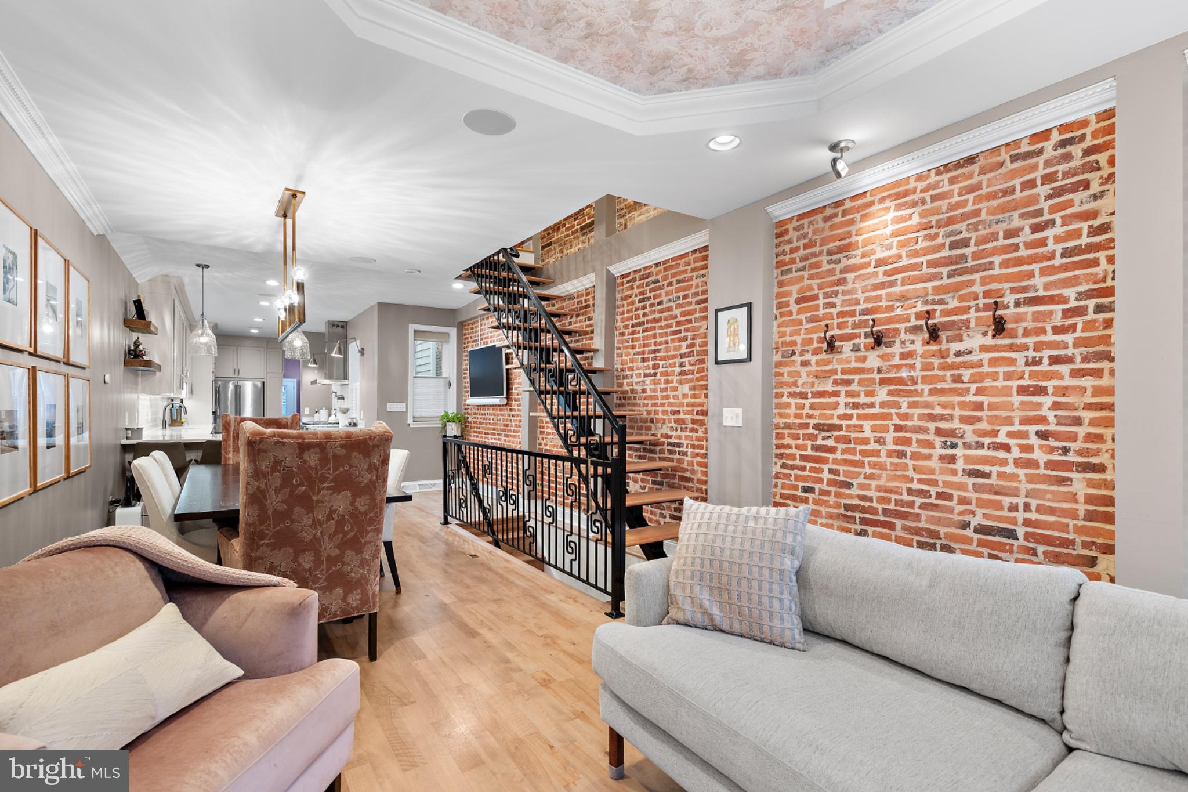
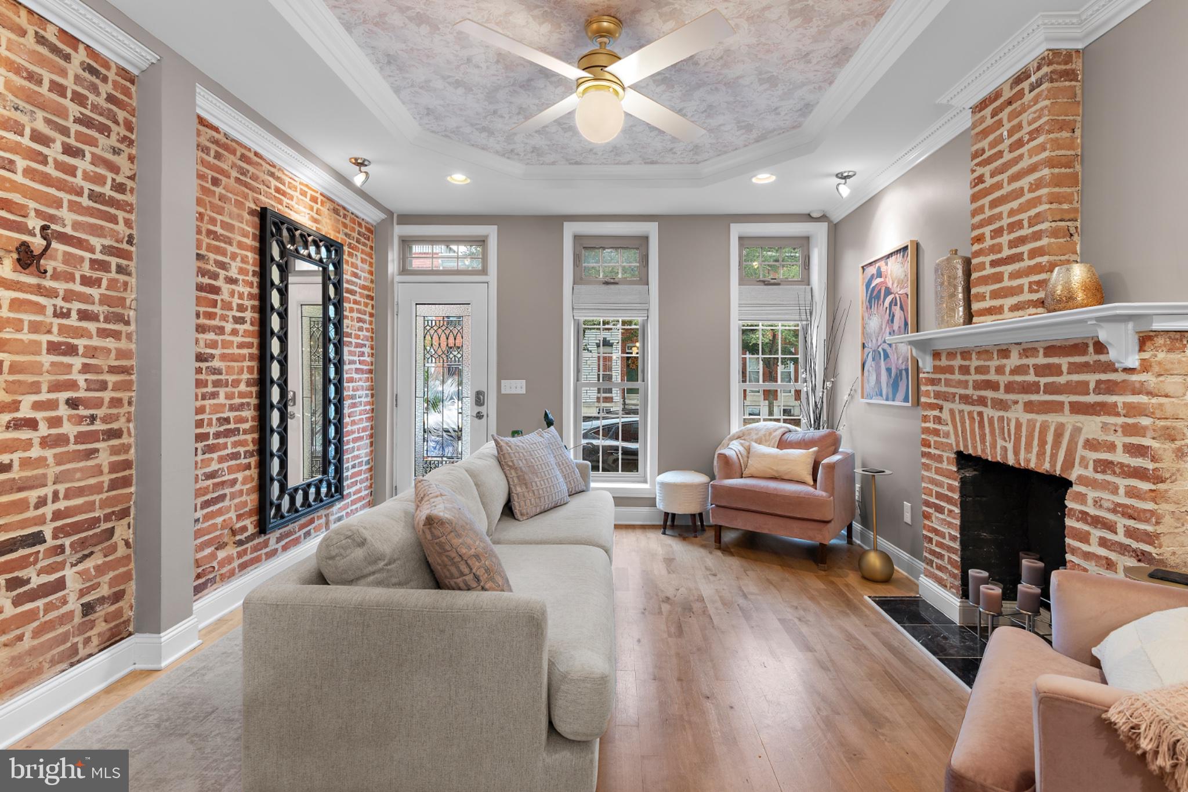
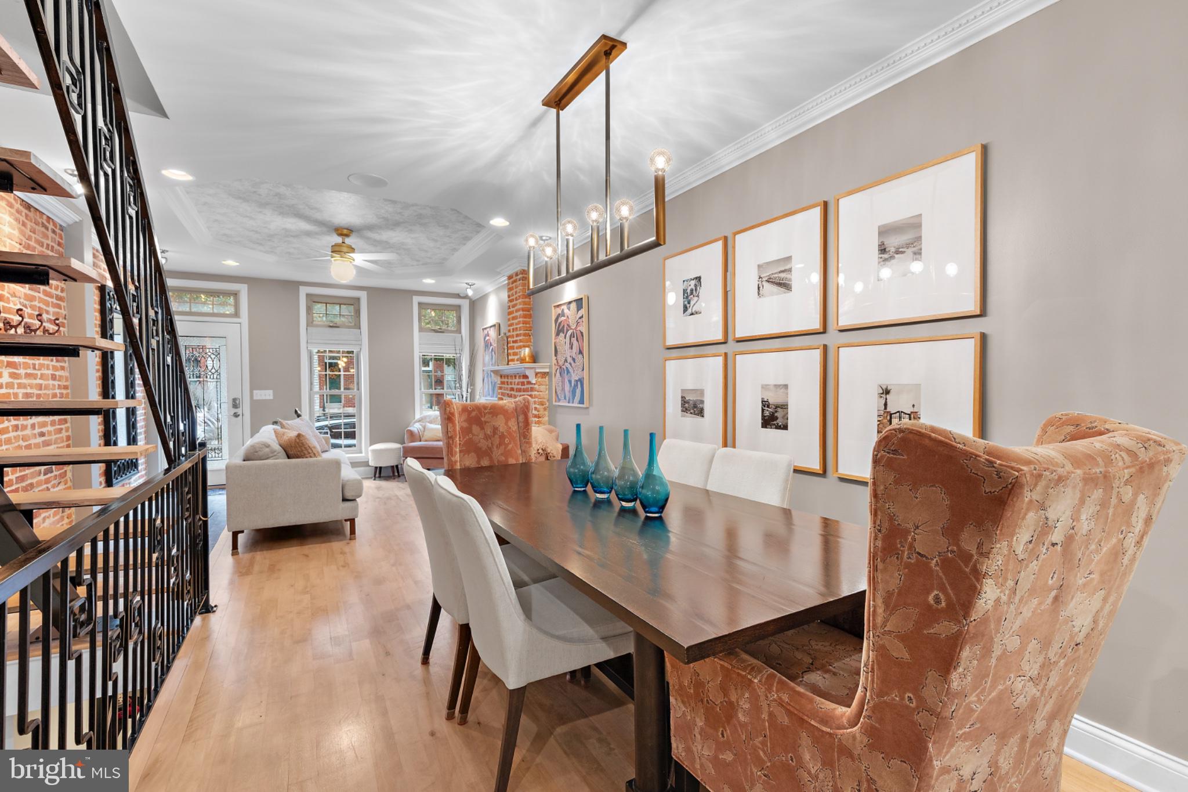
Classic Baltimore character takes on a decidedly sophisticated edge at 1812 S. Charles Street, a beautifully renovated residence where exposed brick, rich hardwood floors, soaring ceilings, and thoughtful modern finishes come together with effortless style.
The main level unfolds into an inviting, open living space designed equally well for everyday life and entertaining. At its center is a truly exceptional gourmet kitchen, where quartz countertops and an impressive suite of Café appliances elevate both form and function. A substantial gas range with statement hood anchors the space, complemented by a French door wall oven and microwave, double drawers of extra refrigerator space, and distinctive bronze hardware that gives the kitchen a refined, custom look. A walk-in pantry adds an abundance of storage space within close reach.
Beyond the kitchen, a dramatic two-story mudroom is an architectural surprise, creating a light-filled transition to one of the home’s most coveted city amenities: private parking for three cars. Yes, three!
Continue to the second floor, where privacy was clearly prioritized. Each bedroom features its own en-suite bathroom, creating comfortable accommodations for family and guests alike. Even the hallway has been thoughtfully utilized, with a beautiful built-in desk and cabinetry offering the perfect setting for a home office, study space, or nicely tucked-away command center.
The entire top floor is devoted to the primary suite, creating a retreat that feels distinctly separate from the rest of the home. Its spacious en-suite bath features dual vanities, a separate shower, and a jetted soaking tub for a spa-inspired finish. Just beyond the suite is the perfect transition to one of the home’s signature features: private, tiered rooftop terraces.
Designed as a true extension of the living space, the rooftop offers multiple levels for entertaining, lounging, and taking in the city from above. Privacy fencing creates an intimate lower terrace for sunny afternoons, weekend gatherings, or cocktails at dusk, while the upper level reveals stunning panoramic views across the Baltimore skyline. Whether hosting friends beneath the stars or winding down at the end of the day, this is outdoor city living at its best.
The finished lower level offers yet another beautifully flexible space. Complete with a newly finished full bathroom, it can easily function as a fourth bedroom, private guest suite, home gym, or dedicated media room. The existing television and speaker system will remain, making it especially well suited for movie nights, game days, and relaxed entertaining from the moment you move in. An optional lower-level laundry area adds another layer of everyday convenience, with a second laundry location currently utilized upstairs.
From the warmth of exposed brick and hardwood flooring to the gourmet Café kitchen, en-suite bedrooms, two laundry locations, exceptional storage, private three-car parking, and unforgettable rooftop terraces, every level of 1812 S. Charles Street has been designed to make city living feel elevated, comfortable, and remarkably complete.
Save
Ask
Tour
Hide
Share
Listing Snapshot
Price
$599,900
Days On Site
12 Days
Bedrooms
3
Inside Area (SqFt)
2,860 sqft
Total Baths
4
Full Baths
4
Partial Baths
N/A
Lot Size
0.04 Acres
Year Built
1900
MLS® Number
MDBA2226192
Status
Active
Property Tax
$7,336
HOA/Condo/Coop Fees
N/A
Sq Ft Source
Estimated
Friends & Family
React
Invite
Recent Activity
2 weeks ago
Status changed to Active
2 weeks ago
Listing updated with changes from the MLS®
2 weeks ago
Listing first seen on site
General Features
Acres
0.04
Foundation
SlabBrick/Mortar
Levels
Three Or More
Parking
Off Street
Parking Spaces
3
Property Sub Type
Townhouse
Sewer
Public Sewer
Special Circumstances
Standard
SqFt Above
2500
SqFt Below
360
SqFt Total
2860
Style
Federal
Water Source
Public
Zoning
R-8
Interior Features
Appliances
OvenGas RangeGas OvenCooktopGas Water HeaterWasherDishwasherDisposalDryerRange HoodRefrigeratorStainless Steel Appliance(s)Water HeaterMicrowave